
Search results for "Pot rack by" in Home Design Ideas

 Lisa Gabrielson Design
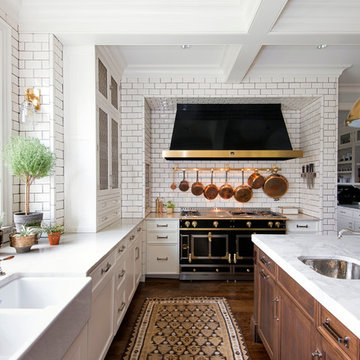
Country Inn apartment at La Fornella in Tuscany.
Eat-in kitchen - cottage eat-in kitchen idea in Atlanta with open cabinets, white backsplash and beige walls
Eat-in kitchen - cottage eat-in kitchen idea in Atlanta with open cabinets, white backsplash and beige walls
 Custom Kitchens by John Wilkins, Inc.
Mike Kaskel
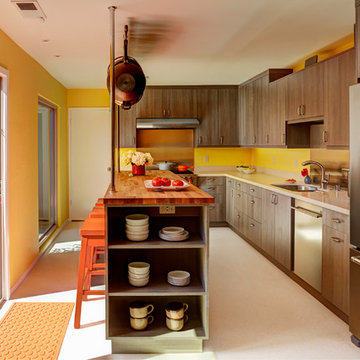
Example of a mid-sized trendy l-shaped linoleum floor enclosed kitchen design in San Francisco with a double-bowl sink, flat-panel cabinets, medium tone wood cabinets, quartz countertops, beige backsplash, stainless steel appliances, an island and metal backsplash
Example of a mid-sized trendy l-shaped linoleum floor enclosed kitchen design in San Francisco with a double-bowl sink, flat-panel cabinets, medium tone wood cabinets, quartz countertops, beige backsplash, stainless steel appliances, an island and metal backsplash

 Betsy Bassett Interiors
This new kitchen design was created to eliminate dog pens. An L-shaped design allowed for a dog den base cabinet to be incorporated into the kitchen layout.
Photo Credit: Betsy Bassett
Find the right local pro for your project

 Dawn Hearn Interior Design
This scullery kitchen is located near the garage entrance to the home and the utility room. It is one of two kitchens in the home. The more formal entertaining kitchen is open to the formal living area. This kitchen provides an area for the bulk of the cooking and dish washing. It can also serve as a staging area for caterers when needed.
Counters: Viatera by LG - Minuet
Brick Back Splash and Floor: General Shale, Culpepper brick veneer
Light Fixture/Pot Rack: Troy - Brunswick, F3798, Aged Pewter finish
Cabinets, Shelves, Island Counter: Grandeur Cellars
Shelf Brackets: Rejuvenation Hardware, Portland shelf bracket, 10"
Cabinet Hardware: Emtek, Trinity, Flat Black finish
Barn Door Hardware: Register Dixon Custom Homes
Barn Door: Register Dixon Custom Homes
Wall and Ceiling Paint: Sherwin Williams - 7015 Repose Gray
Cabinet Paint: Sherwin Williams - 7019 Gauntlet Gray
Refrigerator: Electrolux - Icon Series
Dishwasher: Bosch 500 Series Bar Handle Dishwasher
Sink: Proflo - PFUS308, single bowl, under mount, stainless
Faucet: Kohler - Bellera, K-560, pull down spray, vibrant stainless finish
Stove: Bertazzoni 36" Dual Fuel Range with 5 burners
Vent Hood: Bertazzoni Heritage Series
Tre Dunham with Fine Focus Photography



 SKOLNICK Architecture & Design Partnership

Kitchen detail, Photo by Peter Murdock
Inspiration for a large country u-shaped light wood floor and beige floor eat-in kitchen remodel in New York with shaker cabinets, white cabinets, granite countertops, black backsplash, stainless steel appliances and an island
Inspiration for a large country u-shaped light wood floor and beige floor eat-in kitchen remodel in New York with shaker cabinets, white cabinets, granite countertops, black backsplash, stainless steel appliances and an island

Sponsored
Delaware, OH

Buckeye Basements, Inc.
Central Ohio's Basement Finishing ExpertsBest Of Houzz '13-'21


 David Tyson & Associates Inc.
Dennis Nodine
Example of a large transitional u-shaped travertine floor open concept kitchen design in Charlotte with raised-panel cabinets, white cabinets, granite countertops, yellow backsplash, stainless steel appliances, an island, a double-bowl sink and subway tile backsplash
Example of a large transitional u-shaped travertine floor open concept kitchen design in Charlotte with raised-panel cabinets, white cabinets, granite countertops, yellow backsplash, stainless steel appliances, an island, a double-bowl sink and subway tile backsplash
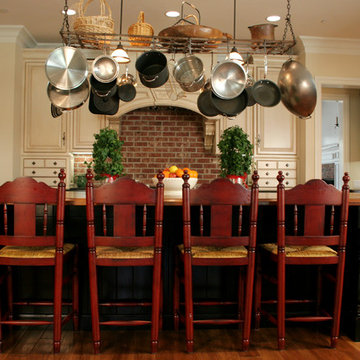

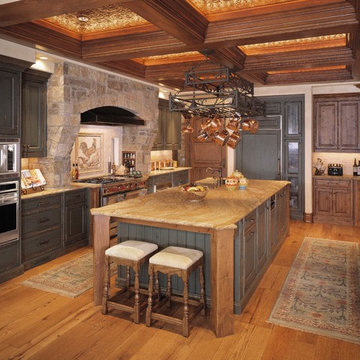
 Modern Kitchen Center
Jason Dewey
Inspiration for a large country u-shaped medium tone wood floor eat-in kitchen remodel in Denver with a farmhouse sink, raised-panel cabinets, distressed cabinets, granite countertops, multicolored backsplash, paneled appliances and an island
Inspiration for a large country u-shaped medium tone wood floor eat-in kitchen remodel in Denver with a farmhouse sink, raised-panel cabinets, distressed cabinets, granite countertops, multicolored backsplash, paneled appliances and an island
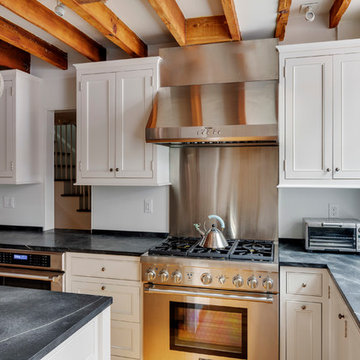
 Hickox Williams Architects, Inc.
Photography by Greg Premru
Example of a cottage l-shaped light wood floor enclosed kitchen design in Boston with an undermount sink, recessed-panel cabinets, white cabinets, soapstone countertops, stainless steel appliances and an island
Example of a cottage l-shaped light wood floor enclosed kitchen design in Boston with an undermount sink, recessed-panel cabinets, white cabinets, soapstone countertops, stainless steel appliances and an island
 Alice Atkins McCoy, CMKBD, ASID Allied

Example of a mid-sized cottage l-shaped linoleum floor and beige floor eat-in kitchen design in Jacksonville with an undermount sink, raised-panel cabinets, dark wood cabinets, granite countertops, blue backsplash, glass tile backsplash, stainless steel appliances and an island

Sponsored
Columbus, OH

Hope Restoration & General Contracting
Columbus Design-Build, Kitchen & Bath Remodeling, Historic Renovations
 Bob Narod, Photographer, LLC
Bob Narod, Photographer, LLC
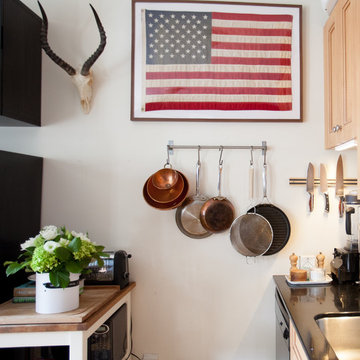
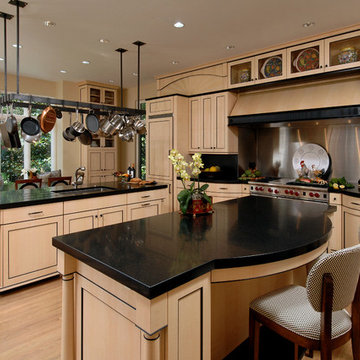
Kitchen - traditional kitchen idea in DC Metro with an undermount sink, recessed-panel cabinets, light wood cabinets, stainless steel appliances, metallic backsplash and metal backsplash
Kitchen - traditional kitchen idea in DC Metro with an undermount sink, recessed-panel cabinets, light wood cabinets, stainless steel appliances, metallic backsplash and metal backsplash

 Realty Restoration, LLC
Casey Fry
Kitchen - mid-sized contemporary single-wall medium tone wood floor kitchen idea in Austin with flat-panel cabinets, mosaic tile backsplash, stainless steel appliances, quartz countertops, gray backsplash and dark wood cabinets
Kitchen - mid-sized contemporary single-wall medium tone wood floor kitchen idea in Austin with flat-panel cabinets, mosaic tile backsplash, stainless steel appliances, quartz countertops, gray backsplash and dark wood cabinets
 Gensburg Toniolo Harting Architects
Wilmette Architect
John Toniolo Architect
Jeff Harting
North Shore Architect
Custom Home Remodel

Transitional u-shaped dark wood floor and brown floor kitchen photo in Chicago with beaded inset cabinets, white cabinets, marble countertops, stone slab backsplash, an undermount sink, brown backsplash, stainless steel appliances and an island
Transitional u-shaped dark wood floor and brown floor kitchen photo in Chicago with beaded inset cabinets, white cabinets, marble countertops, stone slab backsplash, an undermount sink, brown backsplash, stainless steel appliances and an island

 Raad Studio
Daniel Shea
Mid-sized trendy medium tone wood floor great room photo in New York with white walls and no fireplace
Mid-sized trendy medium tone wood floor great room photo in New York with white walls and no fireplace

Sponsored
Delaware, OH
Buckeye Basements, Inc.
Central Ohio's Basement Finishing ExpertsBest Of Houzz '13-'21
 GOODFELLAS CONSTRUCTION

Gorgeous white kitchen modern design with a dining table and beautiful gray quartz counter tops.
Inspiration for a large shabby-chic style galley medium tone wood floor open concept kitchen remodel in Los Angeles with a drop-in sink, raised-panel cabinets, white cabinets, stainless steel appliances, marble countertops, white backsplash, ceramic backsplash, an island and gray countertops
Inspiration for a large shabby-chic style galley medium tone wood floor open concept kitchen remodel in Los Angeles with a drop-in sink, raised-panel cabinets, white cabinets, stainless steel appliances, marble countertops, white backsplash, ceramic backsplash, an island and gray countertops

 Laura S. Wilson Photography
Kitchen - eclectic kitchen idea in New York with a farmhouse sink, medium tone wood cabinets and an island
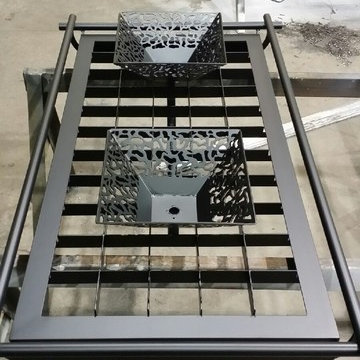
 Roadhouse Kustom Metals & Design
Pot rack finished in black satin powder coat.
Farmhouse kitchen photo in Vancouver
Farmhouse kitchen photo in Vancouver
28