
Search results for "Potential difference" in Home Design Ideas
 Morrison Interiors
This is the perfect example of how a designer can help client's think outside the box. Nothing really lines up, but it all works. Photos by: Rod Foster

Find the right local pro for your project
 JPM Construction

Example of a large cottage master gray tile gray floor and porcelain tile corner shower design in San Francisco with shaker cabinets, gray cabinets, an undermount tub, white walls, an undermount sink, white countertops, a two-piece toilet, laminate countertops and a hinged shower door
 Ling Ge Photography
Ling Ge
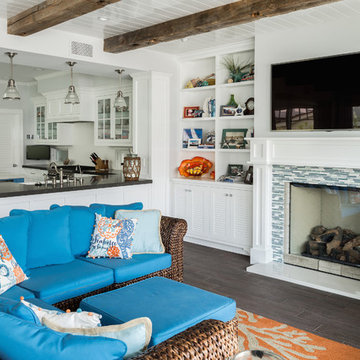
Example of a beach style living room design in Orange County with white walls, a wall-mounted tv, a standard fireplace and a tile fireplace
Example of a beach style living room design in Orange County with white walls, a wall-mounted tv, a standard fireplace and a tile fireplace

 k YODER design
A second floor bathroom features floating, wall-mounted cabinetry and toilet to create a spacious feel by keeping the floor space free. Nublano Silver marble accent tile highlights the wall niche. Photograph © Jeffrey Totaro.
 Casa Mia USA Inc.
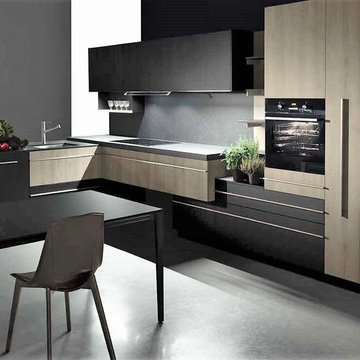
Example of a mid-sized minimalist l-shaped concrete floor and gray floor open concept kitchen design in New York with an undermount sink, flat-panel cabinets, gray backsplash, stone slab backsplash, stainless steel appliances, an island and light wood cabinets



Photo of a mid-sized traditional drought-tolerant backyard concrete paver landscaping in San Francisco with a fire pit.
 Closet World

This unit features custom designed storage unites addressing the needs of any wardrobe size. Featuring drawers with easy access to your smaller items.
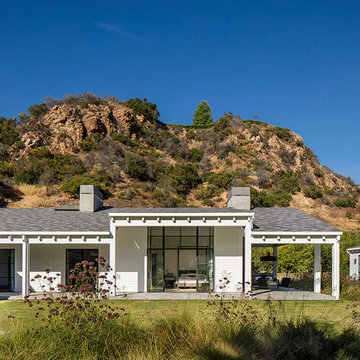


 Sarah Carr Design
Inspiration for a large industrial built-in desk light wood floor, brown floor, vaulted ceiling and wood wall home studio remodel in Denver with white walls

 ClosetPlace
Compact walk-in closet has plenty of roo for shoes. Very neat.
Example of a small transitional women's walk-in closet design in Manchester with open cabinets and white cabinets
Example of a small transitional women's walk-in closet design in Manchester with open cabinets and white cabinets

 Fleetwood Windows & Doors
Pool house - contemporary backyard concrete and rectangular infinity pool house idea in Los Angeles

Sponsored
Delaware, OH

Buckeye Basements, Inc.
Central Ohio's Basement Finishing ExpertsBest Of Houzz '13-'21

 Shannon Callaghan Interior Design
Example of a large mountain style freestanding desk dark wood floor and brown floor study room design with beige walls and no fireplace
 Redstart Construction, Inc.
Picture Perfect House

Family room - large transitional open concept dark wood floor and brown floor family room idea in Chicago with gray walls
Family room - large transitional open concept dark wood floor and brown floor family room idea in Chicago with gray walls
 Green Tech Construction

Inspiration for a mid-sized transitional enclosed and freestanding desk medium tone wood floor and brown floor home office remodel in Salt Lake City with beige walls and no fireplace

Sponsored
Columbus, OH

Hope Restoration & General Contracting
Columbus Design-Build, Kitchen & Bath Remodeling, Historic Renovations
 CS Thomas Construction

Bevelo copper gas lanterns, herringbone brick floor, and "Haint blue" tongue and groove ceiling.
This is an example of a cottage brick wood railing back porch design with a roof extension.
This is an example of a cottage brick wood railing back porch design with a roof extension.
 David Sharff Architect, P.C.
Michael J. Lee Photography
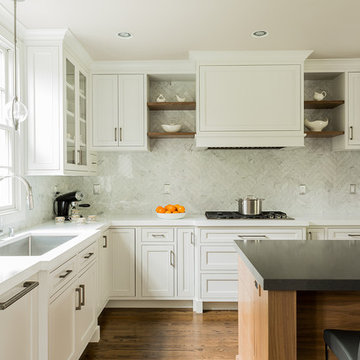
Eat-in kitchen - transitional l-shaped medium tone wood floor eat-in kitchen idea in Boston with an undermount sink, shaker cabinets, white cabinets, quartz countertops, white backsplash, stone tile backsplash, stainless steel appliances and an island
Eat-in kitchen - transitional l-shaped medium tone wood floor eat-in kitchen idea in Boston with an undermount sink, shaker cabinets, white cabinets, quartz countertops, white backsplash, stone tile backsplash, stainless steel appliances and an island
 Gregory Carmichael

Inspiration for a rustic u-shaped enclosed kitchen remodel in Seattle with a double-bowl sink, flat-panel cabinets, medium tone wood cabinets, gray backsplash, stainless steel appliances and beige walls
79