
Search results for "Potential difference" in Home Design Ideas
 User
UserPhotography: Jay Wilde
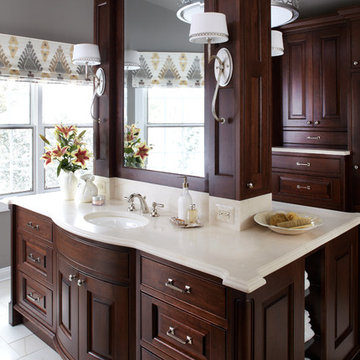

Example of a classic bathroom design in Chicago with an undermount sink, raised-panel cabinets, dark wood cabinets and gray walls
Example of a classic bathroom design in Chicago with an undermount sink, raised-panel cabinets, dark wood cabinets and gray walls
 John Kraemer & Sons

Builder: John Kraemer & Sons | Designer: Ben Nelson | Furnishings: Martha O'Hara Interiors | Photography: Landmark Photography
Inspiration for a mid-sized transitional galley light wood floor open concept kitchen remodel in Minneapolis with a farmhouse sink, white cabinets, marble countertops, white backsplash, subway tile backsplash, stainless steel appliances, an island, recessed-panel cabinets and white countertops
Inspiration for a mid-sized transitional galley light wood floor open concept kitchen remodel in Minneapolis with a farmhouse sink, white cabinets, marble countertops, white backsplash, subway tile backsplash, stainless steel appliances, an island, recessed-panel cabinets and white countertops
 Haley Custom Homes

Example of a mid-sized minimalist white one-story mixed siding gable roof design in Denver
Find the right local pro for your project
 Stonewood, LLC

Example of a small beach style u-shaped dark wood floor kitchen design in Minneapolis with a farmhouse sink, glass-front cabinets, beige cabinets, white backsplash, subway tile backsplash, stainless steel appliances, no island and white countertops


 alairhomesdecatur
Designed & Built by Renewal Design-Build. RenewalDesignBuild.com
Photography by: Jeff Herr Photography
Eat-in kitchen - 1960s l-shaped gray floor eat-in kitchen idea in Atlanta with a single-bowl sink, flat-panel cabinets, light wood cabinets, quartzite countertops, yellow backsplash, glass tile backsplash and stainless steel appliances
Eat-in kitchen - 1960s l-shaped gray floor eat-in kitchen idea in Atlanta with a single-bowl sink, flat-panel cabinets, light wood cabinets, quartzite countertops, yellow backsplash, glass tile backsplash and stainless steel appliances
 User

UserHome theater - huge industrial enclosed dark wood floor home theater idea in New York with brown walls and a media wall

Sponsored
Columbus, OH

Hope Restoration & General Contracting
Columbus Design-Build, Kitchen & Bath Remodeling, Historic Renovations
 Plain & Posh

The homeowners wanted to open up their living and kitchen area to create a more open plan. We relocated doors and tore open a wall to make that happen. New cabinetry and floors where installed and the ceiling and fireplace where painted. This home now functions the way it should for this young family!

 Hilarie Holdsworth Design
Design ideas for a farmhouse full sun backyard brick garden path in Boston.

 DANIELLA VILLAMIL INTERIORS
Open concept kitchen with a French Bistro feel. Light maple wood shelves on custom made brackets.
Photo: Emily Wilson
Example of a small eclectic l-shaped dark wood floor and brown floor open concept kitchen design in Las Vegas with an undermount sink, shaker cabinets, gray cabinets, quartzite countertops, white backsplash, subway tile backsplash, stainless steel appliances and an island
Example of a small eclectic l-shaped dark wood floor and brown floor open concept kitchen design in Las Vegas with an undermount sink, shaker cabinets, gray cabinets, quartzite countertops, white backsplash, subway tile backsplash, stainless steel appliances and an island

 lisa rubenstein - real rooms design
Example of a mid-sized trendy master matchstick tile and blue tile marble floor freestanding bathtub design in San Francisco with flat-panel cabinets, medium tone wood cabinets, marble countertops and beige walls

 Mandy Brown Architects, PC
Inspiration for a large transitional gender-neutral dark wood floor walk-in closet remodel in Chicago with open cabinets and dark wood cabinets
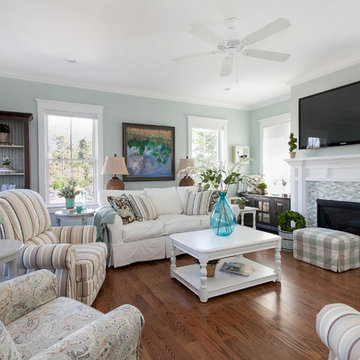
 Patrick Brickman
Room by Coralberry Cottage
Photography by Patrick Brickman
Beach style living room photo in Charleston with blue walls and a tile fireplace
Beach style living room photo in Charleston with blue walls and a tile fireplace

Sponsored
Columbus, OH
Hope Restoration & General Contracting
Columbus Design-Build, Kitchen & Bath Remodeling, Historic Renovations

 Spacecrafting / Architectural Photography
Builder: John Kraemer & Sons, Inc. - Architect: Charlie & Co. Design, Ltd. - Interior Design: Martha O’Hara Interiors - Photo: Spacecrafting Photography
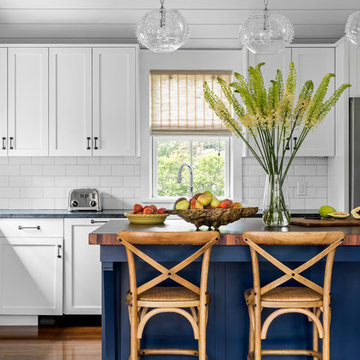
 LDa Architecture & Interiors
TEAM
Architect: LDa Architecture & Interiors
Builder: 41 Degrees North Construction, Inc.
Landscape Architect: Wild Violets (Landscape and Garden Design on Martha's Vineyard)
Photographer: Sean Litchfield Photography

 Edwards Interiors and Design, LLC
Kitchen - large transitional l-shaped medium tone wood floor and brown floor kitchen idea in Houston with a farmhouse sink, shaker cabinets, white cabinets, white backsplash, stainless steel appliances, an island and white countertops
 Bethe Cohen Design

Example of a large mountain style open concept medium tone wood floor living room design in San Francisco with beige walls, a two-sided fireplace and a concrete fireplace

Sponsored
Columbus, OH
Hope Restoration & General Contracting
Columbus Design-Build, Kitchen & Bath Remodeling, Historic Renovations


 GRIT Co.
Snap Chic Photography

Example of a huge farmhouse white two-story wood gable roof design in Austin with a mixed material roof
Example of a huge farmhouse white two-story wood gable roof design in Austin with a mixed material roof
81