
Search results for "Potential drop" in Home Design Ideas
 Gallery KBNY
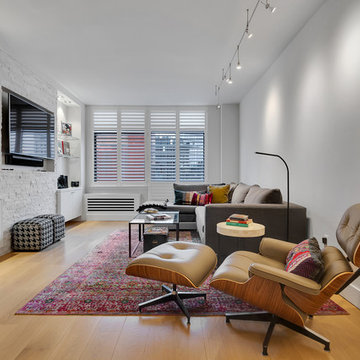
In this Manhattan pied-à-terre renovation, Gallery tackled the entire apartment. A true full renovation, we updated the kitchen, master bathroom, and powder room, installed new flooring throughout the entire space, and built the entertainment center in the living room.
DESIGN DETAILS
The clients wanted their pied-à-terre to have some modern touches, but not too sleek or contemporary. Since it combines a number of styles and elements, transitional turned out to be their ideal aesthetic. Whites, grays, and earthy tones carried this color theme throughout the apartment.
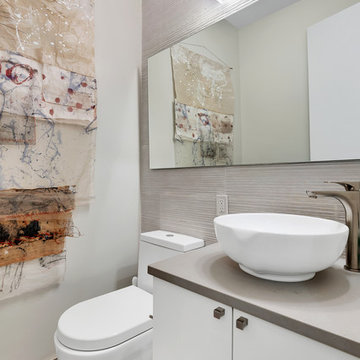
One of the clients is an artist and wanted wall space to display their original work, visible in the dining area and powder room in the photos below. The entertainment center is another highlight, with its white mosaic brick tile accent wall and glass open shelves to display family photos on both sides.
Instead of tiles, the new powder room walls received a textured concrete application, resulting in an almost industrial vibe. In the master bathroom renovation, glass mosaic tile accent walls bring a touch of personality to both the shower and a storage nook opposite the vanity.
UNIQUELY-SHAPED ROOMS
We specialize in adapting to every potential challenge, including uniquely-shaped rooms like the nearly-triangular kitchen in this Manhattan pied-à-terre renovation.
It’s important to design an uncommonly-shaped space as practically as possible, including specs seemingly as small as sink positioning. Every little detail counts tenfold in a room that’s not rectangular!
Other design details in the kitchen renovation include the classic combination of Shaker-style cabinets and quartz countertops, with a glass mosaic backsplash that matches the one used in the bathroom.
VISIBILITY = TRUST
Communication is always a core value at Gallery, but it’s even more vital when working with bi-coastal clients who were in another state throughout almost the entire process. We met with them once; everything else was done virtually thanks to JobTracker, our project management system.
The client had complete visibility into the renovation, including all design renderings, scheduled installations, and daily progress videos and photos. Even though they were 3000 miles away, they had a direct line to everyone on the team at all times.
SOME HIGHLIGHTS
- Entertainment center designed and built to serve as focal point, with white brick mosaic accent wall and open shelves made of glass
- Track lighting for ease of displaying art and to preserve ceiling height instead of the dropped ceiling that recessed lighting would necessitate
- Deliberate consideration of space in the unusually-shaped, nearly triangular kitchen
- Glass mosaic tile accent walls in the master bathroom with matching tile for the backsplash in the kitchen
Thinking about renovating your bathroom? Contact us today to find out how you can benefit from our expertise in remodeling New York City bathrooms. As a design-and-build firm with a full-scale approach, we handle every single aspect of your home renovation from start to finish.
 The House Designers
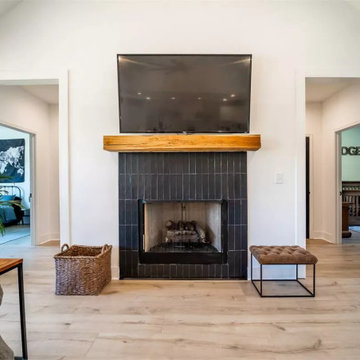
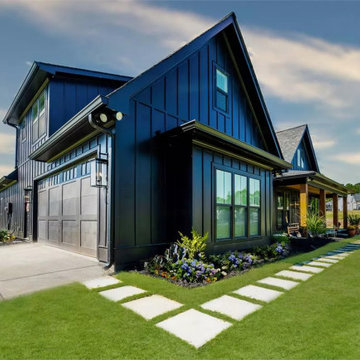
This gorgeous one story modern farmhouse is one of our consistent BEST SELLERS. The Chelci is a customer-built, modified version of THD-8516 - The Walden. From its split bedrooms providing privacy for rest and all the way to the potential expansion of an additional 471 sq.ft. of bonus space above the garage, this 3 bedroom, 2.5 bath 2,188 s.f. design couldn’t be more family friendly.
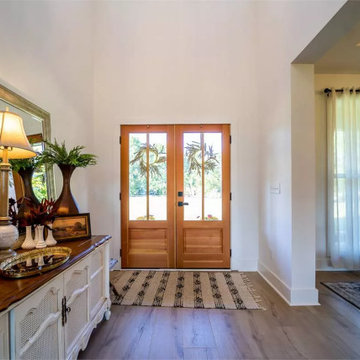
Entering the casual foyer, the space is immediately airy with an almost 19 feet ceiling. The open concept space is full of natural light and the vaulted ceilings with wood beams emphasize the true “greatness” of the room. The gas fireplace provides quick cozyness. The covered porch serves as additional space for dining al fresco or enjoying family for a weekend of bbq and fellowship with its outdoor “kitchen.”
The cook of the home will be thrilled with the huge walk-in pantry and the charming window over the kitchen sink will provide many memories of watching the kiddos play in the backyard.
The split bedrooms are ideal for a family with children, especially the way this design provides even more buffering with the two hallways off the bedroom spaces. The right side of the home has both secondary bedrooms that share a compartmentalized jack-n-jill bathroom complete with a shower/tub combo.
The right side of the home provides entrance from the 2 car garage directly into the “drop zone” of the home with a small built-in locker area, the powder bath, and the laundry room complete with a utility sink and built-ins for organization.
The vaulted master retreat has a spa bathroom with a stand alone tub, large shower and dual vanities. The huge walk-in closet has a convenient pocket door as a second entrance to the laundry room.
 Axis Mundi | SF
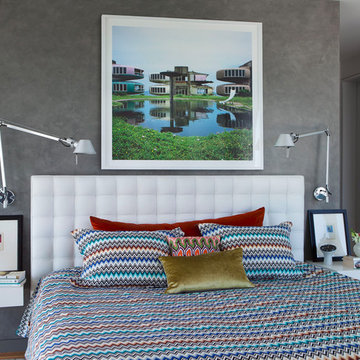
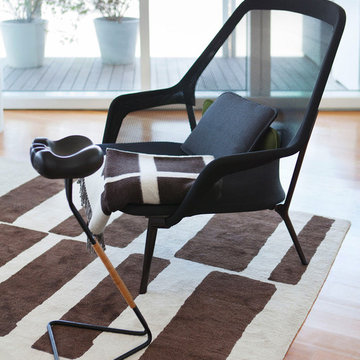
It wasn’t necessary to overthink things when Axis Mundi designed interiors for an apartment at Brooklyn’s glass-sheathed 1 Grand Army Plaza, the luxury building by Richard Meier already endowed with all the “starchitect” bells and whistles, as well as drop-dead stunning views of Brooklyn, the harbor and Prospect Park. What did require considerable aptitude was to strike the right balance between respect for these assets, particularly the panoramas, and livability. The all-white scheme doesn’t just complement Meier’s own aesthetic devotion to this purest of pure hues; it serves as a cool backdrop for the views, affording comfortable vantage points from which to enjoy them, yet not drawing attention away from the splendors of one of the world’s most distinctive boroughs. Sleek, low-lying Italian seating avoids distracting interruptions on the horizon line. But minimal color accents and pattern also sidestep what could have been a potentially antiseptic environment, making it tactile, human and luxurious.
2,200 sf
Design Team: John Beckmann, Richard Rosenbloom and Nick Messerlian
Vintage photography courtesy of the Ubu Gallery, New York
Photography: Adriana Buffi and Fran Parente
© Axis Mundi Design LLC
Find the right local pro for your project
 Ridgecrest Designs
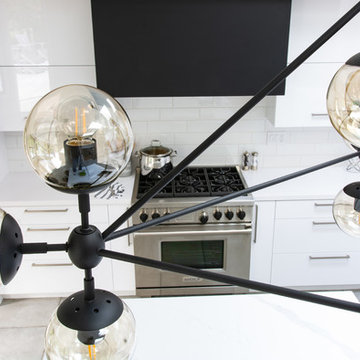
Situated in the wooded hills of Orinda lies an old home with great potential. Ridgecrest Designs turned an outdated kitchen into a jaw-dropping space fit for a contemporary art gallery. To give an artistic urban feel we commissioned a local artist to paint a textured "warehouse wall" on the tallest wall of the kitchen. Four skylights allow natural light to shine down and highlight the warehouse wall. Bright white glossy cabinets with hints of white oak and black accents pop on a light landscape. Real Turkish limestone covers the floor in a random pattern for an old-world look in an otherwise ultra-modern space.
 J.S. Miller Architecture
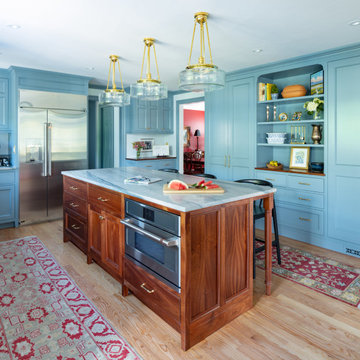
This kitchen, while spacious, was lacking in several ways: it had a broken work triangle, aging low-end finishes, and an awkward placement within the house that kept other spaces from reaching their full potential. It was time for a do-over. We shifted the location of the kitchen to allow adjacent rooms to grow and reorganized it to create more efficiency. Now, the new kitchen not only has custom designed and crafted cabinetry topped with exquisite stone; it has a tight work triangle, expansive island, key and bag drop zone, large pantry and display shelves, a comfortable circulation path, and more daylight than ever. Function, beauty, and craftsmanship come together to create a one-of-a-kind central hub for this home.
 Brian-Kyles Landscapes of Distinction
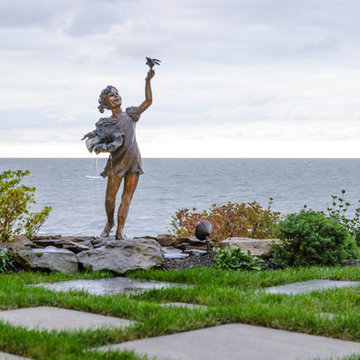
Beautiful bronze fountain illuminated with low-voltage lighting overlooking Lake Erie.
Showcased in this project is a “Lakeside Landscape” created for a homeowner who purchased an old vacant lot on the banks of Lake Erie on the near west side of Cleveland. The lot was attractive given its location and potential for lakeside access, yet it presented some major challenges. First and foremost, the lay of the land was unfavorable, dropping 50 feet from the front of the house to the lake in just 175 linear feet. Erosion wasn’t the only concern in this case, as the space also needed to be functional. The result was over 1300 tons of locally-mined sandstone top rock and a strategic placement of each boulder to create a winding grass path to the lake and tiered entertaining spaces. One such space serves as a natural bluestone patio for unparalleled views of the lake, complimented by a decorative fountain sculpted by a local artist. The lower space is used as a secluded fire pit carved into the hillside with a bench overlooking the western horizon to catch the spectacular Lake Erie sunsets. The addition of 34 natural sandstone steps from the top patio to a reinforced concrete break wall meanders through a landscape with over 625 flowering trees, shrubs and perennials. Below the surface is a series of drains, tile, low-voltage lighting, and irrigation, all designed to maximize every square foot of usable space. What began as a cliff ended as a unique lakeside living space used for recreation, entertaining, and more importantly, as a retreat for family and friends alike.
 Interiors by Popov
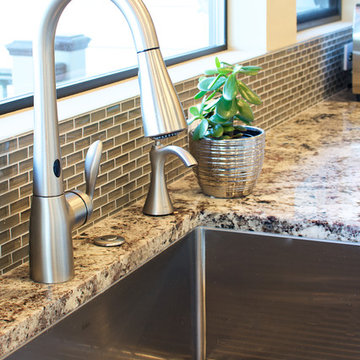
The poor layout of the original kitchen, and the lack of sufficient storage space, led this homeowner to finally decide to renovate. But, despite living in this house for quite a few years, our client did not realize the full potential of their space. That is, of course, until we came in.
We demolished some existing walls to create an open space. New walls were built, adding a custom walk-in pantry. We relocated some existing appliances and installed a new fridge, hood vent and a gorgeous Wolf stove. We completely reworked the lighting by adding ambient pot lights, decorative pendants and under-cabinet task lights.
The original kitchen did not have any open shelves or glass cabinets. We featured both in a gorgeous display wall, lit by channeled LED strip lights. We included a hidden walk-in pantry and a floor-to-ceiling wine rack to ensure that a celebratory bottle of cabernet sauvignon is never more than a few steps away.

Sponsored
Fredericksburg, OH

High Point Cabinets
Columbus' Experienced Custom Cabinet Builder | 4x Best of Houzz Winner
 Brian-Kyles Landscapes of Distinction
The winding walkway (complete with stone stairways) from the house down to the lake is decorated with large boulders and perennial plants for both beauty and erosion control.
Showcased in this project is a “Lakeside Landscape” created for a homeowner who purchased an old vacant lot on the banks of Lake Erie on the near west side of Cleveland. The lot was attractive given its location and potential for lakeside access, yet it presented some major challenges. First and foremost, the lay of the land was unfavorable, dropping 50 feet from the front of the house to the lake in just 175 linear feet. Erosion wasn’t the only concern in this case, as the space also needed to be functional. The result was over 1300 tons of locally-mined sandstone top rock and a strategic placement of each boulder to create a winding grass path to the lake and tiered entertaining spaces. One such space serves as a natural bluestone patio for unparalleled views of the lake, complimented by a decorative fountain sculpted by a local artist. The lower space is used as a secluded fire pit carved into the hillside with a bench overlooking the western horizon to catch the spectacular Lake Erie sunsets. The addition of 34 natural sandstone steps from the top patio to a reinforced concrete break wall meanders through a landscape with over 625 flowering trees, shrubs and perennials. Below the surface is a series of drains, tile, low-voltage lighting, and irrigation, all designed to maximize every square foot of usable space. What began as a cliff ended as a unique lakeside living space used for recreation, entertaining, and more importantly, as a retreat for family and friends alike.
 The House Designers
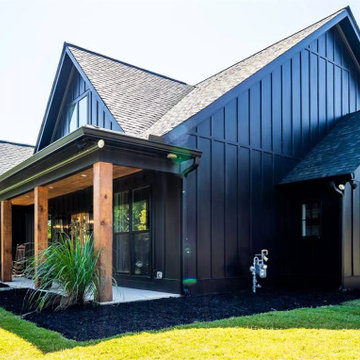
This gorgeous one story modern farmhouse is one of our consistent BEST SELLERS. The Chelci is a customer-built, modified version of THD-8516 - The Walden. From its split bedrooms providing privacy for rest and all the way to the potential expansion of an additional 471 sq.ft. of bonus space above the garage, this 3 bedroom, 2.5 bath 2,188 s.f. design couldn’t be more family friendly.
Entering the casual foyer, the space is immediately airy with an almost 19 feet ceiling. The open concept space is full of natural light and the vaulted ceilings with wood beams emphasize the true “greatness” of the room. The gas fireplace provides quick cozyness. The covered porch serves as additional space for dining al fresco or enjoying family for a weekend of bbq and fellowship with its outdoor “kitchen.”
The cook of the home will be thrilled with the huge walk-in pantry and the charming window over the kitchen sink will provide many memories of watching the kiddos play in the backyard.
The split bedrooms are ideal for a family with children, especially the way this design provides even more buffering with the two hallways off the bedroom spaces. The right side of the home has both secondary bedrooms that share a compartmentalized jack-n-jill bathroom complete with a shower/tub combo.
The right side of the home provides entrance from the 2 car garage directly into the “drop zone” of the home with a small built-in locker area, the powder bath, and the laundry room complete with a utility sink and built-ins for organization.
The vaulted master retreat has a spa bathroom with a stand alone tub, large shower and dual vanities. The huge walk-in closet has a convenient pocket door as a second entrance to the laundry room.
 The House Designers
This gorgeous one story modern farmhouse is one of our consistent BEST SELLERS. The Chelci is a customer-built, modified version of THD-8516 - The Walden. From its split bedrooms providing privacy for rest and all the way to the potential expansion of an additional 471 sq.ft. of bonus space above the garage, this 3 bedroom, 2.5 bath 2,188 s.f. design couldn’t be more family friendly.
Entering the casual foyer, the space is immediately airy with an almost 19 feet ceiling. The open concept space is full of natural light and the vaulted ceilings with wood beams emphasize the true “greatness” of the room. The gas fireplace provides quick cozyness. The covered porch serves as additional space for dining al fresco or enjoying family for a weekend of bbq and fellowship with its outdoor “kitchen.”
The cook of the home will be thrilled with the huge walk-in pantry and the charming window over the kitchen sink will provide many memories of watching the kiddos play in the backyard.
The split bedrooms are ideal for a family with children, especially the way this design provides even more buffering with the two hallways off the bedroom spaces. The right side of the home has both secondary bedrooms that share a compartmentalized jack-n-jill bathroom complete with a shower/tub combo.
The right side of the home provides entrance from the 2 car garage directly into the “drop zone” of the home with a small built-in locker area, the powder bath, and the laundry room complete with a utility sink and built-ins for organization.
The vaulted master retreat has a spa bathroom with a stand alone tub, large shower and dual vanities. The huge walk-in closet has a convenient pocket door as a second entrance to the laundry room.
 Gallery KBNY
In this Manhattan pied-à-terre renovation, Gallery tackled the entire apartment. A true full renovation, we updated the kitchen, master bathroom, and powder room, installed new flooring throughout the entire space, and built the entertainment center in the living room.
DESIGN DETAILS
The clients wanted their pied-à-terre to have some modern touches, but not too sleek or contemporary. Since it combines a number of styles and elements, transitional turned out to be their ideal aesthetic. Whites, grays, and earthy tones carried this color theme throughout the apartment.
One of the clients is an artist and wanted wall space to display their original work, visible in the dining area and powder room in the photos below. The entertainment center is another highlight, with its white mosaic brick tile accent wall and glass open shelves to display family photos on both sides.
Instead of tiles, the new powder room walls received a textured concrete application, resulting in an almost industrial vibe. In the master bathroom renovation, glass mosaic tile accent walls bring a touch of personality to both the shower and a storage nook opposite the vanity.
UNIQUELY-SHAPED ROOMS
We specialize in adapting to every potential challenge, including uniquely-shaped rooms like the nearly-triangular kitchen in this Manhattan pied-à-terre renovation.
It’s important to design an uncommonly-shaped space as practically as possible, including specs seemingly as small as sink positioning. Every little detail counts tenfold in a room that’s not rectangular!
Other design details in the kitchen renovation include the classic combination of Shaker-style cabinets and quartz countertops, with a glass mosaic backsplash that matches the one used in the bathroom.
VISIBILITY = TRUST
Communication is always a core value at Gallery, but it’s even more vital when working with bi-coastal clients who were in another state throughout almost the entire process. We met with them once; everything else was done virtually thanks to JobTracker, our project management system.
The client had complete visibility into the renovation, including all design renderings, scheduled installations, and daily progress videos and photos. Even though they were 3000 miles away, they had a direct line to everyone on the team at all times.
SOME HIGHLIGHTS
- Entertainment center designed and built to serve as focal point, with white brick mosaic accent wall and open shelves made of glass
- Track lighting for ease of displaying art and to preserve ceiling height instead of the dropped ceiling that recessed lighting would necessitate
- Deliberate consideration of space in the unusually-shaped, nearly triangular kitchen
- Glass mosaic tile accent walls in the master bathroom with matching tile for the backsplash in the kitchen
Thinking about renovating your bathroom? Contact us today to find out how you can benefit from our expertise in remodeling New York City bathrooms. As a design-and-build firm with a full-scale approach, we handle every single aspect of your home renovation from start to finish.
 Axis Mundi Design
It wasn’t necessary to overthink things when Axis Mundi designed interiors for an apartment at Brooklyn’s glass-sheathed 1 Grand Army Plaza, the luxury building by Richard Meier already endowed with all the “starchitect” bells and whistles, as well as drop-dead stunning views of Brooklyn, the harbor and Prospect Park. What did require considerable aptitude was to strike the right balance between respect for these assets, particularly the panoramas, and livability. The all-white scheme doesn’t just complement Meier’s own aesthetic devotion to this purest of pure hues; it serves as a cool backdrop for the views, affording comfortable vantage points from which to enjoy them, yet not drawing attention away from the splendors of one of the world’s most distinctive boroughs. Sleek, low-lying Italian seating avoids distracting interruptions on the horizon line. But minimal color accents and pattern also sidestep what could have been a potentially antiseptic environment, making it tactile, human and luxurious.
2,200 sf
Design Team: John Beckmann, Richard Rosenbloom and Nick Messerlian
Photography: Adriana Buffi and Fran Parente
© Axis Mundi Design LLC
 The House Designers
This gorgeous one story modern farmhouse is one of our consistent BEST SELLERS. The Chelci is a customer-built, modified version of THD-8516 - The Walden. From its split bedrooms providing privacy for rest and all the way to the potential expansion of an additional 471 sq.ft. of bonus space above the garage, this 3 bedroom, 2.5 bath 2,188 s.f. design couldn’t be more family friendly.
Entering the casual foyer, the space is immediately airy with an almost 19 feet ceiling. The open concept space is full of natural light and the vaulted ceilings with wood beams emphasize the true “greatness” of the room. The gas fireplace provides quick cozyness. The covered porch serves as additional space for dining al fresco or enjoying family for a weekend of bbq and fellowship with its outdoor “kitchen.”
The cook of the home will be thrilled with the huge walk-in pantry and the charming window over the kitchen sink will provide many memories of watching the kiddos play in the backyard.
The split bedrooms are ideal for a family with children, especially the way this design provides even more buffering with the two hallways off the bedroom spaces. The right side of the home has both secondary bedrooms that share a compartmentalized jack-n-jill bathroom complete with a shower/tub combo.
The right side of the home provides entrance from the 2 car garage directly into the “drop zone” of the home with a small built-in locker area, the powder bath, and the laundry room complete with a utility sink and built-ins for organization.
The vaulted master retreat has a spa bathroom with a stand alone tub, large shower and dual vanities. The huge walk-in closet has a convenient pocket door as a second entrance to the laundry room.


 Axis Mundi | New York
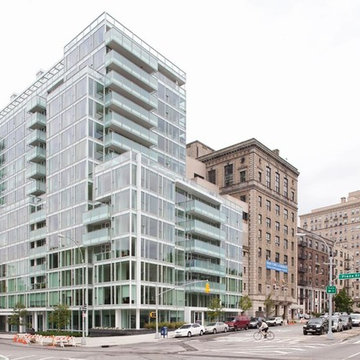
It wasn’t necessary to overthink things when Axis Mundi designed interiors for an apartment at Brooklyn’s glass-sheathed 1 Grand Army Plaza, the luxury building by Richard Meier already endowed with all the “starchitect” bells and whistles, as well as drop-dead stunning views of Brooklyn, the harbor and Prospect Park. What did require considerable aptitude was to strike the right balance between respect for these assets, particularly the panoramas, and livability. The all-white scheme doesn’t just complement Meier’s own aesthetic devotion to this purest of pure hues; it serves as a cool backdrop for the views, affording comfortable vantage points from which to enjoy them, yet not drawing attention away from the splendors of one of the world’s most distinctive boroughs. Sleek, low-lying Italian seating avoids distracting interruptions on the horizon line. But minimal color accents and pattern also sidestep what could have been a potentially antiseptic environment, making it tactile, human and luxurious.
2,200 sf
Design Team: John Beckmann, Richard Rosenbloom and Nick Messerlian
Vintage photography coursety of the Ubu Gallery, New York
Photography: Adriana Buffi and Fran Parente
© Axis Mundi Design LLC
 The House Designers
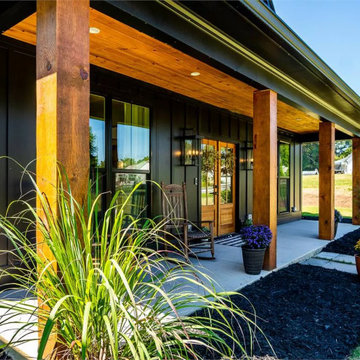
This gorgeous one story modern farmhouse is one of our consistent BEST SELLERS. The Chelci is a customer-built, modified version of THD-8516 - The Walden. From its split bedrooms providing privacy for rest and all the way to the potential expansion of an additional 471 sq.ft. of bonus space above the garage, this 3 bedroom, 2.5 bath 2,188 s.f. design couldn’t be more family friendly.
Entering the casual foyer, the space is immediately airy with an almost 19 feet ceiling. The open concept space is full of natural light and the vaulted ceilings with wood beams emphasize the true “greatness” of the room. The gas fireplace provides quick cozyness. The covered porch serves as additional space for dining al fresco or enjoying family for a weekend of bbq and fellowship with its outdoor “kitchen.”
The cook of the home will be thrilled with the huge walk-in pantry and the charming window over the kitchen sink will provide many memories of watching the kiddos play in the backyard.
The split bedrooms are ideal for a family with children, especially the way this design provides even more buffering with the two hallways off the bedroom spaces. The right side of the home has both secondary bedrooms that share a compartmentalized jack-n-jill bathroom complete with a shower/tub combo.
The right side of the home provides entrance from the 2 car garage directly into the “drop zone” of the home with a small built-in locker area, the powder bath, and the laundry room complete with a utility sink and built-ins for organization.
The vaulted master retreat has a spa bathroom with a stand alone tub, large shower and dual vanities. The huge walk-in closet has a convenient pocket door as a second entrance to the laundry room.
 Axis Mundi | SF
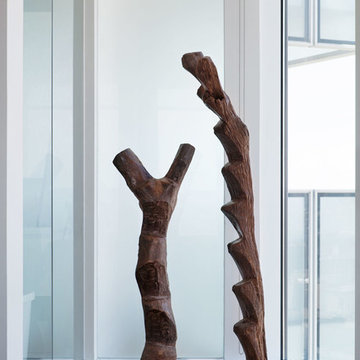
It wasn’t necessary to overthink things when Axis Mundi designed interiors for an apartment at Brooklyn’s glass-sheathed 1 Grand Army Plaza, the luxury building by Richard Meier already endowed with all the “starchitect” bells and whistles, as well as drop-dead stunning views of Brooklyn, the harbor and Prospect Park. What did require considerable aptitude was to strike the right balance between respect for these assets, particularly the panoramas, and livability. The all-white scheme doesn’t just complement Meier’s own aesthetic devotion to this purest of pure hues; it serves as a cool backdrop for the views, affording comfortable vantage points from which to enjoy them, yet not drawing attention away from the splendors of one of the world’s most distinctive boroughs. Sleek, low-lying Italian seating avoids distracting interruptions on the horizon line. But minimal color accents and pattern also sidestep what could have been a potentially antiseptic environment, making it tactile, human and luxurious.
2,200 sf
Design Team: John Beckmann, Richard Rosenbloom and Nick Messerlian
Vintage photography courtesy of the Ubu Gallery, New York
Photography: Adriana Buffi and Fran Parente
© Axis Mundi Design LLC
 P. Rogers Designs
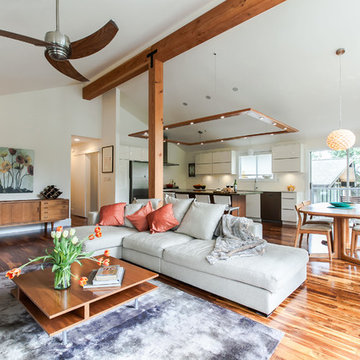
This great-room originally had an enclosed kitchen with a drop ceiling. A 35' Douglas fir beam and post replace two of the original walls. The renovation now shows the homes true potential.

Sponsored
Sunbury, OH

J.Holderby - Renovations
Franklin County's Leading General Contractors - 2X Best of Houzz!
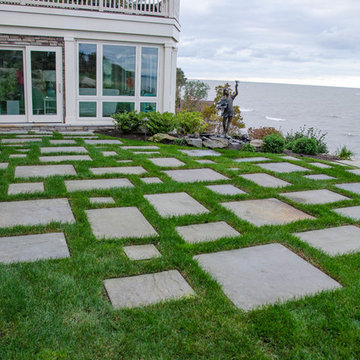 Brian-Kyles Landscapes of Distinction
The client's backyard is adorned with stone to create a staggered path toward the rock stairway.
Showcased in this project is a “Lakeside Landscape” created for a homeowner who purchased an old vacant lot on the banks of Lake Erie on the near west side of Cleveland. The lot was attractive given its location and potential for lakeside access, yet it presented some major challenges. First and foremost, the lay of the land was unfavorable, dropping 50 feet from the front of the house to the lake in just 175 linear feet. Erosion wasn’t the only concern in this case, as the space also needed to be functional. The result was over 1300 tons of locally-mined sandstone top rock and a strategic placement of each boulder to create a winding grass path to the lake and tiered entertaining spaces. One such space serves as a natural bluestone patio for unparalleled views of the lake, complimented by a decorative fountain sculpted by a local artist. The lower space is used as a secluded fire pit carved into the hillside with a bench overlooking the western horizon to catch the spectacular Lake Erie sunsets. The addition of 34 natural sandstone steps from the top patio to a reinforced concrete break wall meanders through a landscape with over 625 flowering trees, shrubs and perennials. Below the surface is a series of drains, tile, low-voltage lighting, and irrigation, all designed to maximize every square foot of usable space. What began as a cliff ended as a unique lakeside living space used for recreation, entertaining, and more importantly, as a retreat for family and friends alike.
 The House Designers
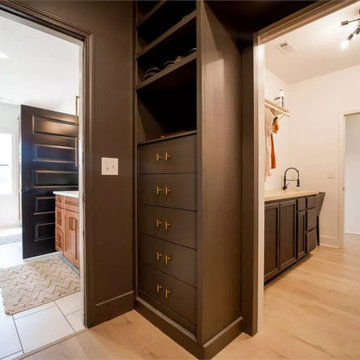
This gorgeous one story modern farmhouse is one of our consistent BEST SELLERS. The Chelci is a customer-built, modified version of THD-8516 - The Walden. From its split bedrooms providing privacy for rest and all the way to the potential expansion of an additional 471 sq.ft. of bonus space above the garage, this 3 bedroom, 2.5 bath 2,188 s.f. design couldn’t be more family friendly.
Entering the casual foyer, the space is immediately airy with an almost 19 feet ceiling. The open concept space is full of natural light and the vaulted ceilings with wood beams emphasize the true “greatness” of the room. The gas fireplace provides quick cozyness. The covered porch serves as additional space for dining al fresco or enjoying family for a weekend of bbq and fellowship with its outdoor “kitchen.”
The cook of the home will be thrilled with the huge walk-in pantry and the charming window over the kitchen sink will provide many memories of watching the kiddos play in the backyard.
The split bedrooms are ideal for a family with children, especially the way this design provides even more buffering with the two hallways off the bedroom spaces. The right side of the home has both secondary bedrooms that share a compartmentalized jack-n-jill bathroom complete with a shower/tub combo.
The right side of the home provides entrance from the 2 car garage directly into the “drop zone” of the home with a small built-in locker area, the powder bath, and the laundry room complete with a utility sink and built-ins for organization.
The vaulted master retreat has a spa bathroom with a stand alone tub, large shower and dual vanities. The huge walk-in closet has a convenient pocket door as a second entrance to the laundry room.
 Wheatland Custom Cabinetry & Woodwork
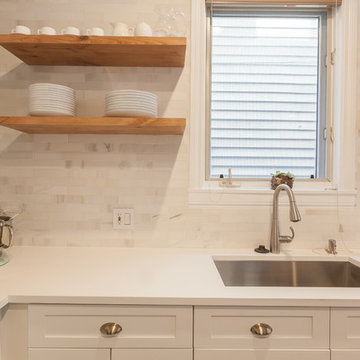
Inspiration for a large transitional l-shaped medium tone wood floor and brown floor open concept kitchen remodel in Chicago with an undermount sink, shaker cabinets, white cabinets, quartz countertops, multicolored backsplash, marble backsplash, stainless steel appliances and an island
24