
Search results for "Potential drop" in Home Design Ideas
 BOTTEGA+
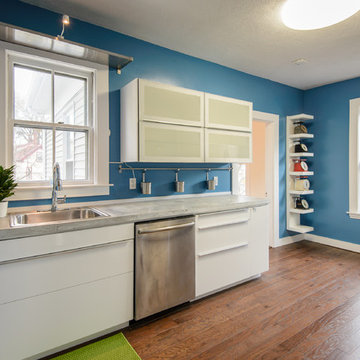
This is No. 2 in the real estate development project that BOTTEGA miscellanea completed. The furniture was on its way out the door so please reference no 1 for a better understanding of the space sizes and potentials. Colors and materials make this unit stand out. We had many comments from excited potential buyers, and the unit went fast. Thanks to Scott Booth for the great photography.
 Aeris Home
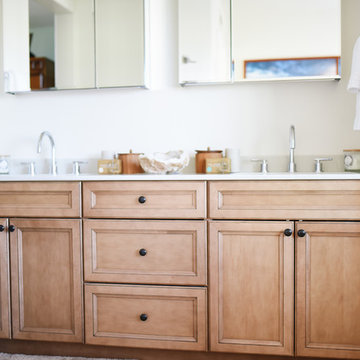
For this remodel we wanted to keep the same footprint, but upgrade existing materials and potentially expand the shower. Client's vision was to do travertine throughout the space - on the floor, the shower, and around the tub. As project progressed, we selected porcelain tile with travertine look for ease of maintenance and durability. We used quartz slab around the tub for an elegant look without any grout lines. According to our client, "most couples divorce when they have to share a medicine cabinet". To keep his home up-to-standard, we selected large medicine cabinets for each sink and let go of the wall to wall mirror. As a result, we achieved a master bath with plenty of storage, beautiful bright space and durable hard surfaces.
All Photos done By Hale Productions.
 Aeris Home
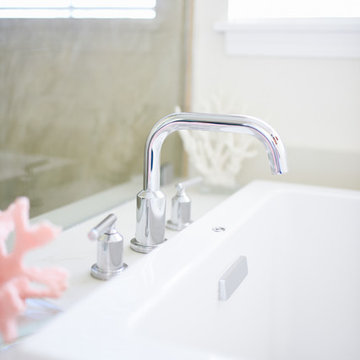
For this remodel we wanted to keep the same footprint, but upgrade existing materials and potentially expand the shower. Client's vision was to do travertine throughout the space - on the floor, the shower, and around the tub. As project progressed, we selected porcelain tile with travertine look for ease of maintenance and durability. We used quartz slab around the tub for an elegant look without any grout lines. According to our client, "most couples divorce when they have to share a medicine cabinet". To keep his home up-to-standard, we selected large medicine cabinets for each sink and let go of the wall to wall mirror. As a result, we achieved a master bath with plenty of storage, beautiful bright space and durable hard surfaces.
All Photos done By Hale Productions.
Find the right local pro for your project

 SGDI - Sarah Gallop Design Inc.
The objective was to create a warm neutral space to later customize to a specific colour palate/preference of the end user for this new construction home being built to sell. A high-end contemporary feel was requested to attract buyers in the area. An impressive kitchen that exuded high class and made an impact on guests as they entered the home, without being overbearing. The space offers an appealing open floorplan conducive to entertaining with indoor-outdoor flow.
Due to the spec nature of this house, the home had to remain appealing to the builder, while keeping a broad audience of potential buyers in mind. The challenge lay in creating a unique look, with visually interesting materials and finishes, while not being so unique that potential owners couldn’t envision making it their own. The focus on key elements elevates the look, while other features blend and offer support to these striking components. As the home was built for sale, profitability was important; materials were sourced at best value, while retaining high-end appeal. Adaptations to the home’s original design plan improve flow and usability within the kitchen-greatroom. The client desired a rich dark finish. The chosen colours tie the kitchen to the rest of the home (creating unity as combination, colours and materials, is repeated throughout).
Photos- Paul Grdina
 User

UserBathroom - contemporary master white tile and marble tile mosaic tile floor bathroom idea in London with flat-panel cabinets, white cabinets, marble countertops, a one-piece toilet, an undermount sink and gray walls
 GIA Bathrooms & Kitchens

Inspiration for a mid-sized contemporary 3/4 white tile and porcelain tile yellow floor and cement tile floor bathroom remodel in Melbourne with a hinged shower door, flat-panel cabinets, white cabinets and white walls
 Inspire Homes Inc.

Inspiration for a small coastal l-shaped medium tone wood floor open concept kitchen remodel in Toronto with a drop-in sink, recessed-panel cabinets, light wood cabinets, wood countertops, stainless steel appliances and an island


 Aeris Home
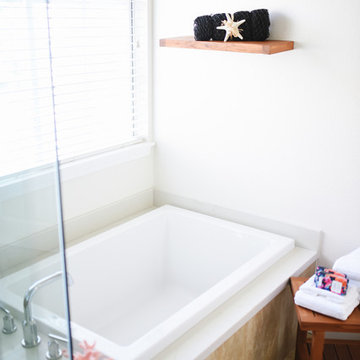
For this remodel we wanted to keep the same footprint, but upgrade existing materials and potentially expand the shower. Client's vision was to do travertine throughout the space - on the floor, the shower, and around the tub. As project progressed, we selected porcelain tile with travertine look for ease of maintenance and durability. We used quartz slab around the tub for an elegant look without any grout lines. According to our client, "most couples divorce when they have to share a medicine cabinet". To keep his home up-to-standard, we selected large medicine cabinets for each sink and let go of the wall to wall mirror. As a result, we achieved a master bath with plenty of storage, beautiful bright space and durable hard surfaces.
All Photos done By Hale Productions.
 Aeris Home
For this remodel we wanted to keep the same footprint, but upgrade existing materials and potentially expand the shower. Client's vision was to do travertine throughout the space - on the floor, the shower, and around the tub. As project progressed, we selected porcelain tile with travertine look for ease of maintenance and durability. We used quartz slab around the tub for an elegant look without any grout lines. According to our client, "most couples divorce when they have to share a medicine cabinet". To keep his home up-to-standard, we selected large medicine cabinets for each sink and let go of the wall to wall mirror. As a result, we achieved a master bath with plenty of storage, beautiful bright space and durable hard surfaces.
All Photos done By Hale Productions.
 Aeris Home
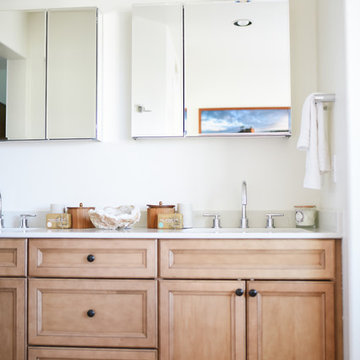
For this remodel we wanted to keep the same footprint, but upgrade existing materials and potentially expand the shower. Client's vision was to do travertine throughout the space - on the floor, the shower, and around the tub. As project progressed, we selected porcelain tile with travertine look for ease of maintenance and durability. We used quartz slab around the tub for an elegant look without any grout lines. According to our client, "most couples divorce when they have to share a medicine cabinet". To keep his home up-to-standard, we selected large medicine cabinets for each sink and let go of the wall to wall mirror. As a result, we achieved a master bath with plenty of storage, beautiful bright space and durable hard surfaces.
All Photos done By Hale Productions.
 SGDI - Sarah Gallop Design Inc.
The objective was to create a warm neutral space to later customize to a specific colour palate/preference of the end user for this new construction home being built to sell. A high-end contemporary feel was requested to attract buyers in the area. An impressive kitchen that exuded high class and made an impact on guests as they entered the home, without being overbearing. The space offers an appealing open floorplan conducive to entertaining with indoor-outdoor flow.
Due to the spec nature of this house, the home had to remain appealing to the builder, while keeping a broad audience of potential buyers in mind. The challenge lay in creating a unique look, with visually interesting materials and finishes, while not being so unique that potential owners couldn’t envision making it their own. The focus on key elements elevates the look, while other features blend and offer support to these striking components. As the home was built for sale, profitability was important; materials were sourced at best value, while retaining high-end appeal. Adaptations to the home’s original design plan improve flow and usability within the kitchen-greatroom. The client desired a rich dark finish. The chosen colours tie the kitchen to the rest of the home (creating unity as combination, colours and materials, is repeated throughout).
Photos- Paul Grdina
 SGDI - Sarah Gallop Design Inc.
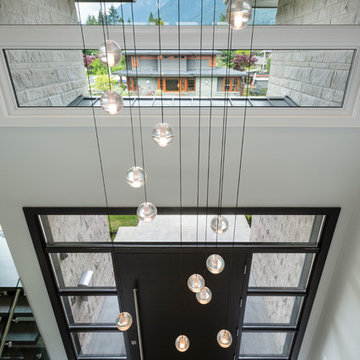
The objective was to create a warm neutral space to later customize to a specific colour palate/preference of the end user for this new construction home being built to sell. A high-end contemporary feel was requested to attract buyers in the area. An impressive kitchen that exuded high class and made an impact on guests as they entered the home, without being overbearing. The space offers an appealing open floorplan conducive to entertaining with indoor-outdoor flow.
Due to the spec nature of this house, the home had to remain appealing to the builder, while keeping a broad audience of potential buyers in mind. The challenge lay in creating a unique look, with visually interesting materials and finishes, while not being so unique that potential owners couldn’t envision making it their own. The focus on key elements elevates the look, while other features blend and offer support to these striking components. As the home was built for sale, profitability was important; materials were sourced at best value, while retaining high-end appeal. Adaptations to the home’s original design plan improve flow and usability within the kitchen-greatroom. The client desired a rich dark finish. The chosen colours tie the kitchen to the rest of the home (creating unity as combination, colours and materials, is repeated throughout).
Photos- Paul Grdina
 SGDI - Sarah Gallop Design Inc.
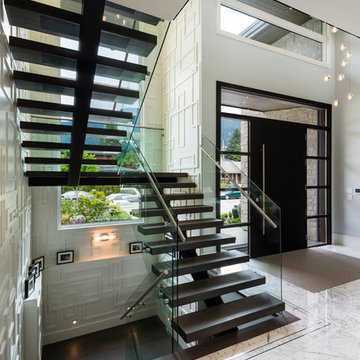
The objective was to create a warm neutral space to later customize to a specific colour palate/preference of the end user for this new construction home being built to sell. A high-end contemporary feel was requested to attract buyers in the area. An impressive kitchen that exuded high class and made an impact on guests as they entered the home, without being overbearing. The space offers an appealing open floorplan conducive to entertaining with indoor-outdoor flow.
Due to the spec nature of this house, the home had to remain appealing to the builder, while keeping a broad audience of potential buyers in mind. The challenge lay in creating a unique look, with visually interesting materials and finishes, while not being so unique that potential owners couldn’t envision making it their own. The focus on key elements elevates the look, while other features blend and offer support to these striking components. As the home was built for sale, profitability was important; materials were sourced at best value, while retaining high-end appeal. Adaptations to the home’s original design plan improve flow and usability within the kitchen-greatroom. The client desired a rich dark finish. The chosen colours tie the kitchen to the rest of the home (creating unity as combination, colours and materials, is repeated throughout).
Photos- Paul Grdina

Sponsored
Sunbury, OH

J.Holderby - Renovations
Franklin County's Leading General Contractors - 2X Best of Houzz!
 SGDI - Sarah Gallop Design Inc.
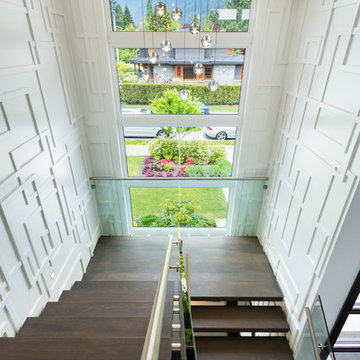
The objective was to create a warm neutral space to later customize to a specific colour palate/preference of the end user for this new construction home being built to sell. A high-end contemporary feel was requested to attract buyers in the area. An impressive kitchen that exuded high class and made an impact on guests as they entered the home, without being overbearing. The space offers an appealing open floorplan conducive to entertaining with indoor-outdoor flow.
Due to the spec nature of this house, the home had to remain appealing to the builder, while keeping a broad audience of potential buyers in mind. The challenge lay in creating a unique look, with visually interesting materials and finishes, while not being so unique that potential owners couldn’t envision making it their own. The focus on key elements elevates the look, while other features blend and offer support to these striking components. As the home was built for sale, profitability was important; materials were sourced at best value, while retaining high-end appeal. Adaptations to the home’s original design plan improve flow and usability within the kitchen-greatroom. The client desired a rich dark finish. The chosen colours tie the kitchen to the rest of the home (creating unity as combination, colours and materials, is repeated throughout).
Photos- Paul Grdina
 BOTTEGA+
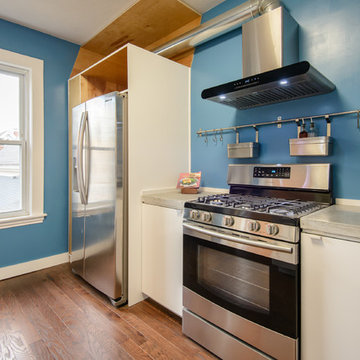
This is No. 2 in the real estate development project that BOTTEGA miscellanea completed. The furniture was on its way out the door so please reference no 1 for a better understanding of the space sizes and potentials. Colors and materials make this unit stand out. We had many comments from excited potential buyers, and the unit went fast. Thanks to Scott Booth for the great photography.
 Aeris Home
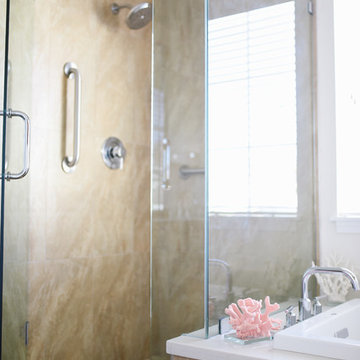
For this remodel we wanted to keep the same footprint, but upgrade existing materials and potentially expand the shower. Client's vision was to do travertine throughout the space - on the floor, the shower, and around the tub. As project progressed, we selected porcelain tile with travertine look for ease of maintenance and durability. We used quartz slab around the tub for an elegant look without any grout lines. According to our client, "most couples divorce when they have to share a medicine cabinet". To keep his home up-to-standard, we selected large medicine cabinets for each sink and let go of the wall to wall mirror. As a result, we achieved a master bath with plenty of storage, beautiful bright space and durable hard surfaces.
All Photos done By Hale Productions.
 Aeris Home
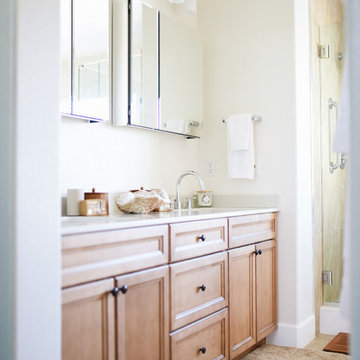
For this remodel we wanted to keep the same footprint, but upgrade existing materials and potentially expand the shower. Client's vision was to do travertine throughout the space - on the floor, the shower, and around the tub. As project progressed, we selected porcelain tile with travertine look for ease of maintenance and durability. We used quartz slab around the tub for an elegant look without any grout lines. According to our client, "most couples divorce when they have to share a medicine cabinet". To keep his home up-to-standard, we selected large medicine cabinets for each sink and let go of the wall to wall mirror. As a result, we achieved a master bath with plenty of storage, beautiful bright space and durable hard surfaces.
All Photos done By Hale Productions.

 Aeris Home
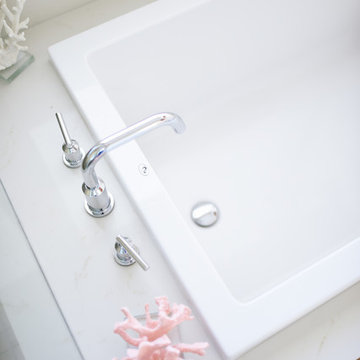
For this remodel we wanted to keep the same footprint, but upgrade existing materials and potentially expand the shower. Client's vision was to do travertine throughout the space - on the floor, the shower, and around the tub. As project progressed, we selected porcelain tile with travertine look for ease of maintenance and durability. We used quartz slab around the tub for an elegant look without any grout lines. According to our client, "most couples divorce when they have to share a medicine cabinet". To keep his home up-to-standard, we selected large medicine cabinets for each sink and let go of the wall to wall mirror. As a result, we achieved a master bath with plenty of storage, beautiful bright space and durable hard surfaces.
All Photos done By Hale Productions.
 Aeris Home
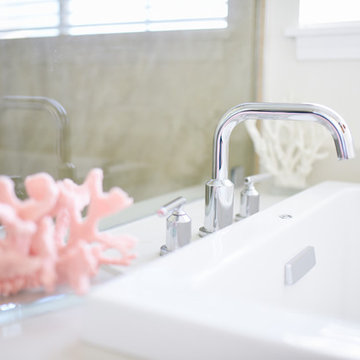
For this remodel we wanted to keep the same footprint, but upgrade existing materials and potentially expand the shower. Client's vision was to do travertine throughout the space - on the floor, the shower, and around the tub. As project progressed, we selected porcelain tile with travertine look for ease of maintenance and durability. We used quartz slab around the tub for an elegant look without any grout lines. According to our client, "most couples divorce when they have to share a medicine cabinet". To keep his home up-to-standard, we selected large medicine cabinets for each sink and let go of the wall to wall mirror. As a result, we achieved a master bath with plenty of storage, beautiful bright space and durable hard surfaces.
All Photos done By Hale Productions.
 Aeris Home
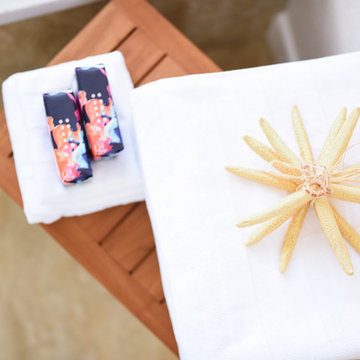
For this remodel we wanted to keep the same footprint, but upgrade existing materials and potentially expand the shower. Client's vision was to do travertine throughout the space - on the floor, the shower, and around the tub. As project progressed, we selected porcelain tile with travertine look for ease of maintenance and durability. We used quartz slab around the tub for an elegant look without any grout lines. According to our client, "most couples divorce when they have to share a medicine cabinet". To keep his home up-to-standard, we selected large medicine cabinets for each sink and let go of the wall to wall mirror. As a result, we achieved a master bath with plenty of storage, beautiful bright space and durable hard surfaces.
All Photos done By Hale Productions.
9