
Search results for "Potential exposure" in Home Design Ideas
 Phelps Scapes LLC

Renovated Natural stone stair tread, hand selected & manually chiselled for a natural finish with a french country look, in addition we installed a rather simple but efficient stone patio utilizing the space to its upmost potential as well as making use of the greenery for privacy
 True Scape Design
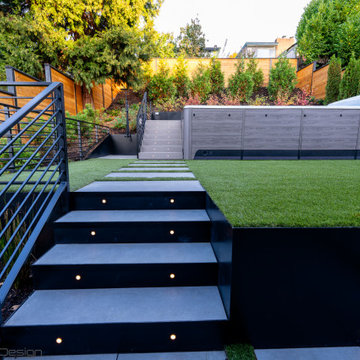
Swimspa with a hot tub in Seattle. This is an Environmentally Critical Area design due to the lot's steep slope and its location in a potential slide area. The space includes steel retaining walls, porcelain pavers, an outdoor shower, and more.
 Carlton Edwards
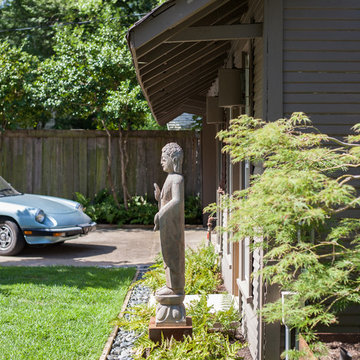
Here there is a step down via limestone steps into a sunken garden beside the pool and an outdoor seating area with a fire pit as its focal point. The fire pit is CorTen steel.
That seating area is flanked with oak leaf hydrangeas, arborvitae, and autumn fern, another Japanese maple that was relocated into a large steel CorTen, a steel planter Carlton Edwards designed. Along the northern property line in front of an existing fence, European Columnar Hornbeams were placed to provide a vertical hedge and to offer privacy from the adjoining neighbor and second-story addition on the rear of that home.
There's also a cedar boardwalk that connects the central lawn area to a sunroom on the side of the house. The Hornbeams are underplanted with Big Blue Liriope. This design maximized the potential for the whole property.
Find the right local pro for your project
 Creations Landscape Design

Explore this revitalized backyard oasis in Washington, DC, where overgrown grass, weeds, and greenery once dominated the space.
Faced with the challenge of maximizing every inch in this limited area, our goal was to reclaim and transform. The result: a thoughtful design featuring a custom fence for privacy and aesthetics, a space-saving bike shed, and a cozy bench surrounded by mosquito-repellent plants. Witness the metamorphosis of this once-overgrown haven into a harmonious blend of functionality and style—a transformed retreat where space is utilized to its fullest potential.
 Susan Friedman Landscape Architecture
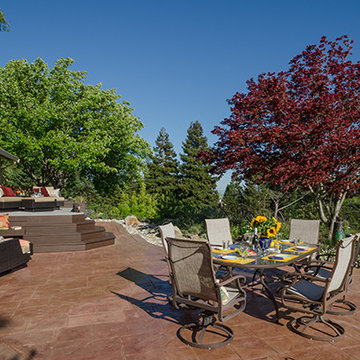
Color, textured concrete patio is surrounded by a stone clad seat wall allowing for expansive views of the surrounding Oak studded hillside.
Inspiration for a mid-sized transitional full sun and drought-tolerant backyard landscaping in San Francisco.
Inspiration for a mid-sized transitional full sun and drought-tolerant backyard landscaping in San Francisco.
 Paragon Landscape Management
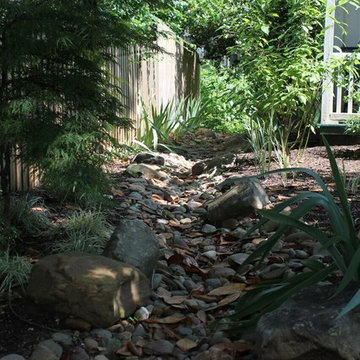
Photo of a mid-sized transitional drought-tolerant and shade backyard garden path in Charlotte.
 Phelps Scapes LLC

Renovated Natural stone stair tread, hand selected & manually chiselled for a natural finish with a french country look, in addition we installed a rather simple but efficient stone patio utilizing the space to its upmost potential as well as making use of the greenery for privacy

Sponsored
Columbus, OH
Free consultation for landscape design!

Peabody Landscape Group
Columbus' Reliable Landscape Design & Contracting
 Phelps Scapes LLC

Renovated Natural stone stair tread, hand selected & manually chiselled for a natural finish with a french country look, in addition we installed a rather simple but efficient stone patio utilizing the space to its upmost potential as well as making use of the greenery for privacy
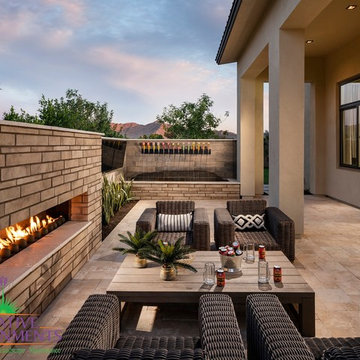
 Creative Environments
Inspiration for a large traditional partial sun backyard brick landscaping in Phoenix for summer.
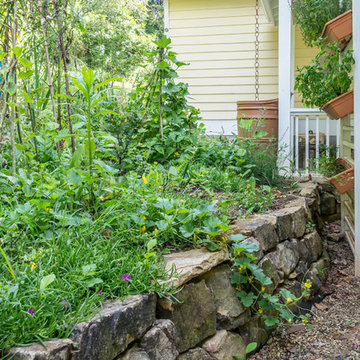
 HomeSource Builders
Dug-out drainage with French drains and rock wall. With a focus on their passions of beekeeping and herb gardening, this retired couple saw potential in this rural home they bought in 2013. They asked us for suggestions on how best to enclose and expand a breezeway from the home to the garage to include two stories, add a room over the garage, and nearly double the size of the kitchen. The lowered “biscuit counter” in the island is an ideal height for rolling out dough and getting help from the grandkids. Pantry access is through a screen door. Load-bearing walls were removed, the stairway was reconstructed, the previous breezeway was transformed into a small bathroom and a mud/laundry space. Above that was added another small bathroom, an herb prep room, complete with a stove, double sink and small fridge, plus another bedroom. Exterior drainage issues also needed attention, so we dug out along the back of the home, added French drains to evacuate the excess water, plus and a small, rock retaining wall.
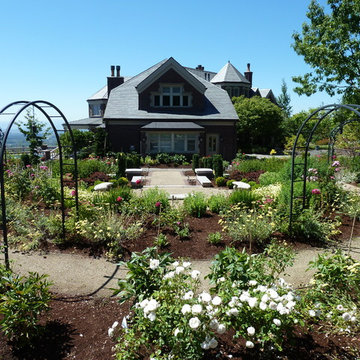
 DeSantis Landscapes
Design ideas for a huge traditional full sun side yard gravel landscaping in Portland.
 Phelps Scapes LLC
Renovated Natural stone stair tread, hand selected & manually chiselled for a natural finish with a french country look, in addition we installed a rather simple but efficient stone patio utilizing the space to its upmost potential as well as making use of the greenery for privacy
 Bret Achtenhagen's Seasonal Services
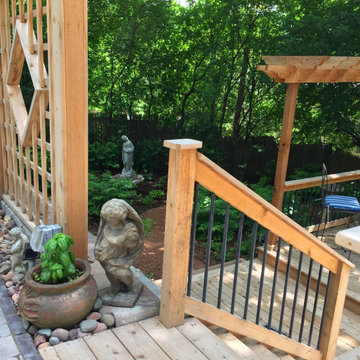
When we first met, this client was extremely frustrated. A current contractor had left her with a yard in disarray, a project incomplete and the loss of an entire season of swimming pool use. Additionally, years of accumulated DIY projects left other potential landscape contractors overwhelmed and unwilling to take this project on.
Picking up the pieces, we put together a design that would meet the client’s goals and our team set to work. We completed the retaining wall, laid a modular paver pool deck, updated the cedar deck, added privacy screening, solved drainage issues, installed LED lighting, overhauled plantings to maximize color and brought the lawn back to life.
The re-defined space is a dream-come-true for our client. A yard which two years ago was a jungle of debris, is now the “go-to” gathering place for family & friends to relax and have fun.


 Evoscapes, Luxury Landscape Design and Build

Explore the potential of compact spaces with our stylish, contemporary outdoor transformations. This small yard, now an expansive-feeling retreat, is perfect for enjoying games at the outdoor bar or relaxing by the cozy fire feature. Our use of stacked stone, ipe hardwood, and metals elegantly accentuates each aspect of this dream space for outdoor entertainment.
 User
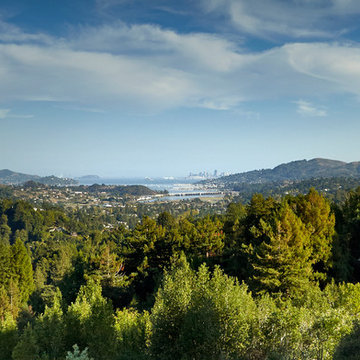
UserSpectacular unobstructed views of the Bay, Bridge, Alcatraz, San Francisco skyline and the rolling hills of Marin greet you from almost every window of this stunning Provençal Villa located in the acclaimed Middle Ridge neighborhood of Mill Valley. Built in 2000, this exclusive 5 bedroom, 5+ bath estate was thoughtfully designed by architect Jorge de Quesada to provide a classically elegant backdrop for today’s active lifestyle. Perfectly positioned on over half an acre with flat lawns and an award winning garden there is unmatched sense of privacy just minutes from the shops and restaurants of downtown Mill Valley.
A curved stone staircase leads from the charming entry gate to the private front lawn and on to the grand hand carved front door. A gracious formal entry and wide hall opens out to the main living spaces of the home and out to the view beyond. The Venetian plaster walls and soaring ceilings provide an open airy feeling to the living room and country chef’s kitchen, while three sets of oversized French doors lead onto the Jerusalem Limestone patios and bring in the panoramic views.
The chef’s kitchen is the focal point of the warm welcoming great room and features a range-top and double wall ovens, two dishwashers, marble counters and sinks with Waterworks fixtures. The tile backsplash behind the range pays homage to Monet’s Giverny kitchen. A fireplace offers up a cozy sitting area to lounge and watch television or curl up with a book. There is ample space for a farm table for casual dining. In addition to a well-appointed formal living room, the main level of this estate includes an office, stunning library/den with faux tortoise detailing, butler’s pantry, powder room, and a wonderful indoor/outdoor flow allowing the spectacular setting to envelop every space.
A wide staircase leads up to the four main bedrooms of home. There is a spacious master suite complete with private balcony and French doors showcasing the views. The suite features his and her baths complete with walk – in closets, and steam showers. In hers there is a sumptuous soaking tub positioned to make the most of the view. Two additional bedrooms share a bath while the third is en-suite. The laundry room features a second set of stairs leading back to the butler’s pantry, garage and outdoor areas.
The lowest level of the home includes a legal second unit complete with kitchen, spacious walk in closet, private entry and patio area. In addition to interior access to the second unit there is a spacious exercise room, the potential for a poolside kitchenette, second laundry room, and secure storage area primed to become a state of the art tasting room/wine cellar.
From the main level the spacious entertaining patio leads you out to the magnificent grounds and pool area. Designed by Steve Stucky, the gardens were featured on the 2007 Mill Valley Outdoor Art Club tour.
A level lawn leads to the focal point of the grounds; the iconic “Crags Head” outcropping favored by hikers as far back as the 19th century. The perfect place to stop for lunch and take in the spectacular view. The Century old Sonoma Olive trees and lavender plantings add a Mediterranean touch to the two lawn areas that also include an antique fountain, and a charming custom Barbara Butler playhouse.
Inspired by Provence and built to exacting standards this charming villa provides an elegant yet welcoming environment designed to meet the needs of today’s active lifestyle while staying true to its Continental roots creating a warm and inviting space ready to call home.
 Creations Landscape Design

Explore this revitalized backyard oasis in Washington, DC, where overgrown grass, weeds, and greenery once dominated the space.
Faced with the challenge of maximizing every inch in this limited area, our goal was to reclaim and transform. The result: a thoughtful design featuring a custom fence for privacy and aesthetics, a space-saving bike shed, and a cozy bench surrounded by mosquito-repellent plants. Witness the metamorphosis of this once-overgrown haven into a harmonious blend of functionality and style—a transformed retreat where space is utilized to its fullest potential.
 Luxury Outdoor Living, Inc.
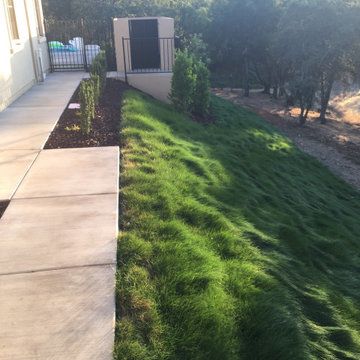
This large sloped lot in Serrano was a new construction project and required low water demand planting with a new pool & backyard entertainment space for the family. To mitigate potential fire risks and maintenance on the rear slopes we installed a native "Mow Free" grass on the slopes which can be kept green with minimal water or not irrigated after getting established which would turn brown in the summer and green in the winter.

 Neave Group Outdoor Solutions
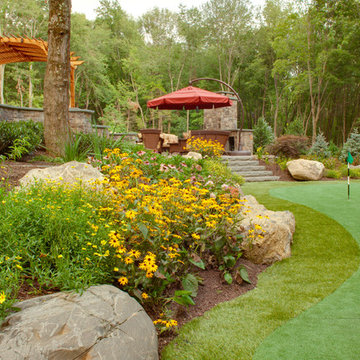
Black-eyed Susans and purple coneflowers are a bright, beautiful accent to this expansive backyard landscape complete with a putting green and pergola.
 Luxury Outdoor Living, Inc.
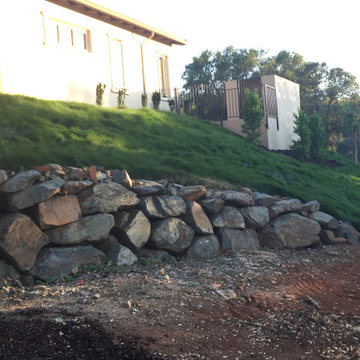
This large sloped lot in Serrano was a new construction project and required low water demand planting with a new pool & backyard entertainment space for the family. To mitigate potential fire risks and maintenance on the rear slopes we installed a native "Mow Free" grass on the slopes which can be kept green with minimal water or not irrigated after getting established which would turn brown in the summer and green in the winter.
 Olympic Rockeries
ModernWeb
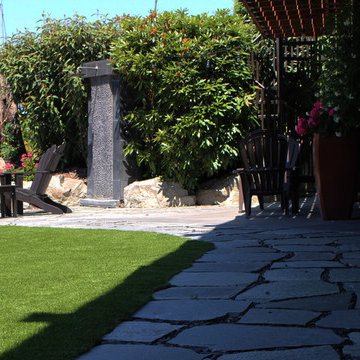
This is an example of a large transitional partial sun backyard stone landscaping in Seattle for summer.
This is an example of a large transitional partial sun backyard stone landscaping in Seattle for summer.
12