
Search results for "Potential issues" in Home Design Ideas


 Closet Solutions
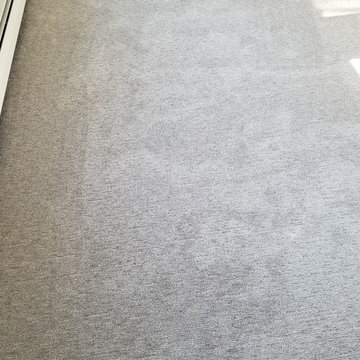
This is what the closet looked like before we got to it!
Example of a large classic gender-neutral carpeted and gray floor walk-in closet design in Los Angeles with raised-panel cabinets and white cabinets
Example of a large classic gender-neutral carpeted and gray floor walk-in closet design in Los Angeles with raised-panel cabinets and white cabinets

Find the right local pro for your project









 User
Userarches and beams added an interesting Mediterranean style to the newly fitted kitchen
photos by Applesteam Limited
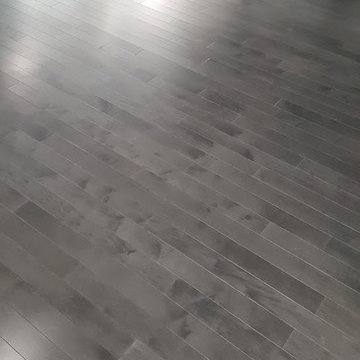
 Highway Flooring Inc.
Raymond Yu
Inspiration for a large contemporary formal and open concept dark wood floor living room remodel in New York with gray walls
Inspiration for a large contemporary formal and open concept dark wood floor living room remodel in New York with gray walls

 Giorgia Cedro
Eat-in kitchen - contemporary eat-in kitchen idea in New York with a double-bowl sink, green cabinets, multicolored backsplash and stone slab backsplash
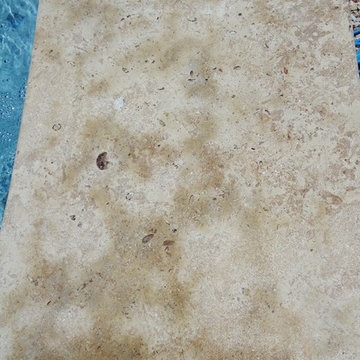


Sponsored
Westerville, OH

Custom Home Works
Franklin County's Award-Winning Design, Build and Remodeling Expert
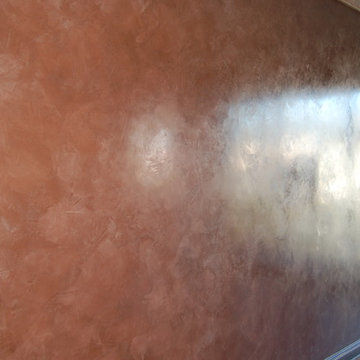
 Virginia Fair Studios
Polished Venetian Plaster gave this condo a modern updated look that was stunning!


 User
Usera three slot bottle rack makes use of a small space at the end of the cupboards.
photos by Applesteam Limited

Sponsored
Delaware, OH

Buckeye Basements, Inc.
Central Ohio's Basement Finishing ExpertsBest Of Houzz '13-'21

 Magnolia Mae Vintage Design
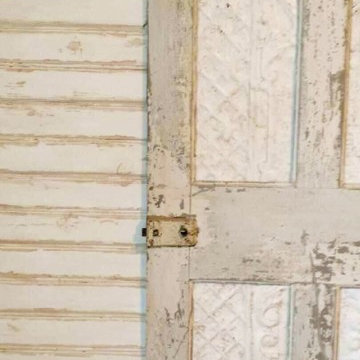
 This door is from the 1800s! I wanted to create a southern cottage theme in this room. I brought the outdoors inside. The wall when it is all finished, will look like the front of a charming southern cottage!
Magnolia Mae Vintage Design

46