
Search results for "Potential issues" in Home Design Ideas
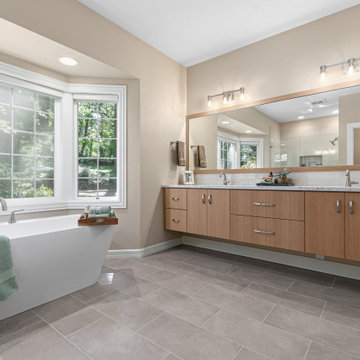
 Mountainwood Homes
After water damage caused the shower floor to sink, this 1997 West Linn home underwent a thoughtful kitchen and bathroom remodel. The updates addressed structural issues, modernized the kitchen for potential resale, and replaced family room carpet with hardwoods to create a cohesive flow. The homeowners prioritized quality materials while staying mindful of costs.
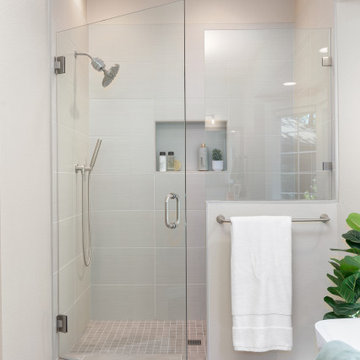 Mountainwood Homes
After water damage caused the shower floor to sink, this 1997 West Linn home underwent a thoughtful kitchen and bathroom remodel. The updates addressed structural issues, modernized the kitchen for potential resale, and replaced family room carpet with hardwoods to create a cohesive flow. The homeowners prioritized quality materials while staying mindful of costs.
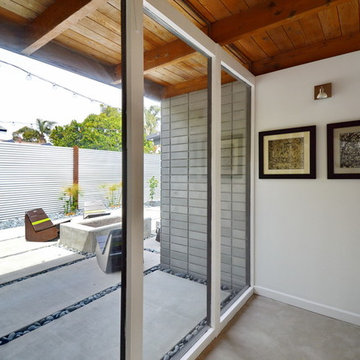
 Jeannette Architects
Jeff Jeannette, Jeannette Architects
Example of a mid-century modern home design design in Los Angeles
Example of a mid-century modern home design design in Los Angeles
Find the right local pro for your project
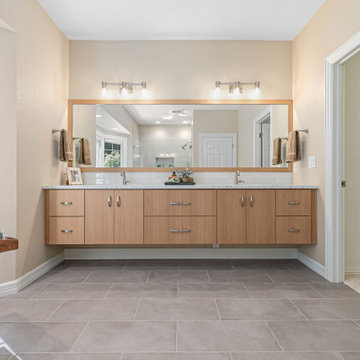 Mountainwood Homes
After water damage caused the shower floor to sink, this 1997 West Linn home underwent a thoughtful kitchen and bathroom remodel. The updates addressed structural issues, modernized the kitchen for potential resale, and replaced family room carpet with hardwoods to create a cohesive flow. The homeowners prioritized quality materials while staying mindful of costs.
 Mountainwood Homes
After water damage caused the shower floor to sink, this 1997 West Linn home underwent a thoughtful kitchen and bathroom remodel. The updates addressed structural issues, modernized the kitchen for potential resale, and replaced family room carpet with hardwoods to create a cohesive flow. The homeowners prioritized quality materials while staying mindful of costs.
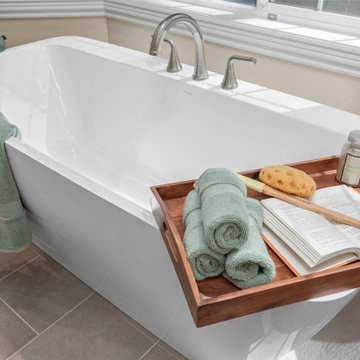 Mountainwood Homes
After water damage caused the shower floor to sink, this 1997 West Linn home underwent a thoughtful kitchen and bathroom remodel. The updates addressed structural issues, modernized the kitchen for potential resale, and replaced family room carpet with hardwoods to create a cohesive flow. The homeowners prioritized quality materials while staying mindful of costs.
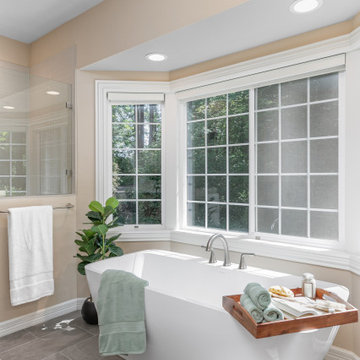 Mountainwood Homes
After water damage caused the shower floor to sink, this 1997 West Linn home underwent a thoughtful kitchen and bathroom remodel. The updates addressed structural issues, modernized the kitchen for potential resale, and replaced the family room carpet with hardwoods to create a cohesive flow. The homeowners prioritized quality materials while staying mindful of costs.

Sponsored
Delaware, OH

Buckeye Basements, Inc.
Central Ohio's Basement Finishing ExpertsBest Of Houzz '13-'21

 Bob Chatham Custom Home Design
The interior has incredible detail with coffered ceilings and wood paneling on the walls in the entry. The wide plank oak flooring stands out against the crisp white walls and elegant lighting. The floor to ceiling windows and doors provide plenty of light for the open floor plan. The wide arched doorways add to the architectural detail throughout the living areas. The kitchen has double islands and plenty of space to create a culinary masterpiece. The quartz counter tops and white custom cabinets stand out under the stained wood plank ceiling. Glass cabinet doors and a custom vent hood add that extra touch to this gorgeous space. Built by Phillip Vlahos of Destin Custom Home Builders. It was designed by Bob Chatham Custom Home Design and decorated by Allyson Runnels.

 AmeriCabinets Express, Inc.
Corner closet system called "The Revolving Closet Organizer". Its got the name because the unit you see on the Left can contain over 100 pairs of shoes
It takes approximately 40" foot print and comes in 3 different standard colors
find ore info @ http://www.RevolvingOrganizer.com


 Saikley Architects

This new, ground-up home was recently built atop the Richmond Hills.
Despite the beautiful site with its panoramic 270-degree view, the lot had been left undeveloped over the years due to its modest size and challenging approval issues. Saikley Architects handled the negotiations for County approvals, and worked closely with the owner-builder to create a 2,300 sq. ft., three bedroom, two-and-a-half bath family home that maximizes the site’s potential.
The first-time owner-builder is a landscape builder by trade, and Saikley Architects coordinated closely with for him on this spec home. Saikley Architects provided building design details which the owner then carried through in many unique interior design and furniture design details throughout the house.
Photo by Chi Chin Photography.
https://saikleyarchitects.com/portfolio/hilltop-contemporary/

 Margaret Wright Photography
Photo: Margaret Wright Photography © 2017 Houzz
Example of a classic family room design in Charleston with white walls, a standard fireplace and a wall-mounted tv
Example of a classic family room design in Charleston with white walls, a standard fireplace and a wall-mounted tv
 Penhaglion

'The Lindisfarne' 68" Cast Iron French Bateau Tub Package
Large transitional master gray tile, white tile and marble tile marble floor and white floor freestanding bathtub photo in Tampa with a hinged shower door, white cabinets, gray walls, an undermount sink, marble countertops and recessed-panel cabinets
Large transitional master gray tile, white tile and marble tile marble floor and white floor freestanding bathtub photo in Tampa with a hinged shower door, white cabinets, gray walls, an undermount sink, marble countertops and recessed-panel cabinets

Sponsored
Westerville, OH

Custom Home Works
Franklin County's Award-Winning Design, Build and Remodeling Expert
 Tuggey Construction
Photography by Jonathan Padilla

Pool - mid-sized contemporary backyard custom-shaped pool idea in Los Angeles with decking
Pool - mid-sized contemporary backyard custom-shaped pool idea in Los Angeles with decking
 Interiors by Popov
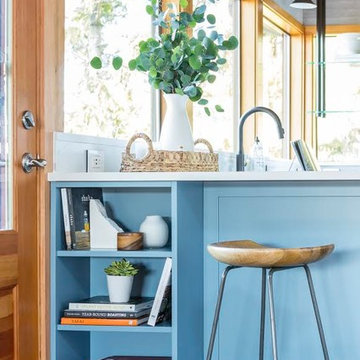
When we drove out to Mukilteo for our initial consultation, we immediately fell in love with this house. With its tall ceilings, eclectic mix of wood, glass and steel, and gorgeous view of the Puget Sound, we quickly nicknamed this project "The Mukilteo Gem". Our client, a cook and baker, did not like her existing kitchen. The main points of issue were short runs of available counter tops, lack of storage and shortage of light. So, we were called in to implement some big, bold ideas into a small footprint kitchen with big potential. We completely changed the layout of the room by creating a tall, built-in storage wall and a continuous u-shape counter top. Early in the project, we took inventory of every item our clients wanted to store in the kitchen and ensured that every spoon, gadget, or bowl would have a dedicated "home" in their new kitchen. The finishes were meticulously selected to ensure continuity throughout the house. We also played with the color scheme to achieve a bold yet natural feel.This kitchen is a prime example of how color can be used to both make a statement and project peace and balance simultaneously. While busy at work on our client's kitchen improvement, we also updated the entry and gave the homeowner a modern laundry room with triple the storage space they originally had.
End result: ecstatic clients and a very happy design team. That's what we call a big success!
John Granen.
 Design West

Transitional backyard concrete paver patio kitchen photo in Miami with a fireplace and a roof extension
 Wilson Architecture + Design, LLC
Rick Hopkins Photography

Mid-sized elegant master multicolored tile and mosaic tile limestone floor alcove shower photo with a two-piece toilet and beige walls
Mid-sized elegant master multicolored tile and mosaic tile limestone floor alcove shower photo with a two-piece toilet and beige walls


 Landscapes by Terra
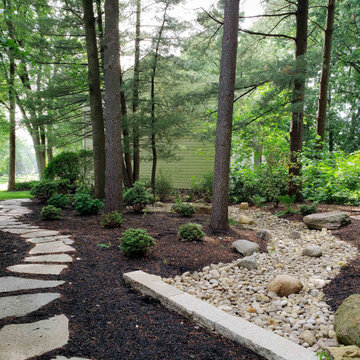

This wooden area was overgrown and had no functional use for the homeowners. We were able to clear out the area and create useful space for them to enjoy the outdoors. By adding a dry stream bed we alleviated any potential issues with standing water, a mixture of medium river gravel and Glacier boulders were used in this feature.
This project also included adding a seating area, a flagstone pathway, using Oakfield steppers, that provides access from the driveway. We added in greenery that is easier for the homeowner to maintain and still gives you the rustic appeal of being in the woods. In the front yard the walkway was completed using Copthorne Liberty pavers and Coral Bells were planted along the entrance.

 Landscapes by Terra
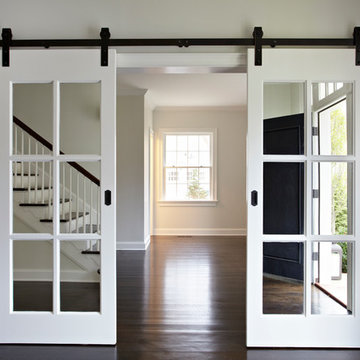
This wooden area was overgrown and had no functional use for the homeowners. We were able to clear out the area and create useful space for them to enjoy the outdoors. By adding a dry stream bed we alleviated any potential issues with standing water, a mixture of medium river gravel and Glacier boulders were used in this feature.
This project also included adding a seating area, a flagstone pathway, using Oakfield steppers, that provides access from the driveway. We added in greenery that is easier for the homeowner to maintain and still gives you the rustic appeal of being in the woods. In the front yard the walkway was completed using Copthorne Liberty pavers and Coral Bells were planted along the entrance.
7