
Search results for "Potential issues" in Home Design Ideas

 Rosborough Partners Inc.
During these wet months making sure your retention pond can handle the excessive runoff is crucial. Drainage issues must be dealt with immediately and effectively to ward off any potential flooding problems. And if the structure can be incorporated into the commercial landscape as an asset ... all the better.
(Mike Crews Photography)
 Mountainwood Homes
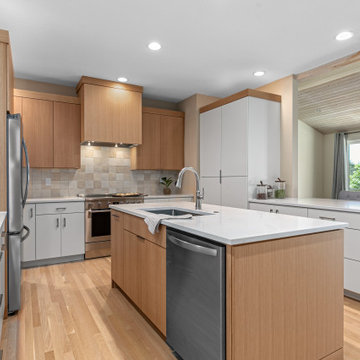
After water damage caused the shower floor to sink, this 1997 West Linn home underwent a thoughtful kitchen and bathroom remodel. The updates addressed structural issues, modernized the kitchen for potential resale, and replaced family room carpet with hardwoods to create a cohesive flow. The homeowners prioritized quality materials while staying mindful of costs.
 Anne Paul
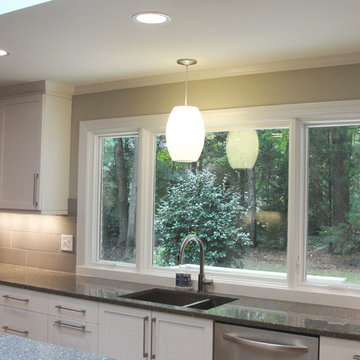
Get the biggest window you can over the sink. This one is nearly 100" wide! Be careful of using wood right behind a sink where it has potential to stay wet and rot- we used a matching piece of plastic trim to avoid the issue
Find the right local pro for your project

 KraftMaster Renovations
 Classic white kitchen with black counter tops, contrasted with a wooden island and white counter tops. Exposed beams and exposed brick give this kitchen a farmhouse feel.
Photos by Chris Veith.
 Mountainwood Homes
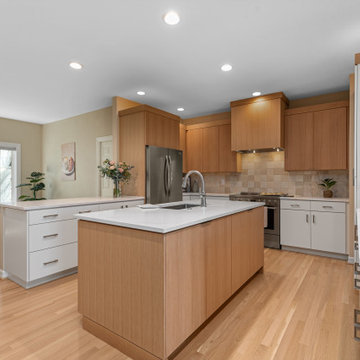
After water damage caused the shower floor to sink, this 1997 West Linn home underwent a thoughtful kitchen and bathroom remodel. The updates addressed structural issues, modernized the kitchen for potential resale, and replaced family room carpet with hardwoods to create a cohesive flow. The homeowners prioritized quality materials while staying mindful of costs.
 G. Christianson Construction, Inc.

A reading nook under the stairs in the family room is a cozy spot to curl up with a book. Expansive views greet you through every tilt & swing triple paned window. Designed to be effortlessly comfortable using minimal energy, with exquisite finishes and details, this home is a beautiful and cozy retreat from the bustle of everyday life.
Jen G. Pywell

 Gabhart Investments, Inc.
In the bathroom we created a large wet / steam room with a Japanese soaker tub in the center.
We created some interest in the shower by using niches.
The showers are bamboo with body sprays.

Sponsored
Westerville, OH

Custom Home Works
Franklin County's Award-Winning Design, Build and Remodeling Expert
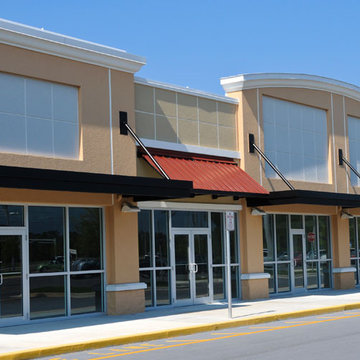
 Sevens Inspection Services
It’s just as important for businesses to get their future buildings inspected as it is to schedule a home inspection. We provide this inspection service for a wide variety of commercial property types such as strip malls, storefronts, warehouses, and industrial buildings. A Commercial Building inspection will help you learn about any defects or potential safety issues that could harm your employees or customers.
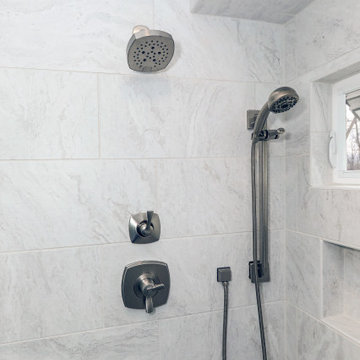
 Tracy Tesmer Design Remodeling
Timeless design can address future potential mobility issues such as this zero entry walk-in shower that looks great, but also serves the dual purpose for safety and ease of access as a homeowner ages. In this ????????? ?????? ????? with porcelain wood-look floor tile and stone-look shower tile, durability and longevity of use is taken into consideration. “Urban Gray” stained Poplar cabinets with a lightly detailed white quartz countertop complete the classic look with a contemporary touch.
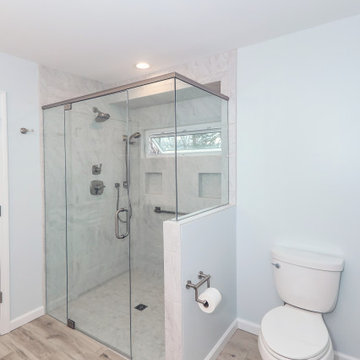 Tracy Tesmer Design Remodeling
Timeless design can address future potential mobility issues such as this zero entry walk-in shower that looks great, but also serves the dual purpose for safety and ease of access as a homeowner ages. In this ????????? ?????? ????? with porcelain wood-look floor tile and stone-look shower tile, durability and longevity of use is taken into consideration. “Urban Gray” stained Poplar cabinets with a lightly detailed white quartz countertop complete the classic look with a contemporary touch.

 Tracy Tesmer Design Remodeling
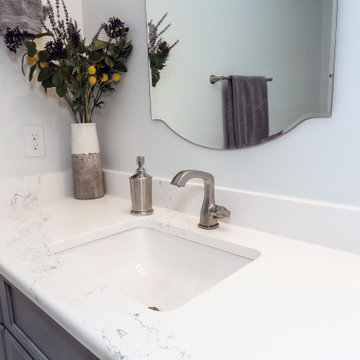
Timeless design can address future potential mobility issues such as this zero entry walk-in shower that looks great, but also serves the dual purpose for safety and ease of access as a homeowner ages. In this ????????? ?????? ????? with porcelain wood-look floor tile and stone-look shower tile, durability and longevity of use is taken into consideration. “Urban Gray” stained Poplar cabinets with a lightly detailed white quartz countertop complete the classic look with a contemporary touch.
 Tracy Tesmer Design Remodeling

Timeless design can address future potential mobility issues such as this zero entry walk-in shower that looks great, but also serves the dual purpose for safety and ease of access as a homeowner ages. In this ????????? ?????? ????? with porcelain wood-look floor tile and stone-look shower tile, durability and longevity of use is taken into consideration. “Urban Gray” stained Poplar cabinets with a lightly detailed white quartz countertop complete the classic look with a contemporary touch.

Sponsored
Delaware, OH

Buckeye Basements, Inc.
Central Ohio's Basement Finishing ExpertsBest Of Houzz '13-'21
 SRC Interiors Inc.

Kitchen - country l-shaped dark wood floor and brown floor kitchen idea in New York with an undermount sink, shaker cabinets, white cabinets, white backsplash, subway tile backsplash, paneled appliances, an island and white countertops
 Shean Architects Inc.
Photo Doublespace Photography


Mid-sized minimalist master white tile and porcelain tile alcove shower photo in Ottawa with flat-panel cabinets, light wood cabinets, a one-piece toilet, white walls, a vessel sink and a hinged shower door
Mid-sized minimalist master white tile and porcelain tile alcove shower photo in Ottawa with flat-panel cabinets, light wood cabinets, a one-piece toilet, white walls, a vessel sink and a hinged shower door
 John Thayer Cabinetmakers, LLC
Eric Roth Photography
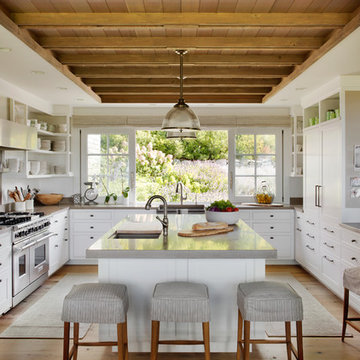
Inspiration for a country kitchen remodel in Boston
Inspiration for a country kitchen remodel in Boston



 Signature Designs Kitchen | Bath | Interiors

Black and White bathroom with forest green vanity cabinets. Glass cabinet pulls with brass accents.
Mid-sized country master white tile and porcelain tile porcelain tile, white floor, single-sink and wallpaper freestanding bathtub photo in Denver with recessed-panel cabinets, green cabinets, a two-piece toilet, white walls, an undermount sink, quartz countertops, a hinged shower door, white countertops and a built-in vanity
Mid-sized country master white tile and porcelain tile porcelain tile, white floor, single-sink and wallpaper freestanding bathtub photo in Denver with recessed-panel cabinets, green cabinets, a two-piece toilet, white walls, an undermount sink, quartz countertops, a hinged shower door, white countertops and a built-in vanity
 emily lauderback stewart design and renovation
Dan Farmer

Mid-sized arts and crafts u-shaped medium tone wood floor enclosed kitchen photo in Seattle with an undermount sink, shaker cabinets, white cabinets, beige backsplash, ceramic backsplash, stainless steel appliances, beige walls and no island
Mid-sized arts and crafts u-shaped medium tone wood floor enclosed kitchen photo in Seattle with an undermount sink, shaker cabinets, white cabinets, beige backsplash, ceramic backsplash, stainless steel appliances, beige walls and no island
 Jenny Levet - Closet Factory, Richmond, VA

Under the stairs storage with Pull out Trays and shelving.
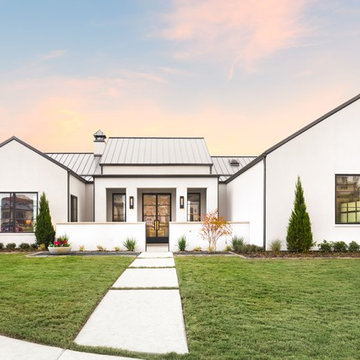
Minimalist home design photo in Richmond
Minimalist home design photo in Richmond
5