
Search results for "Potential layout" in Home Design Ideas

 Bilotta Kitchen & Home
Classic elegance with a fresh face characterizes this stunner, adorned in Benjamin Moore’s pale green “Vale Mist”. For a serene, cohesive look, the beadboard and casings are painted to match. Counters and backsplashes are subtly-veined Himalayan Marble. Flat panel inset cabinetry was enhanced with a delicate ogee profile and graceful bracket feet. Oak floors were artfully stenciled to form a diamond pattern with intersecting dots. Brushed brass fixtures and hardware lend old-world appeal with a stylish flourish. Balancing the formality are casual rattan bistro stools and dining chairs. A metal-rimmed glass tabletop allows full view of the curvaceous walnut pedestal.
Tucked into the narrow end of the kitchen is a cozy desk. Its walnut top warms the space, while mullion glass doors contribute openness. Preventing claustrophobia is a frosted wheel-style oculus window to boost light and depth.
A bold statement is made for the small hutch, where a neutral animal print wallpaper is paired with Benjamin Moore’s ruby-red semi-gloss “My Valentine” paint on cabinetry and trim. Glass doors display serving pieces. Juxtaposed against the saturated hue is the pop of a white marble counter and contemporary acrylic handles. What could have been a drab niche is now a jewel box!
This project was designed in collaboration with Ashley Sharpe of Sharpe Development and Design. Photography by Lesley Unruh.
Bilotta Designer: David Arnoff
Post Written by Paulette Gambacorta adapted for Houzz

 Timeless Kitchen Cabinetry
Rachael Black
Example of a mid-sized farmhouse l-shaped brown floor and medium tone wood floor kitchen design in Nashville with a farmhouse sink, shaker cabinets, medium tone wood cabinets, quartz countertops, metallic backsplash, stainless steel appliances, an island, white countertops and metal backsplash
Example of a mid-sized farmhouse l-shaped brown floor and medium tone wood floor kitchen design in Nashville with a farmhouse sink, shaker cabinets, medium tone wood cabinets, quartz countertops, metallic backsplash, stainless steel appliances, an island, white countertops and metal backsplash


Find the right local pro for your project
 Silestone by Cosentino
Josh Gibson
Silestone Pulsar polished finish
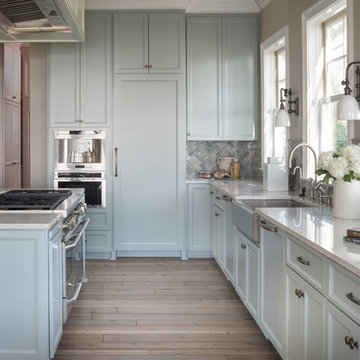
Inspiration for a coastal l-shaped medium tone wood floor kitchen remodel with quartz countertops, an island, a farmhouse sink, recessed-panel cabinets, blue cabinets, multicolored backsplash and paneled appliances
Inspiration for a coastal l-shaped medium tone wood floor kitchen remodel with quartz countertops, an island, a farmhouse sink, recessed-panel cabinets, blue cabinets, multicolored backsplash and paneled appliances
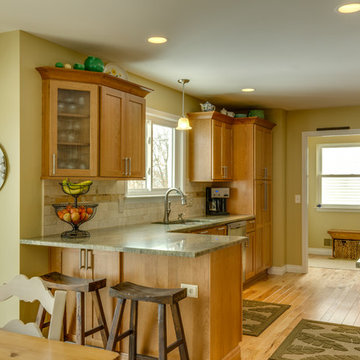
Eat-in kitchen - mid-sized craftsman galley medium tone wood floor eat-in kitchen idea in Detroit with shaker cabinets, light wood cabinets, granite countertops, beige backsplash, subway tile backsplash, stainless steel appliances and yellow walls
 Canby Builders Supply

Example of a farmhouse u-shaped medium tone wood floor and brown floor kitchen design in Portland with a farmhouse sink, shaker cabinets, black cabinets, white backsplash, stainless steel appliances, a peninsula and white countertops
 Potter Construction Inc
NW Architectural Photography

Inspiration for a large craftsman single-wall dark wood floor and brown floor eat-in kitchen remodel in Seattle with a drop-in sink, shaker cabinets, white cabinets, white backsplash, ceramic backsplash, stainless steel appliances, an island, granite countertops and gray countertops
Inspiration for a large craftsman single-wall dark wood floor and brown floor eat-in kitchen remodel in Seattle with a drop-in sink, shaker cabinets, white cabinets, white backsplash, ceramic backsplash, stainless steel appliances, an island, granite countertops and gray countertops


 Artistic Cabinetry
HM Photography
www.ArtisticCab.com
www.northforkguesthouse.com
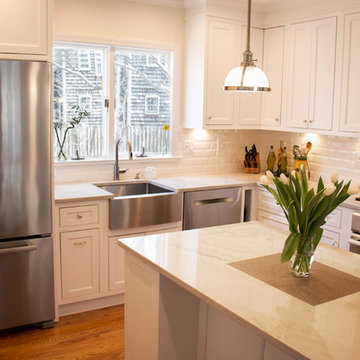
Enclosed kitchen - small transitional l-shaped medium tone wood floor enclosed kitchen idea in New York with a farmhouse sink, beaded inset cabinets, white cabinets, quartzite countertops, white backsplash, subway tile backsplash, stainless steel appliances and an island
Enclosed kitchen - small transitional l-shaped medium tone wood floor enclosed kitchen idea in New York with a farmhouse sink, beaded inset cabinets, white cabinets, quartzite countertops, white backsplash, subway tile backsplash, stainless steel appliances and an island
 The Kitchen Company
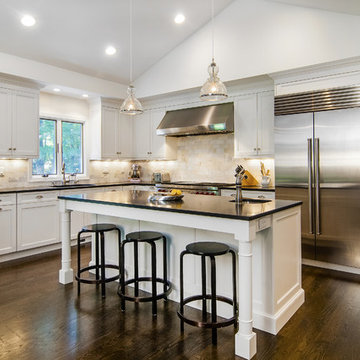
Transitional black and white kitchen remodel designed by Gail Bolling
Woodbridge, Connecticut To get more detailed information copy and paste this link into your browser. https://thekitchencompany.com/blog/featured-kitchen-everyday-chefs-delight,
Photographer, Dennis Carbo
 Bill Cook Luxury Homes

Example of a transitional dark wood floor bedroom design in Orlando with beige walls

Example of a large transitional l-shaped dark wood floor open concept kitchen design in Denver with a farmhouse sink, shaker cabinets, dark wood cabinets, beige backsplash, stainless steel appliances and two islands
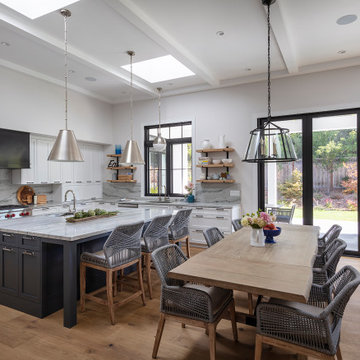
 Supple Homes, Inc
Example of a transitional l-shaped medium tone wood floor and brown floor kitchen design in San Francisco with an undermount sink, shaker cabinets, white cabinets, white backsplash, stainless steel appliances, an island and white countertops

 ID Studio Interiors
Transitional open concept medium tone wood floor, brown floor, coffered ceiling and vaulted ceiling family room photo with beige walls, a standard fireplace, a wood fireplace surround and a wall-mounted tv

Sponsored
Westerville, OH

Custom Home Works
Franklin County's Award-Winning Design, Build and Remodeling Expert

Enclosed kitchen - small modern u-shaped dark wood floor enclosed kitchen idea in Omaha with an integrated sink, shaker cabinets, dark wood cabinets, stainless steel appliances and gray walls

 Shannon White Design
Aaron Kraft / Krafty Photos
Inspiration for a rustic master gray floor bathroom remodel with recessed-panel cabinets, brown cabinets, an undermount tub, white countertops and white walls
Inspiration for a rustic master gray floor bathroom remodel with recessed-panel cabinets, brown cabinets, an undermount tub, white countertops and white walls
 ReVision Design + Build
© Lassiter Photography | ReVisionCharlotte.com

Mid-sized cottage l-shaped medium tone wood floor and brown floor open concept kitchen photo in Charlotte with a single-bowl sink, shaker cabinets, green cabinets, quartzite countertops, white backsplash, subway tile backsplash, stainless steel appliances, an island and white countertops
Mid-sized cottage l-shaped medium tone wood floor and brown floor open concept kitchen photo in Charlotte with a single-bowl sink, shaker cabinets, green cabinets, quartzite countertops, white backsplash, subway tile backsplash, stainless steel appliances, an island and white countertops

 Lauren Rubin Architecture
alyssa kirsten
Small urban u-shaped dark wood floor kitchen photo in New York with recessed-panel cabinets, subway tile backsplash, stainless steel appliances, white backsplash and white cabinets
Small urban u-shaped dark wood floor kitchen photo in New York with recessed-panel cabinets, subway tile backsplash, stainless steel appliances, white backsplash and white cabinets


 Nifelle Design - Fine Interiors
David Papazian
Example of a transitional open concept medium tone wood floor and brown floor living room design in Portland with green walls

Example of a transitional open concept medium tone wood floor and brown floor living room design in Portland with green walls

 Adrienne DeRosa
With respect to the notion of old-meets-new, the kitchen strikes a comfortable balance between materials. For the center island, Franklin repurposed original barn siding into cladding for the unit, painting it grey. The Corian counter top and stainless steel backsplash provide a cool contrast.
A set of antique barstools was a fortunate find for the homeowner. Sourced from a local bar that had closed, all they needed was a little elbow grease to realize their full potential. It took days to remove years worth of nicotine stains from them, but as Franklin exclaims, "It was worth it because the old stools found a new home in an old barn!"
The partial wall was designed to address a number of functional and aesthetic concerns. Dividing the workspace from the storage space, it keeps the pantry area out of view, and allows light to carry through this area of the home. Franklin also uses the wall as a means to display his growing teapot collection. "It’s funny," he confesses, "but I think they can entice people to sit down, have a cup of tea and converse (Imagine that in this world of technology!)"
Adrienne DeRosa Photography
 Decus Interiors
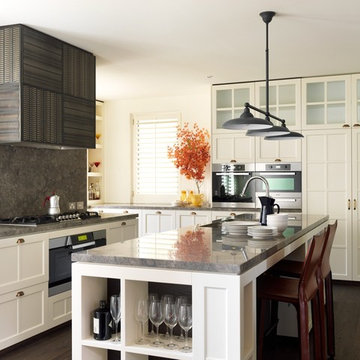
Large transitional galley dark wood floor kitchen photo in Sydney with an undermount sink, white cabinets, marble countertops, stone slab backsplash, stainless steel appliances and an island
4