
Search results for "Potential layout" in Home Design Ideas

 de la Rosa Construction Co.
Eat-in kitchen - large contemporary u-shaped light wood floor, brown floor and vaulted ceiling eat-in kitchen idea in Los Angeles with a single-bowl sink, flat-panel cabinets, light wood cabinets, quartzite countertops, beige backsplash, stone slab backsplash, paneled appliances, an island and beige countertops
 Luxe Remodel

Small elegant 3/4 gray tile and subway tile laminate floor, brown floor and single-sink drop-in bathtub photo in Orange County with shaker cabinets, white cabinets, a one-piece toilet, white walls, an undermount sink, quartz countertops, white countertops and a built-in vanity

 Tim Barber Architects
Photography by Laura Hull.
Example of a small transitional freestanding desk dark wood floor home office design in Los Angeles with blue walls
Example of a small transitional freestanding desk dark wood floor home office design in Los Angeles with blue walls
Find the right local pro for your project

 Whitten Architects
photography by Rob Karosis
Example of a large classic l-shaped medium tone wood floor kitchen design in Portland Maine with a farmhouse sink, shaker cabinets, white cabinets, granite countertops, white backsplash, ceramic backsplash, stainless steel appliances and white walls
Example of a large classic l-shaped medium tone wood floor kitchen design in Portland Maine with a farmhouse sink, shaker cabinets, white cabinets, granite countertops, white backsplash, ceramic backsplash, stainless steel appliances and white walls
 Profile Cabinet
Matt Koucerek
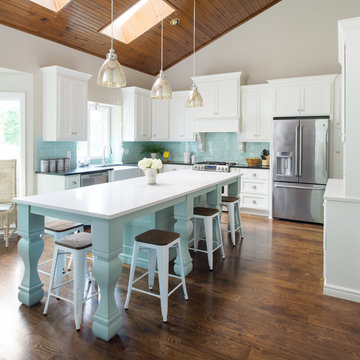
Enclosed kitchen - mid-sized traditional u-shaped medium tone wood floor enclosed kitchen idea in Kansas City with a farmhouse sink, flat-panel cabinets, white cabinets, quartz countertops, blue backsplash, glass tile backsplash, stainless steel appliances and an island
Enclosed kitchen - mid-sized traditional u-shaped medium tone wood floor enclosed kitchen idea in Kansas City with a farmhouse sink, flat-panel cabinets, white cabinets, quartz countertops, blue backsplash, glass tile backsplash, stainless steel appliances and an island
 Peter Dolkas
Joyce Lee

Enclosed kitchen - small eclectic u-shaped enclosed kitchen idea in Los Angeles with a double-bowl sink, recessed-panel cabinets, gray cabinets, quartz countertops, white backsplash, ceramic backsplash, white appliances and no island
Enclosed kitchen - small eclectic u-shaped enclosed kitchen idea in Los Angeles with a double-bowl sink, recessed-panel cabinets, gray cabinets, quartz countertops, white backsplash, ceramic backsplash, white appliances and no island
 Thompson Remodeling
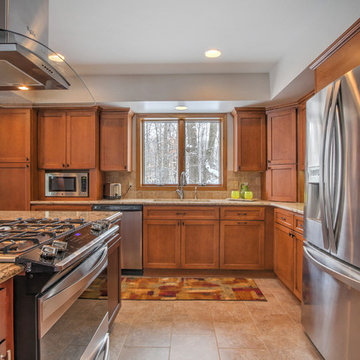
This open concept kitchen by Thompson Remodeling involved removing walls to allow open flow from the kitchen into the living and dining rooms. The star of this kitchen is the expansive island, anchored by gorgeous columns with features that include plenty of work space, built-in bookshelves, and seating for three. Perimeter cabinets are maple with a caramel, chocolate glaze finish and the island cabinetry is alder with chestnut finish. Other design details include quartz countertops and ceramic tile flooring and backsplash.

Sponsored
Columbus, OH

Trish Takacs Design
Award Winning & Highly Skilled Kitchen & Bath Designer in Columbus
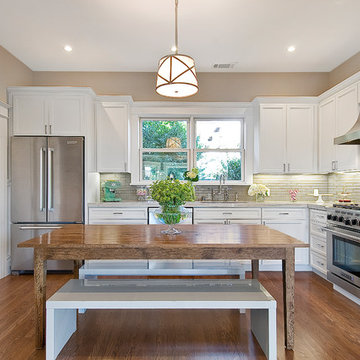
 Dickinson Cabinetry
Modern, white kitchen with Sierra door style, crown molding, and stainless appliances.
Small minimalist l-shaped medium tone wood floor and brown floor eat-in kitchen photo in San Francisco with white cabinets, stainless steel appliances, beige backsplash, an undermount sink, recessed-panel cabinets, marble countertops, ceramic backsplash and an island
Small minimalist l-shaped medium tone wood floor and brown floor eat-in kitchen photo in San Francisco with white cabinets, stainless steel appliances, beige backsplash, an undermount sink, recessed-panel cabinets, marble countertops, ceramic backsplash and an island

 Princeton Design Collaborative
New Kitchen with quartz counter at sink & stove with butcher block counter at Island. All Jen air appliances by Mrs G Appliances and cabinets by Tucker Distinctive Kitchens.

 Montgomery Custom Homes
Shoot 2 Sell
Inspiration for a large transitional light wood floor great room remodel in Dallas with a standard fireplace, a tile fireplace and white walls
Inspiration for a large transitional light wood floor great room remodel in Dallas with a standard fireplace, a tile fireplace and white walls

 Shelton Design//Build
Built and designed by Shelton Design Build
Photo by: MissLPhotography
Example of a mid-sized eclectic galley light wood floor and brown floor open concept kitchen design with a farmhouse sink, shaker cabinets, distressed cabinets, wood countertops, beige backsplash, ceramic backsplash, stainless steel appliances and an island
Example of a mid-sized eclectic galley light wood floor and brown floor open concept kitchen design with a farmhouse sink, shaker cabinets, distressed cabinets, wood countertops, beige backsplash, ceramic backsplash, stainless steel appliances and an island

 Highland Design+Build
Drop-in bathtub - mid-sized transitional master white tile and porcelain tile porcelain tile, gray floor and double-sink drop-in bathtub idea in Birmingham with dark wood cabinets, a two-piece toilet, beige walls, an undermount sink, quartz countertops, a hinged shower door, white countertops and a built-in vanity
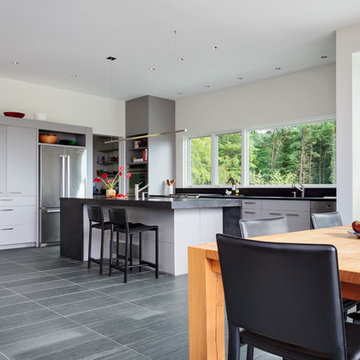
 Demetriades + Walker
Peter R. Peirce
Eat-in kitchen - mid-sized modern galley limestone floor eat-in kitchen idea in New York with a single-bowl sink, flat-panel cabinets, gray cabinets, granite countertops, gray backsplash, stone slab backsplash, stainless steel appliances and an island
Eat-in kitchen - mid-sized modern galley limestone floor eat-in kitchen idea in New York with a single-bowl sink, flat-panel cabinets, gray cabinets, granite countertops, gray backsplash, stone slab backsplash, stainless steel appliances and an island


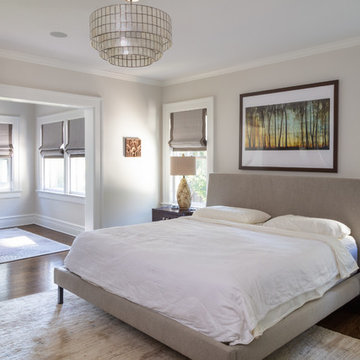
 RTH Building Company
Kyle Caldwell
Inspiration for a transitional dark wood floor and brown floor bedroom remodel in New York with gray walls
Inspiration for a transitional dark wood floor and brown floor bedroom remodel in New York with gray walls
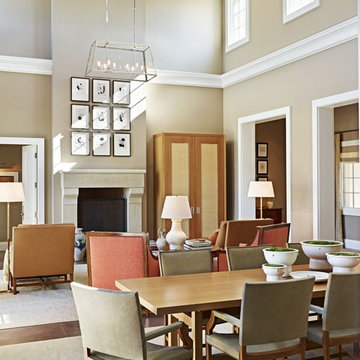
 PHX Architecture
werner segarra
Inspiration for a timeless dining room remodel in Los Angeles with beige walls
Inspiration for a timeless dining room remodel in Los Angeles with beige walls

 CAVdesign
Brass modern end table in an open, airy living room with leather sofa and walnut floating console
Mid-sized transitional living room photo in New York
Mid-sized transitional living room photo in New York

 Dwellings Design Group
Eat-in kitchen - large farmhouse u-shaped medium tone wood floor eat-in kitchen idea in Orange County with a farmhouse sink, recessed-panel cabinets, distressed cabinets, marble countertops, gray backsplash, stainless steel appliances, stone tile backsplash and an island

Sponsored
Fredericksburg, OH

High Point Cabinets
Columbus' Experienced Custom Cabinet Builder | 4x Best of Houzz Winner


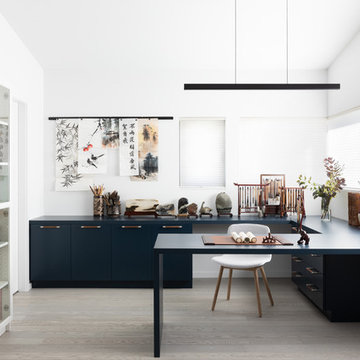
 Haeccity Studio Architecture
office with custom built desk
Inspiration for a contemporary built-in desk light wood floor and beige floor home office remodel in Vancouver with white walls
Inspiration for a contemporary built-in desk light wood floor and beige floor home office remodel in Vancouver with white walls
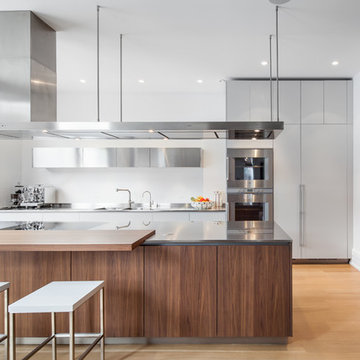
 Poliform Toronto
Trendy galley light wood floor kitchen photo in Toronto with an integrated sink, flat-panel cabinets, stainless steel cabinets, stainless steel countertops, stainless steel appliances and an island
5