
Search results for "Potential layout" in Home Design Ideas
 Steele's Construction LLC

Example of a farmhouse white two-story gable roof design in Charlotte with a shingle roof

 Fautt Homes

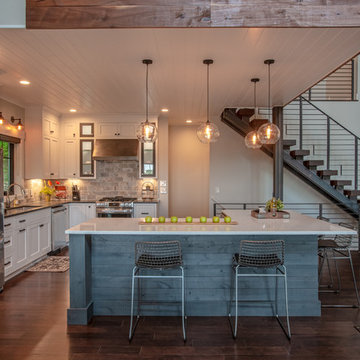
Amazing open kitchen with white shaker cabinets and stained center island with matching floating shelves. Bronze and brass lighting and marble subway backsplash.

Find the right local pro for your project

 Traci Zeller Interiors
Dustin Peck Photography
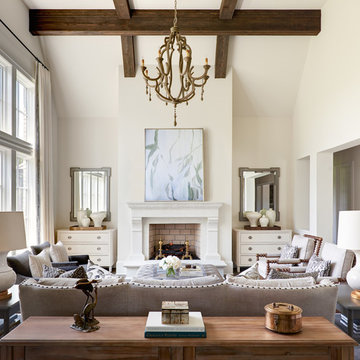
Elegant formal living room photo in Charlotte with white walls and a standard fireplace
Elegant formal living room photo in Charlotte with white walls and a standard fireplace
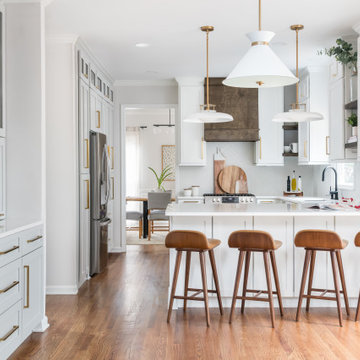
 YB Interiors, LLC
Mid-sized transitional u-shaped medium tone wood floor and brown floor kitchen pantry photo in Atlanta with an undermount sink, shaker cabinets, white cabinets, quartz countertops, gray backsplash, ceramic backsplash, an island and gray countertops
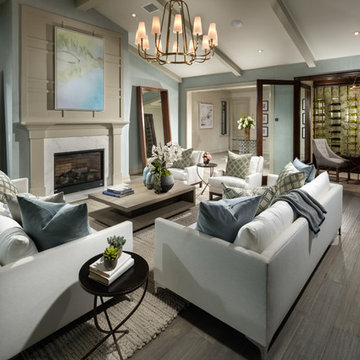
Example of a transitional formal and enclosed medium tone wood floor living room design in Los Angeles with blue walls, a standard fireplace and a stone fireplace



 Crose & Lemke Construction
Inspiration for a contemporary wooden u-shaped staircase remodel with wooden risers
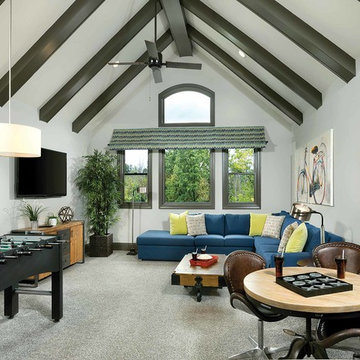
 AR HOMES - CHARLOTTE AND LAKE NORMAN
Transitional family room photo in Charlotte with white walls and a wall-mounted tv

 Marcelle Guilbeau Interior Design
Gieves Anderson Photography

Example of a large 1950s brown floor and dark wood floor kitchen design in Nashville with white cabinets, granite countertops, white backsplash, subway tile backsplash, stainless steel appliances, an island, black countertops and shaker cabinets
Example of a large 1950s brown floor and dark wood floor kitchen design in Nashville with white cabinets, granite countertops, white backsplash, subway tile backsplash, stainless steel appliances, an island, black countertops and shaker cabinets
 Bates Masi Architects LLC
Photo credits: Michael Moran/OTTO
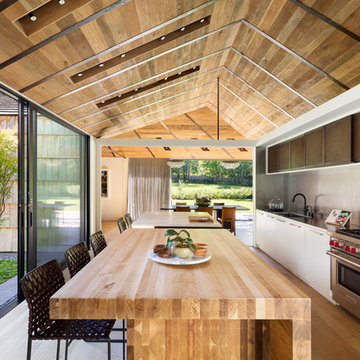
Kitchen - contemporary single-wall medium tone wood floor and brown floor kitchen idea in New York with an undermount sink, flat-panel cabinets, white cabinets, gray backsplash and stainless steel appliances
Kitchen - contemporary single-wall medium tone wood floor and brown floor kitchen idea in New York with an undermount sink, flat-panel cabinets, white cabinets, gray backsplash and stainless steel appliances
 Alexis Courtney Photography
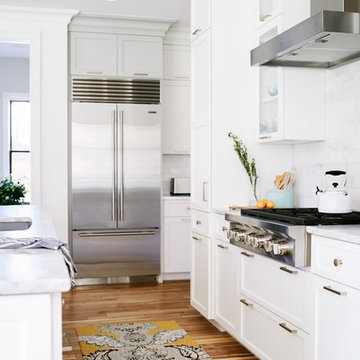
Example of a transitional dark wood floor and brown floor kitchen design in Richmond with an undermount sink, recessed-panel cabinets, white cabinets, stainless steel appliances and an island


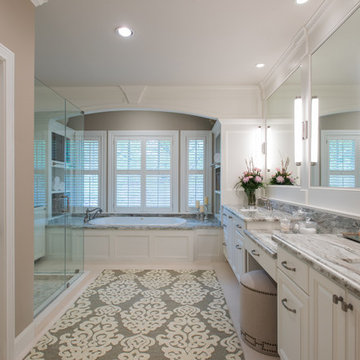
 Sophia Designs
Master Bathroom with soaking tub, rain shower, custom designed arch, cabinets, crown molding, and built ins,
Custom designed countertops, flooring shower tile.
Built in refrigerator, coffee maker, TV, hidden appliances, mobile device station. Separate space plan for custom design and built amour and furnishings. Photo Credit:
Michael Hunter

 Kristina Curtis Interiors
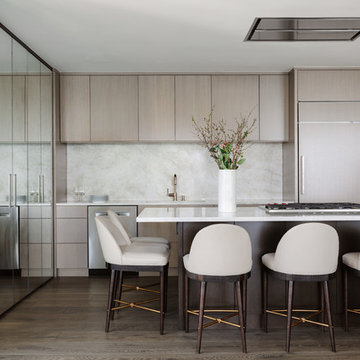
Gut remodel in high-rise condo building
Example of a transitional l-shaped dark wood floor and brown floor kitchen design in Nashville with an undermount sink, flat-panel cabinets, light wood cabinets, an island and white countertops
Example of a transitional l-shaped dark wood floor and brown floor kitchen design in Nashville with an undermount sink, flat-panel cabinets, light wood cabinets, an island and white countertops
 Allison Jaffe Interior Design LLC
Brio Photography
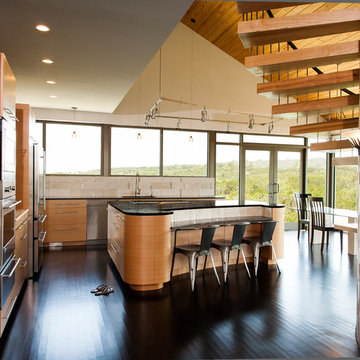
Trendy l-shaped eat-in kitchen photo in Austin with flat-panel cabinets, light wood cabinets, beige backsplash, stainless steel appliances, stone tile backsplash and granite countertops
Trendy l-shaped eat-in kitchen photo in Austin with flat-panel cabinets, light wood cabinets, beige backsplash, stainless steel appliances, stone tile backsplash and granite countertops



 Archer & Buchanan Architecture, Ltd.
Photo: Devin Campbell Photography
Example of a classic ceramic tile and brown floor sunroom design in Philadelphia with a standard ceiling
Example of a classic ceramic tile and brown floor sunroom design in Philadelphia with a standard ceiling
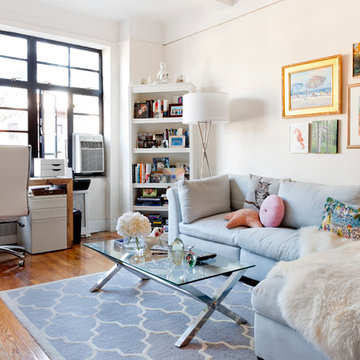
 apartmentjeanie
Our client's happy beach themed living room. Photo: Rikki Snyder
Mid-sized transitional formal and open concept medium tone wood floor and brown floor living room photo in New York with beige walls, no fireplace and no tv
Mid-sized transitional formal and open concept medium tone wood floor and brown floor living room photo in New York with beige walls, no fireplace and no tv

 CRG Homes
Renovation by CRG Companies
Photos by Robyn Pigott
Utility room - coastal utility room idea in Charleston with an undermount sink, shaker cabinets, medium tone wood cabinets, a stacked washer/dryer and multicolored countertops
Utility room - coastal utility room idea in Charleston with an undermount sink, shaker cabinets, medium tone wood cabinets, a stacked washer/dryer and multicolored countertops
3