
Search results for "Potential payout" in Home Design Ideas
 ReVision Design + Build
© Lassiter Photography | ReVisionCharlotte.com

Example of a mid-sized cottage l-shaped medium tone wood floor and brown floor open concept kitchen design in Charlotte with a single-bowl sink, shaker cabinets, green cabinets, quartzite countertops, white backsplash, subway tile backsplash, stainless steel appliances, an island and white countertops
Example of a mid-sized cottage l-shaped medium tone wood floor and brown floor open concept kitchen design in Charlotte with a single-bowl sink, shaker cabinets, green cabinets, quartzite countertops, white backsplash, subway tile backsplash, stainless steel appliances, an island and white countertops

Example of a classic u-shaped dark wood floor laundry room design in Portland with an undermount sink, recessed-panel cabinets, white cabinets, white walls, a stacked washer/dryer and gray countertops
 Gaetano Hardwood Floors, Inc.
Hardwood Flooring by: Gaetano Hardwood Floors, Inc. Solid 3/4" x 2 1/4" White Oak with a custom stain and finish.
Photography by: The Bowman Group.

1960s l-shaped light wood floor and beige floor eat-in kitchen photo in Orange County with flat-panel cabinets, light wood cabinets, gray backsplash, stainless steel appliances, an island and white countertops
1960s l-shaped light wood floor and beige floor eat-in kitchen photo in Orange County with flat-panel cabinets, light wood cabinets, gray backsplash, stainless steel appliances, an island and white countertops
Find the right local pro for your project

 Keith Anding Architect
Michael Hospelt Photography
Open concept kitchen - small modern u-shaped brick floor and red floor open concept kitchen idea in San Francisco with flat-panel cabinets, gray backsplash, a peninsula, an undermount sink, light wood cabinets, concrete countertops, stone slab backsplash and stainless steel appliances
Open concept kitchen - small modern u-shaped brick floor and red floor open concept kitchen idea in San Francisco with flat-panel cabinets, gray backsplash, a peninsula, an undermount sink, light wood cabinets, concrete countertops, stone slab backsplash and stainless steel appliances
 G&G Custom Homes, Inc
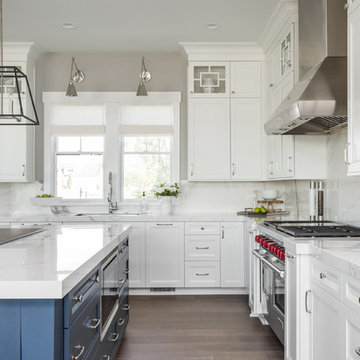
Kitchen - transitional l-shaped medium tone wood floor kitchen idea in Indianapolis with an undermount sink, recessed-panel cabinets, white cabinets, white backsplash, stainless steel appliances and an island
 k. smith interiors

Example of a transitional u-shaped light wood floor and beige floor kitchen design in Orange County with a farmhouse sink, quartz countertops, cement tile backsplash, stainless steel appliances, an island, white countertops, recessed-panel cabinets and white cabinets
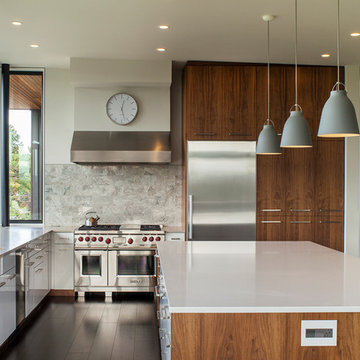
Inspiration for a contemporary l-shaped kitchen remodel in Portland with stainless steel appliances, an island, gray backsplash and stone tile backsplash

Sponsored
Fredericksburg, OH

High Point Cabinets
Columbus' Experienced Custom Cabinet Builder | 4x Best of Houzz Winner
 NB Design Group, Inc
Architect of Record: Stillwell Hanson Architects
Contractor: Lockhart Suver
Photography: Benjamin Benschneider
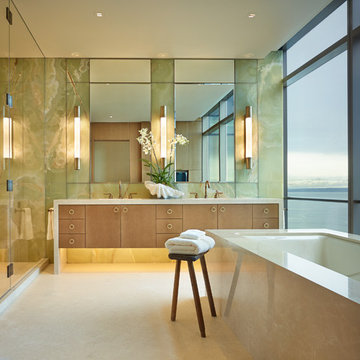
Inspiration for a contemporary master bathroom remodel in Seattle with flat-panel cabinets, light wood cabinets, an undermount tub and a hinged shower door
Inspiration for a contemporary master bathroom remodel in Seattle with flat-panel cabinets, light wood cabinets, an undermount tub and a hinged shower door
 Becky Fuller Homes

Example of a large trendy galley medium tone wood floor and brown floor eat-in kitchen design in Austin with flat-panel cabinets, quartz countertops, white backsplash, stainless steel appliances, an island, white countertops, an undermount sink and medium tone wood cabinets
 Kristina Crestin Design
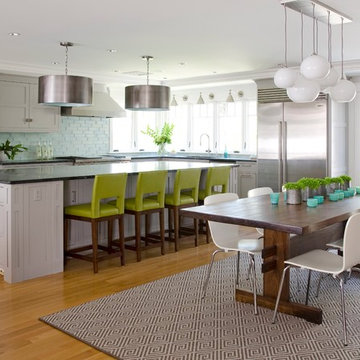
Trendy l-shaped medium tone wood floor and brown floor eat-in kitchen photo in Manchester with shaker cabinets, gray cabinets, blue backsplash, stainless steel appliances and an island

 MAK Design + Build Inc.
Inspiration for a transitional l-shaped medium tone wood floor eat-in kitchen remodel in Sacramento with a drop-in sink, white cabinets, quartz countertops, white backsplash, subway tile backsplash, white appliances, an island and shaker cabinets

 J. Aaron Custom Cabinetry & Wood Countertops
Inspiration for a farmhouse l-shaped medium tone wood floor kitchen remodel in Atlanta with shaker cabinets, white cabinets, white backsplash, subway tile backsplash, stainless steel appliances and an island
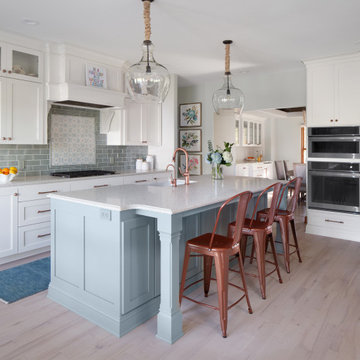
 Meadowcreek Builders, Inc.
Example of a cottage l-shaped light wood floor and white floor eat-in kitchen design in Milwaukee with a farmhouse sink, shaker cabinets, white cabinets, quartz countertops, green backsplash, ceramic backsplash, stainless steel appliances, an island and white countertops

Sponsored
Delaware, OH

Buckeye Basements, Inc.
Central Ohio's Basement Finishing ExpertsBest Of Houzz '13-'21

 Studio Dearborn
A charming 1920s colonial had a dated dark kitchen that was not in keeping with the historic charm of the home. The owners, who adored British design, wanted a kitchen that was spacious and storage friendly, with the feel of a classic English kitchen. Designer Sarah Robertson of Studio Dearborn helped her client, while architect Greg Lewis redesigned the home to accommodate a larger kitchen, new primary bath, mudroom, and butlers pantry.
Photos Adam Macchia. For more information, you may visit our website at www.studiodearborn.com or email us at info@studiodearborn.com.

 Swell Design Co.
Corner shower - small contemporary blue tile and subway tile marble floor, beige floor and single-sink corner shower idea in New York with flat-panel cabinets, white cabinets, white walls, an undermount sink, quartz countertops, a hinged shower door, gray countertops and a freestanding vanity

 Rasmussen / Su Architects
Inspiration for a transitional master white tile white floor, double-sink and wall paneling freestanding bathtub remodel in Philadelphia with shaker cabinets, gray cabinets, white walls, an undermount sink, a hinged shower door, white countertops and a freestanding vanity

 Walker Warner Architects
Matthew Millman
Inspiration for a country u-shaped medium tone wood floor kitchen remodel in San Francisco with shaker cabinets, white cabinets, wood countertops, an island and stainless steel appliances
Inspiration for a country u-shaped medium tone wood floor kitchen remodel in San Francisco with shaker cabinets, white cabinets, wood countertops, an island and stainless steel appliances



 Dwell Candy
By Dwell Candy Designer Stephanie
Inspiration for a mid-sized contemporary galley dark wood floor seated home bar remodel in San Francisco with open cabinets and dark wood cabinets
Inspiration for a mid-sized contemporary galley dark wood floor seated home bar remodel in San Francisco with open cabinets and dark wood cabinets

 Rusafova Markulis Architects
Jennifer Coates
Family room - contemporary open concept medium tone wood floor family room idea with beige walls
Family room - contemporary open concept medium tone wood floor family room idea with beige walls

1