
Search results for "Potential solid color" in Home Design Ideas

 Paul Brant Williger Architect
Tuscan terra-cotta tile enclosed kitchen photo in Los Angeles with recessed-panel cabinets, beige cabinets, white backsplash, an island and marble backsplash

 Ezra Lee Design+Build
Living Room that is simple, contemporary and designed for a family to live in.
Transitional open concept light wood floor and beige floor family room photo in Salt Lake City with white walls, a standard fireplace, a brick fireplace and a wall-mounted tv
Transitional open concept light wood floor and beige floor family room photo in Salt Lake City with white walls, a standard fireplace, a brick fireplace and a wall-mounted tv

 LB Design
Ryan Fung Photography
Large transitional master beige tile and limestone tile porcelain tile freestanding bathtub photo in Toronto with beige walls
Large transitional master beige tile and limestone tile porcelain tile freestanding bathtub photo in Toronto with beige walls
Find the right local pro for your project

 Treve Johnson Photography
Treve Johnson
Example of a mid-sized arts and crafts u-shaped medium tone wood floor enclosed kitchen design in San Francisco with an undermount sink, medium tone wood cabinets, white backsplash, ceramic backsplash, paneled appliances, white walls and shaker cabinets
Example of a mid-sized arts and crafts u-shaped medium tone wood floor enclosed kitchen design in San Francisco with an undermount sink, medium tone wood cabinets, white backsplash, ceramic backsplash, paneled appliances, white walls and shaker cabinets

 Donald Lococo Architects
The owner said "any color but white" for her farmhouse kitchen country kitchen. Earthy and elemental materials are selected for the home that reference the barn without directly mimicking it. Wooden members found inside the barn and from other barns bridge ceilings and are used in floors along with rustic slate adding to a sense of simplicity to the farmhouse design.

 Sarah St. Amand Interior Design, Inc.
Photography by www.mikechajecki.com
Example of a transitional l-shaped medium tone wood floor open concept kitchen design in Toronto with an undermount sink, shaker cabinets, white cabinets, marble countertops, white backsplash, stone slab backsplash, stainless steel appliances and an island
Example of a transitional l-shaped medium tone wood floor open concept kitchen design in Toronto with an undermount sink, shaker cabinets, white cabinets, marble countertops, white backsplash, stone slab backsplash, stainless steel appliances and an island

 Rachel Reider Interiors
Michael Partenio
Inspiration for a coastal bathroom remodel in Boston with marble countertops, gray cabinets, shaker cabinets, gray walls and a drop-in sink
Inspiration for a coastal bathroom remodel in Boston with marble countertops, gray cabinets, shaker cabinets, gray walls and a drop-in sink


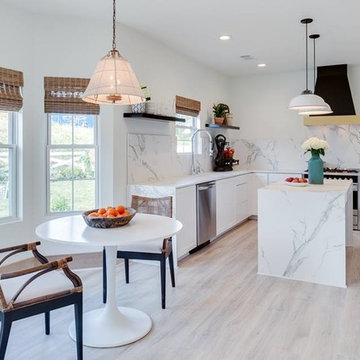
 Benchmark Hardwood Flooring
Inspiration for a mid-sized contemporary u-shaped vinyl floor eat-in kitchen remodel in Kansas City with an undermount sink, flat-panel cabinets, white cabinets, marble countertops, white backsplash, stainless steel appliances and an island

 User
UserJim Bartsch
Living room - large mediterranean formal and open concept dark wood floor living room idea with white walls, a standard fireplace and no tv
Living room - large mediterranean formal and open concept dark wood floor living room idea with white walls, a standard fireplace and no tv

 Habitat Architecture
Inspiration for a timeless galley eat-in kitchen remodel in Minneapolis with raised-panel cabinets, beige cabinets and paneled appliances

 Yellow House
Small eclectic dark wood floor and brown floor powder room photo in San Francisco with white walls and a wall-mount sink

 Prime Renovations, Inc.
Photo's Kris Tamburello
Inspiration for a modern galley light wood floor and beige floor open concept kitchen remodel in New York with an undermount sink, flat-panel cabinets, light wood cabinets, white backsplash, stainless steel appliances and a peninsula
Inspiration for a modern galley light wood floor and beige floor open concept kitchen remodel in New York with an undermount sink, flat-panel cabinets, light wood cabinets, white backsplash, stainless steel appliances and a peninsula

 Paragon Custom Builders
The Guest House has pocketing lift and slide steel doors to provide an indoor/outdoor living space. The gravel patio connects the area to the rest of the landscape.

Sponsored
Sunbury, OH

J.Holderby - Renovations
Franklin County's Leading General Contractors - 2X Best of Houzz!

 Linette Dai Design
Small farmhouse l-shaped light wood floor and beige floor open concept kitchen photo in Orange County with raised-panel cabinets, gray cabinets, an island, a farmhouse sink, quartz countertops, white backsplash, subway tile backsplash, stainless steel appliances and white countertops

 Jan Gleysteen Architects, Inc
Photography by Eric Scott
Example of an arts and crafts light wood floor hallway design in Boston with gray walls
Example of an arts and crafts light wood floor hallway design in Boston with gray walls

 LD&A
LD&AExample of a transitional single-wall light wood floor and beige floor wet bar design in Calgary with an undermount sink, glass-front cabinets, gray cabinets, white backsplash, marble countertops, marble backsplash and white countertops

 MLB Design Group
Great craftsmanship brings this renovated kitchen to life. It was an honor to be invited to join the team by Prestige Residential Construction, the general contractor that had completed other work for these homeowners.

Sponsored
Fredericksburg, OH

High Point Cabinets
Columbus' Experienced Custom Cabinet Builder | 4x Best of Houzz Winner
 Ashby Collective

Example of a mid-sized minimalist light wood floor kitchen design in Austin with an undermount sink, flat-panel cabinets, light wood cabinets, gray backsplash, stone slab backsplash, stainless steel appliances, an island and gray countertops

 David Sharff Architect, P.C.
Michael J. Lee Photography
Large ornate medium tone wood floor kitchen photo in Boston with a farmhouse sink, white cabinets, quartzite countertops, white backsplash, custom tile backsplash, stainless steel appliances, gray walls, an island and recessed-panel cabinets
Large ornate medium tone wood floor kitchen photo in Boston with a farmhouse sink, white cabinets, quartzite countertops, white backsplash, custom tile backsplash, stainless steel appliances, gray walls, an island and recessed-panel cabinets

 Laura Medicus Interiors
This home was a joy to work on! Check back for more information and a blog on the project soon.
Photographs by Jordan Katz
Interior Styling by Kristy Oatman
23