
Search results for "Potentials" in Home Design Ideas

 Mitch Allen Photography
AS THE PHOTOGRAPHER I DON'T KNOW SPECIFIC PAINT COLORS OR PRODUCTS, SORRY FOR ANY INCONVENIENCE.
DESIGN: Elizabeth Cross-Beard with Jenkins Baer Associates
Mitch Allen Photography

 Andre Rothblatt Architecture
This is an example of a country concrete front porch design in San Francisco with a roof extension.

 Michele Lee Willson Photography
Michele Lee Willson
Transitional medium tone wood floor family room photo in San Francisco with blue walls and a standard fireplace
Transitional medium tone wood floor family room photo in San Francisco with blue walls and a standard fireplace
Find the right local pro for your project

 KISTLER & KNAPP BUILDERS
Hart Associates Architects
Inspiration for a mid-sized victorian gray two-story wood gable roof remodel in Boston
Inspiration for a mid-sized victorian gray two-story wood gable roof remodel in Boston

 Benchmark Wood Studio
Centered around a brilliant water landscape, the open layout of the main level utilizes impressive architectural ceiling treatments and columns to define spaces, while rich trim details and custom cabinetry show off thoughtful and intricate design gestures.
Photography credit: Ashley Avila

 BRNS Design
green vanity bathroom single sink
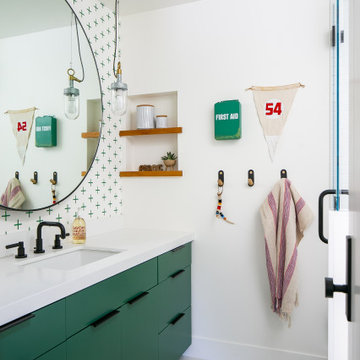
Mid-sized transitional 3/4 white tile and ceramic tile double-sink bathroom photo in Dallas with recessed-panel cabinets, green cabinets, white walls, marble countertops, white countertops and a built-in vanity
Mid-sized transitional 3/4 white tile and ceramic tile double-sink bathroom photo in Dallas with recessed-panel cabinets, green cabinets, white walls, marble countertops, white countertops and a built-in vanity

Transitional enclosed medium tone wood floor and brown floor living room photo in New York with blue walls

Sponsored
Westerville, OH

Custom Home Works
Franklin County's Award-Winning Design, Build and Remodeling Expert

 InHance
Inspiration for a transitional medium tone wood floor and brown floor entryway remodel in Los Angeles with white walls and a medium wood front door
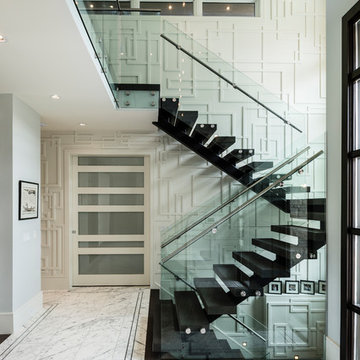
 SGDI - Sarah Gallop Design Inc.
The objective was to create a warm neutral space to later customize to a specific colour palate/preference of the end user for this new construction home being built to sell. A high-end contemporary feel was requested to attract buyers in the area. An impressive kitchen that exuded high class and made an impact on guests as they entered the home, without being overbearing. The space offers an appealing open floorplan conducive to entertaining with indoor-outdoor flow.
Due to the spec nature of this house, the home had to remain appealing to the builder, while keeping a broad audience of potential buyers in mind. The challenge lay in creating a unique look, with visually interesting materials and finishes, while not being so unique that potential owners couldn’t envision making it their own. The focus on key elements elevates the look, while other features blend and offer support to these striking components. As the home was built for sale, profitability was important; materials were sourced at best value, while retaining high-end appeal. Adaptations to the home’s original design plan improve flow and usability within the kitchen-greatroom. The client desired a rich dark finish. The chosen colours tie the kitchen to the rest of the home (creating unity as combination, colours and materials, is repeated throughout).
Photos- Paul Grdina

 HAYNES & GARTHWAITE ARCHITECTS
Example of a country backyard concrete paver patio design in Burlington with a pergola

 FORNEY + architecture, LLC
Master suite addition with adjacent sitting room
Inspiration for a mid-sized timeless beige one-story concrete fiberboard exterior home remodel in St Louis
Inspiration for a mid-sized timeless beige one-story concrete fiberboard exterior home remodel in St Louis
 Legacy CDM Inc.
Jola Photography
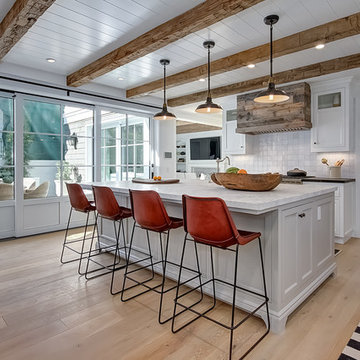
Beach style light wood floor kitchen photo in Orange County with white cabinets, white backsplash, an island and shaker cabinets
Beach style light wood floor kitchen photo in Orange County with white cabinets, white backsplash, an island and shaker cabinets
 Peter Zimmerman Architects
Audrey Hall
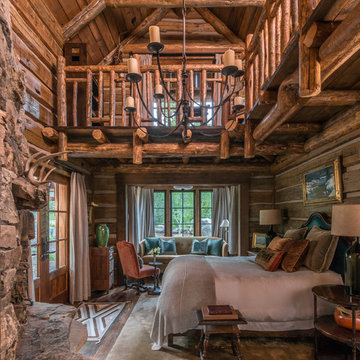
Inspiration for a rustic master medium tone wood floor bedroom remodel in Philadelphia with a standard fireplace and a stone fireplace
Inspiration for a rustic master medium tone wood floor bedroom remodel in Philadelphia with a standard fireplace and a stone fireplace



 Studio McGee
Shop the Look, See the Photo Tour here: https://www.studio-mcgee.com/studioblog/2016/4/25/foothill-drive-project-formal-living-room?rq=Foothill%20Drive%20Project
Photo by Lindsay Salazar
 KBG Design

Open concept kitchen - large coastal u-shaped medium tone wood floor and brown floor open concept kitchen idea in San Francisco with shaker cabinets, gray cabinets, stainless steel appliances, an island, white countertops, a farmhouse sink, marble countertops and white backsplash

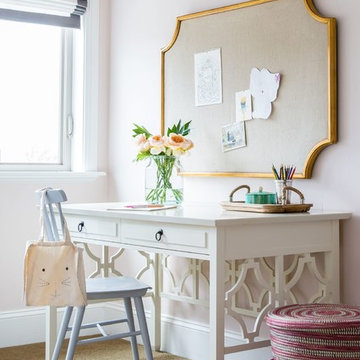
Home office - transitional freestanding desk medium tone wood floor home office idea in San Francisco with gray walls

Sponsored
Delaware, OH

Buckeye Basements, Inc.
Central Ohio's Basement Finishing ExpertsBest Of Houzz '13-'21
 Shain Development Inc

Bedroom - mediterranean master dark wood floor and black floor bedroom idea in Los Angeles with white walls



52