
Search results for "Potentials" in Home Design Ideas
 Darci Hether
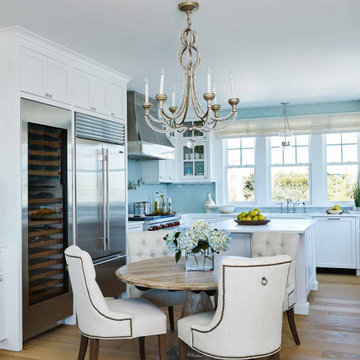

Our clients know how to live. they have distinguished taste and they entrust us to customize a perfectly appointed home that allows them to enjoy life to the fullest.
 Ben Herzog

Windows: Marvin Modern
Wall & cabinet color: Benjamin Moore White Heron OC-57
Island color: Benjamin Moore Gentleman's Gray 2062-20
Counters & backsplash: Caesarstone "Georgian Bluffs"
Fan: Minka Aire "Artemis"
 reSAWN TIMBER co.

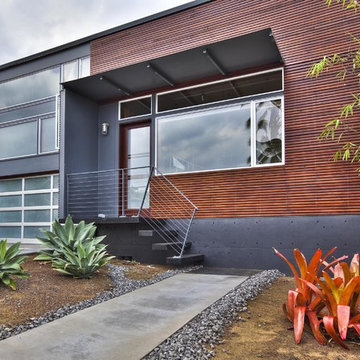
TORA shou sugi ban wall cladding in San Carlos, CA
Trendy multicolored one-story wood house exterior photo in San Francisco
Trendy multicolored one-story wood house exterior photo in San Francisco
Find the right local pro for your project
 Techo-Bloc
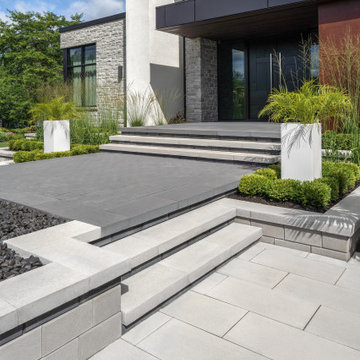
This gorgeous front yard landscape design was inspired by numerous of our products! The exterior of your home is the first thing visitors and potential buyers lay eyes on, so it’s important to make sure they like what they see! Boosting your home’s curb appeal with is often synonymous with selling your home; after all, giving your property a fresh and attractive face is the prime way to attract the interest of potential buyers! Have a look at our pavers to see how you can boost your home's curb appeal: www.techo-bloc.com

 CRAIG BUILDERS
VA HOME PICS
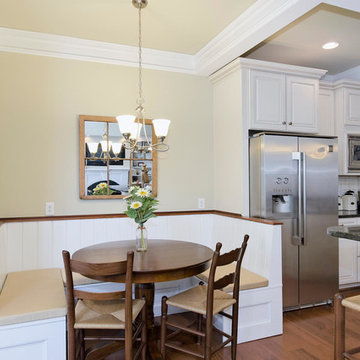
Inspiration for a timeless kitchen remodel in DC Metro with raised-panel cabinets, white cabinets, white backsplash, subway tile backsplash and stainless steel appliances
Inspiration for a timeless kitchen remodel in DC Metro with raised-panel cabinets, white cabinets, white backsplash, subway tile backsplash and stainless steel appliances
 Kitchen Vitality Design LLC

Example of a transitional l-shaped medium tone wood floor and brown floor kitchen design in Charlotte with white cabinets, an island, a farmhouse sink, recessed-panel cabinets, white backsplash, colored appliances and white countertops

Sponsored
Delaware, OH

Buckeye Basements, Inc.
Central Ohio's Basement Finishing ExpertsBest Of Houzz '13-'21
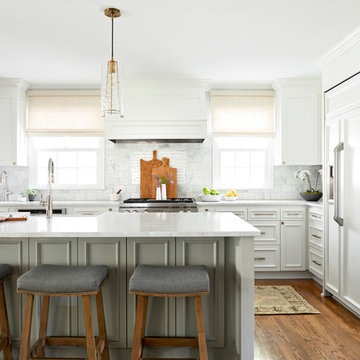
Eat-in kitchen - large transitional l-shaped medium tone wood floor and brown floor eat-in kitchen idea in Nashville with a farmhouse sink, white backsplash, marble backsplash, an island, recessed-panel cabinets, white cabinets and paneled appliances
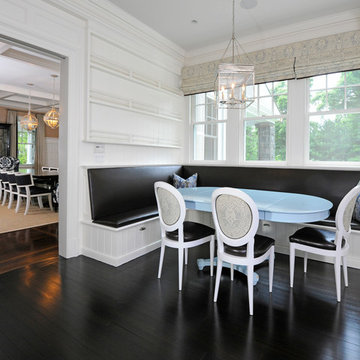
 The Robin Kencel Team
Inspiration for a timeless dark wood floor and brown floor dining room remodel in New York with white walls
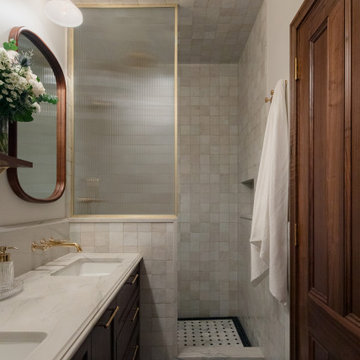
 John Patrick Cunningham / Architect
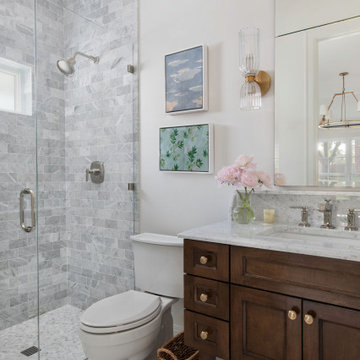
Example of a classic beige tile multicolored floor and double-sink bathroom design in New York with recessed-panel cabinets, black cabinets, beige walls, an undermount sink, gray countertops, a niche and a built-in vanity

 Rosewood Custom Builders
Bedroom - mid-sized contemporary master light wood floor bedroom idea in Dallas with white walls and no fireplace

 WEST BAY HOMES real estate development
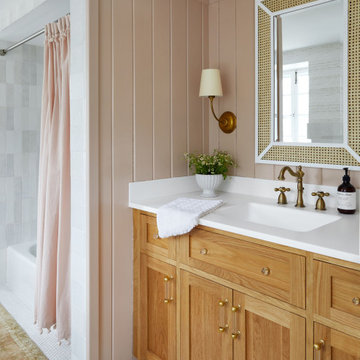
Inspiration for a coastal master white tile light wood floor and beige floor bathroom remodel in Minneapolis with flat-panel cabinets, white cabinets, white walls, a hinged shower door, white countertops, a niche and a built-in vanity


Sponsored
Westerville, OH

Custom Home Works
Franklin County's Award-Winning Design, Build and Remodeling Expert








 Andrea Lackie Design
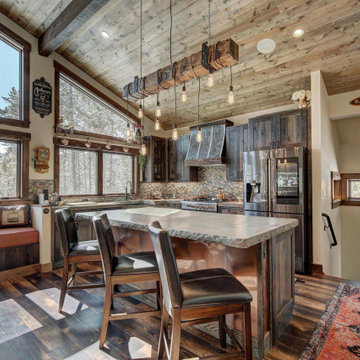
Inspiration for a large rustic open concept medium tone wood floor, brown floor and exposed beam living room remodel in Other with white walls, a standard fireplace and a stone fireplace

 SGDI - Sarah Gallop Design Inc.
The objective was to create a warm neutral space to later customize to a specific colour palate/preference of the end user for this new construction home being built to sell. A high-end contemporary feel was requested to attract buyers in the area. An impressive kitchen that exuded high class and made an impact on guests as they entered the home, without being overbearing. The space offers an appealing open floorplan conducive to entertaining with indoor-outdoor flow.
Due to the spec nature of this house, the home had to remain appealing to the builder, while keeping a broad audience of potential buyers in mind. The challenge lay in creating a unique look, with visually interesting materials and finishes, while not being so unique that potential owners couldn’t envision making it their own. The focus on key elements elevates the look, while other features blend and offer support to these striking components. As the home was built for sale, profitability was important; materials were sourced at best value, while retaining high-end appeal. Adaptations to the home’s original design plan improve flow and usability within the kitchen-greatroom. The client desired a rich dark finish. The chosen colours tie the kitchen to the rest of the home (creating unity as combination, colours and materials, is repeated throughout).
Photos- Paul Grdina
83