
Search results for "Potentials" in Home Design Ideas

 LOPEZ ARCHITECTS AIA
Example of a large trendy gray floor and concrete floor kitchen/dining room combo design in Los Angeles with gray walls and no fireplace



 Cynthia Lynn Photography
Cynthia Lynn Photography
Danish medium tone wood floor and gray floor living room photo in Chicago with beige walls and a standard fireplace
Danish medium tone wood floor and gray floor living room photo in Chicago with beige walls and a standard fireplace
Find the right local pro for your project

 BA Staging & Interiors
This beautiful, new construction home in Greenwich Connecticut was staged by BA Staging & Interiors to showcase all of its beautiful potential, so it will sell for the highest possible value. The staging was carefully curated to be sleek and modern, but at the same time warm and inviting to attract the right buyer. This staging included a lifestyle merchandizing approach with an obsessive attention to detail and the most forward design elements. Unique, large scale pieces, custom, contemporary artwork and luxurious added touches were used to transform this new construction into a dream home.
 Vesta Luxury Home Staging
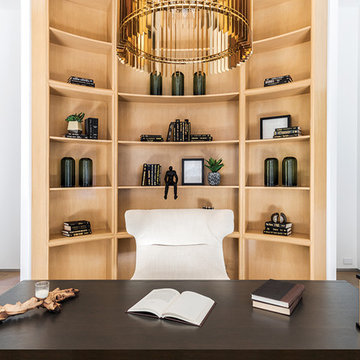
Study room - transitional freestanding desk study room idea in Los Angeles with white walls


 Ramsey Engler LTD

Example of an eclectic gray floor hallway design in Minneapolis with multicolored walls


 Atlantic Lighting Design
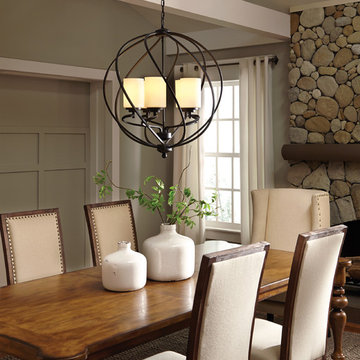
Inspiration for a timeless light wood floor dining room remodel in Other with gray walls, a standard fireplace and a stone fireplace
 Jones Studio Inc

This house was not designed merely for humans. If anything, they are subordinate to the carnivorous felines that roam inside. Simba, Nala and Samson, three African Serval cats, perch atop the transparent loft--an ideal elevated, defensible position to observe entering guests as potential “fresh meat.”


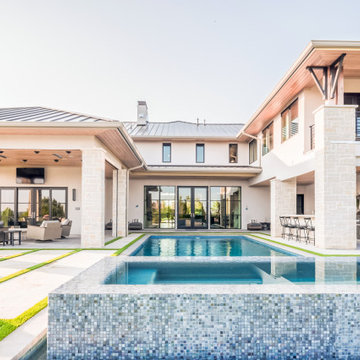
 Semmelmann Interiors- Voted Best Interiors 2024!
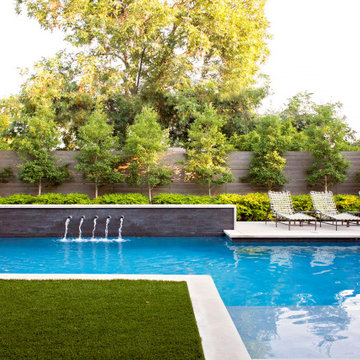
Hot tub - large contemporary backyard stone and rectangular hot tub idea in Dallas


 RIKB Design Build
This transitional Providence bathroom upgrade has come a long way from its former pink tile floor, walls, and shower stall. The space was opened up by changing the layout, creating a more open shower with glass doors, and a make up area with seat.

 Woodhull of Maine
This waterfront walkway leads you from the garage to the custom Maine home with plentiful ocean views.
Trent Bell Photography
Beach style single front door photo in Portland Maine with a glass front door
Beach style single front door photo in Portland Maine with a glass front door

 James Hardie Australia
Renzo Legend
Example of a small urban gray split-level concrete fiberboard exterior home design in Sydney
Example of a small urban gray split-level concrete fiberboard exterior home design in Sydney
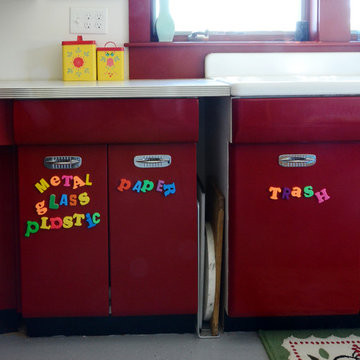
![Design Fixation [Faith Provencher]](https://st.hzcdn.com/fimgs/07a3fbf7003fc8b3_6655-w32-h32-b0-p0--.jpg)
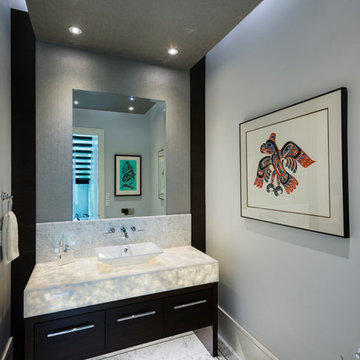
 SGDI - Sarah Gallop Design Inc.
The objective was to create a warm neutral space to later customize to a specific colour palate/preference of the end user for this new construction home being built to sell. A high-end contemporary feel was requested to attract buyers in the area. An impressive kitchen that exuded high class and made an impact on guests as they entered the home, without being overbearing. The space offers an appealing open floorplan conducive to entertaining with indoor-outdoor flow.
Due to the spec nature of this house, the home had to remain appealing to the builder, while keeping a broad audience of potential buyers in mind. The challenge lay in creating a unique look, with visually interesting materials and finishes, while not being so unique that potential owners couldn’t envision making it their own. The focus on key elements elevates the look, while other features blend and offer support to these striking components. As the home was built for sale, profitability was important; materials were sourced at best value, while retaining high-end appeal. Adaptations to the home’s original design plan improve flow and usability within the kitchen-greatroom. The client desired a rich dark finish. The chosen colours tie the kitchen to the rest of the home (creating unity as combination, colours and materials, is repeated throughout).
Photos- Paul Grdina

Sponsored
Delaware, OH

Buckeye Basements, Inc.
Central Ohio's Basement Finishing ExpertsBest Of Houzz '13-'21
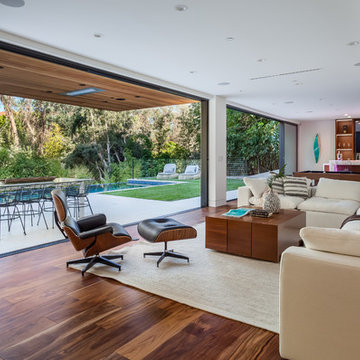
 David Hertz & Studio of Environmental Architecture
Example of a trendy open concept medium tone wood floor and brown floor family room design in Los Angeles with white walls

 Watara Homes
Mid-century meets modern – this project demonstrates the potential of a heritage renovation that builds upon the past. The major renovations and extension encourage a strong relationship between the landscape, as part of daily life, and cater to a large family passionate about their neighbourhood and entertaining.

 Andrea A. Design
Palm Beach residence inspired by client's fine art collection. Colorful, yet serene.
Living room - contemporary living room idea in Miami
Living room - contemporary living room idea in Miami
87