
Search results for "Pots filled" in Home Design Ideas

 M. Austin Designer Floors and Fabric
A handsome, tailored carpet style, Terreno's dense textural pattern fills a room with the warmth and tranquility of a private retreat. Made of 100% New Zealand wool, Terreno makes a lasting impression of beauty and quality in your home. Terreno comes in 13 distinctive colorways.

 User
There’s no statelier way to dine than around the table of this gracious South Carolina mountain home. Far from rustic, the room’s warm and airy grandeur provides an elegant space for both casual meals and elegant soirees. Ivory plaster walls keep the space light, while dark gray moldings add depth. Displayed above the grand cast stone fireplace is a floral still life painting in a watery palette of seafoam and aqua. Celadon vases are filled with dried branches and buds, adding softness and height. Large side chairs are covered in cream leather and trimmed with bronze nails. The table is set with vanilla linen napkins, silver napkin rings and gold placemats. An arrangement of local hydrangeas fills a biscuit-glazed pot, finishes the lush tablescape

 Dig Your Garden Landscape Design
Night view with low voltage pathway and garden lighting enhance the beauty of this expansive back yard landscape remodel that has been transformed into a relaxing outdoor retreat. The remodel includes a wraparound deck, an expansive travertine natural stone patio, stairways and pathways along with concrete retaining walls and column accents with dramatic planters. The pathways meander throughout the landscape... some with travertine stepping stones and gravel and those below the majestic oaks left natural with fallen leaves. Raised vegetable beds and fruit trees occupy some of the sunniest areas of the landscape. A variety of low-water and low-maintenance plants for both sunny and shady areas include several succulents, grasses, CA natives and other site-appropriate Mediterranean plants complimented by a variety of boulders. Dramatic white pots provide architectural accents, filled with succulents and citrus trees. Design, Photos, Drawings © Eileen Kelly, Dig Your Garden Landscape Design
Find the right local pro for your project
 DJK Custom Homes
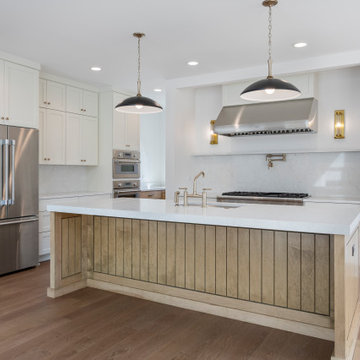
A bright and welcoming gourmet kitchen that blends transitional design with natural charm. Features include a quartz waterfall island with vertical shiplap detail, warm two-tone cabinetry, a pot filler faucet, and professional stainless steel appliances. Thoughtfully placed pendant lights highlight the spacious island with seating, while a sun-filled dining nook offers cozy views to the backyard.
 DJK Custom Homes
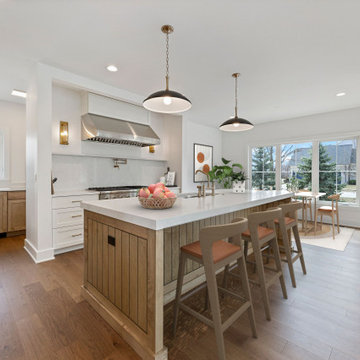
A bright and welcoming gourmet kitchen that blends transitional design with natural charm. Features include a quartz waterfall island with vertical shiplap detail, warm two-tone cabinetry, a pot filler faucet, and professional stainless steel appliances. Thoughtfully placed pendant lights highlight the spacious island with seating, while a sun-filled dining nook offers cozy views to the backyard.

 SAI Consulting
Eat-in kitchen - mid-sized transitional u-shaped dark wood floor and brown floor eat-in kitchen idea with an undermount sink, shaker cabinets, white cabinets, quartz countertops, beige backsplash, stone tile backsplash, stainless steel appliances, an island and black countertops
 SAI Consulting
Inspiration for a mid-sized transitional u-shaped dark wood floor and brown floor eat-in kitchen remodel with an undermount sink, shaker cabinets, white cabinets, quartz countertops, beige backsplash, stone tile backsplash, stainless steel appliances, an island and black countertops


 SAI Consulting
Inspiration for a mid-sized transitional u-shaped dark wood floor and brown floor eat-in kitchen remodel with an undermount sink, shaker cabinets, white cabinets, quartz countertops, beige backsplash, stone tile backsplash, stainless steel appliances, an island and black countertops
 DJK Custom Homes
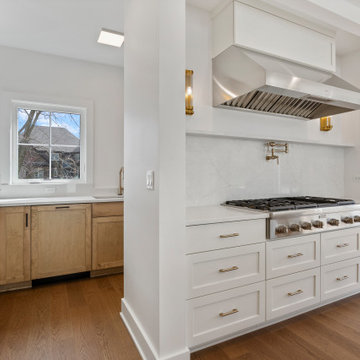
A bright and welcoming gourmet kitchen that blends transitional design with natural charm. Features include a quartz waterfall island with vertical shiplap detail, warm two-tone cabinetry, a pot filler faucet, and professional stainless steel appliances. Thoughtfully placed pendant lights highlight the spacious island with seating, while a sun-filled dining nook offers cozy views to the backyard.
 DJK Custom Homes
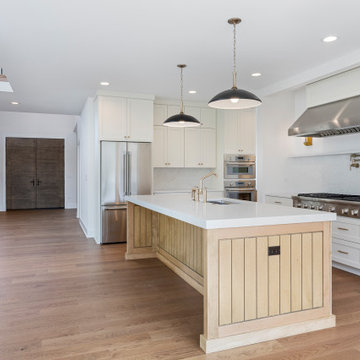
A bright and welcoming gourmet kitchen that blends transitional design with natural charm. Features include a quartz waterfall island with vertical shiplap detail, warm two-tone cabinetry, a pot filler faucet, and professional stainless steel appliances. Thoughtfully placed pendant lights highlight the spacious island with seating, while a sun-filled dining nook offers cozy views to the backyard.

 De Mattei Construction
The large contemporary colorful kitchen in the De Mattei Sunset Magazine Idea House 2006
Transitional dark wood floor kitchen photo in San Francisco with glass-front cabinets, dark wood cabinets, granite countertops, stone slab backsplash, stainless steel appliances and an island
Transitional dark wood floor kitchen photo in San Francisco with glass-front cabinets, dark wood cabinets, granite countertops, stone slab backsplash, stainless steel appliances and an island
 DJK Custom Homes
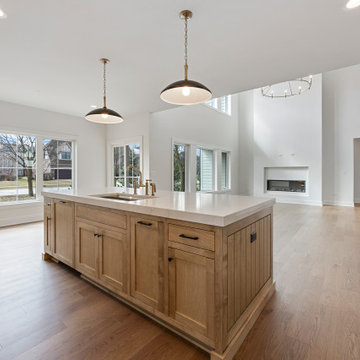
A bright and welcoming gourmet kitchen that blends transitional design with natural charm. Features include a quartz waterfall island with vertical shiplap detail, warm two-tone cabinetry, a pot filler faucet, and professional stainless steel appliances. Thoughtfully placed pendant lights highlight the spacious island with seating, while a sun-filled dining nook offers cozy views to the backyard.

 Lanson B. Jones & Co, Inc.
Two cement planters mirror one another at the garden's entrance and is filled with Caladiums, Coleus, and Creeping Jenny. Trimmed boxwood hedges frame the pedestal.


 RI Studio
Spanish meets modern in this Dallas spec home. A unique carved paneled front door sets the tone for this well blended home. Mixing the two architectural styles kept this home current but filled with character and charm.


 AFCON Construction
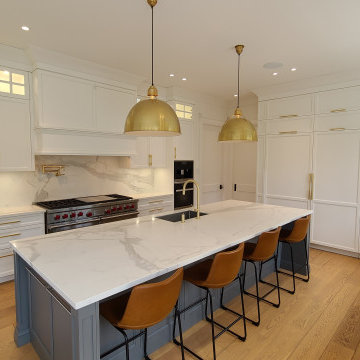
Custom kitchen filled with built-in appliances, built-in organizers and gadgets. cabinet colors are Benjamin Moore color matches in lacquered paint.
Inspiration for a huge transitional u-shaped medium tone wood floor and yellow floor enclosed kitchen remodel in Montreal with an undermount sink, shaker cabinets, white cabinets, quartz countertops, white backsplash, porcelain backsplash, paneled appliances, an island and white countertops
Inspiration for a huge transitional u-shaped medium tone wood floor and yellow floor enclosed kitchen remodel in Montreal with an undermount sink, shaker cabinets, white cabinets, quartz countertops, white backsplash, porcelain backsplash, paneled appliances, an island and white countertops
 SAI Consulting
Example of a mid-sized transitional u-shaped dark wood floor and brown floor eat-in kitchen design with an undermount sink, shaker cabinets, white cabinets, quartz countertops, beige backsplash, stone tile backsplash, stainless steel appliances, an island and black countertops

Sponsored
Plain City, OH

The Creative Kitchen Company
Columbus Area Kitchen Remodeling and Refacing Professional
 HUNTINGTON ID
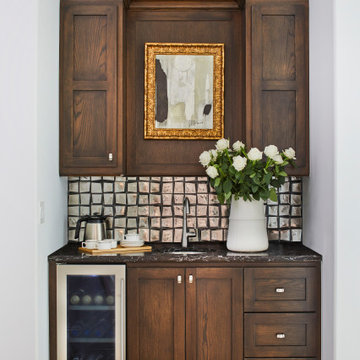
Our Ridgewood Estate project is a new build custom home located on acreage with a lake. It is filled with luxurious materials and family friendly details. This is the coffee bar located between the primary bedroom and bathroom.

 Steel Life
An ideal sanctuary for all your succulents and water-wise plants. This modern planter's unique design eliminates the need for excessive soil and water that would be needed to fill a deeper container. Sustainable, efficient and unparalleled style~this planter is a game changer in the modern garden world.
Includes rubber footings to protect your surface from scratches. Includes optional drain hole.
Powder coated steel. Wipe clean with a soft damp cloth.
18" x 18"x 18"
20" and 24" available for special orders. Contact us for pricing.
Photo credit: www.CarolineGreyshock.com
 SAI Consulting
Mid-sized transitional u-shaped dark wood floor and brown floor eat-in kitchen photo with an undermount sink, shaker cabinets, white cabinets, quartz countertops, beige backsplash, stone tile backsplash, stainless steel appliances, an island and black countertops
70