
Search results for "Pots filled" in Home Design Ideas

 User
These traditional dough bowls have been used for hundreds of years by bakers in Eastern European countries. Now recognized for their warm and functional aesthetic, our Vintage Bough Bowls can be used as a centerpiece on your family table or used for display in many areas of the home. Fill with fruit or small potted plants, or even use them to display pretty soaps and towels in the bath. These bowls are true vintage and will be time-worn with individual markings of use. Some contain metal patches which add to the uniqueness of each piece.
Sizes and Colors will vary.

 Jeffery M Wolf General Contractor, Inc.
This is a view of the entry courtyard. Originally the entrance to the home was via a stair where the custom grill and window opening are now (left of the potted tree on the left side). The courtyard was one step further down an flooded in the rain. We raised the courtyard elevation, removed the old entry steps, filled in the old entry and created a window opening. We cut a new arched entry into the courtyard and that is now the entry to the home. We removed old railngs and created the three arched openings to the covered entry area. The ceiling in the entry is tongue and groove cypress. Frank Baptie Photography
 Lark Interiors
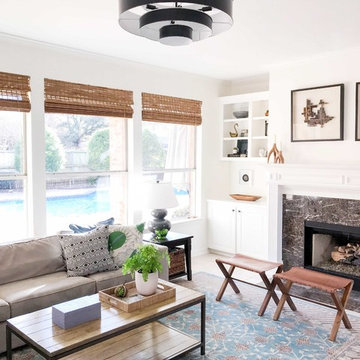
Living room design in a Dallas home featuring a fireplace seating area, woven window shades, and layered textures, creating a warm, light-filled space for everyday living and gathering.
Find the right local pro for your project

 Design Mix Furniture
Imported accents like the large Carved Wood Panel built into the wall over the fireplace and the one built into the ceiling, plus the Moroccan Chandelier and tall Green Porcelain pots filled with palm trees help transform this open living room into a tropical oasis.
Furnishings by Mix Furniture

 Blisshaus LLC
After Blisshaus: one wall of Blisshaus jars that hold 3 months of shelf-stable foods for a family of four.
We love our clients and our clients love us. Bill, the dad in the home exclaimed "everytime I walk by the wall of jars I get full body chills of joy"... now this gives us goosebumps! xoxox the Blisshaus team

 Coats Homes
Patio - mid-sized contemporary backyard stone patio idea in Dallas with a fire pit and no cover

 Sara Ray Interior Design
We custom designed the pantry with the client’s needs in mind. It serves as overflow for serving and party pieces, as well as cookbooks and small appliances.
Photo © Alyssa Rosenheck 2016



 EastWing Architects
Photography by Coral Dove
Example of a small minimalist single-wall light wood floor and beige floor eat-in kitchen design in Baltimore with a double-bowl sink, flat-panel cabinets, white cabinets, marble countertops, white backsplash, marble backsplash, stainless steel appliances, an island and white countertops
Example of a small minimalist single-wall light wood floor and beige floor eat-in kitchen design in Baltimore with a double-bowl sink, flat-panel cabinets, white cabinets, marble countertops, white backsplash, marble backsplash, stainless steel appliances, an island and white countertops
 User
http://4bac.com/index.html
Example of a large trendy single-wall eat-in kitchen design in Denver with flat-panel cabinets, dark wood cabinets, solid surface countertops, stainless steel appliances and an island
Example of a large trendy single-wall eat-in kitchen design in Denver with flat-panel cabinets, dark wood cabinets, solid surface countertops, stainless steel appliances and an island


 Sturdi-Built Greenhouse Mfg. Co.
Nantucket Greenhouse with seating area
Inspiration for a transitional partial sun backyard landscaping in Portland.
Inspiration for a transitional partial sun backyard landscaping in Portland.
 Rhino Rock llp
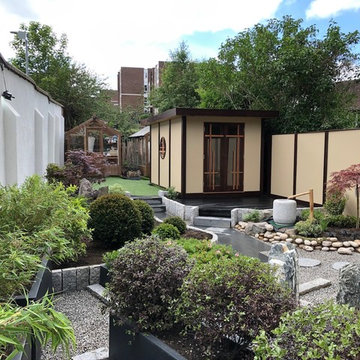
As the garden was built on top of a filled-in swimming pool, raised beds and planters were incorporated to enable a variety of plants to be planted, such as bamboos, Japanese Maples, dome-shaped yew and pittosporum 'tom thumb' amongst others. A traditional Japanese water feature with a Natsume Bachi and bamboo spout were used.


 The Nelson Brothers | Willis Allen Real Estate
The entire home is filled with custom cabinetry and tons of storage space.
Photos by Cameron Acker
Bedroom - mid-century modern bedroom idea in San Diego
Bedroom - mid-century modern bedroom idea in San Diego


 Robin's Nest Interiors
The last installment of our Summer Porch Series is actually my own Screened Porch. My husband Tom and I love this outdoor space, and I have designed it like I would any other room in my home. When we purchased our home, it was just a covered porch. We added the screens, and it has been worth every penny. A couple of years ago, we even added a television out here so we could watch our beloved Bulldogs play football. We brought the all-weather wicker furniture from our previous home, but I recently had the cushions recovered in outdoor fabrics of blues and greens. This extends the color palette from my newly redesigned Den into this space.
I added colorful accessories like an oversized green ceramic lamp, and navy jute poufs serve as my coffee table. I even added artwork to fill the large wall over a console. Of course, I let nature be the best accessory and filled pots and hanging baskets with pet friendly plants.
We love our Screened Porch and utilize it as a third living space in our home. We hope you have enjoyed our Summer Porch Series and are inspired to redesign your outdoor spaces. If you need help, just give us a call. Enjoy!

 FORNEY + architecture, LLC
Coffe bar & closet entry view of addition/remodel project - 2 story addition to the existing home, and remodel of the existing family room & kitchen. Addition consists of first floor light-filled family room with beamed ceiling, and second floor master suite addition/remodel that includes His & Hers walk-in closets, coffee bar, and laundry. Existing kitchen & family room were remodeled to include bar, butler pantry, large kitchen with island, hearth room, breakfast room, walk-in china closet, mudroom, and pool bath.
Mick Bingaman Photography

Sponsored
Plain City, OH

The Creative Kitchen Company
Columbus Area Kitchen Remodeling and Refacing Professional

 Jamaica Cottage Shop Inc
8' x 12' playhouse with an overall height of ten feet. It can be converted to a very attractive storage shed when the kids out grow it. Reminiscent of old Victorian houses, the steep rooflines and graceful dormer add a fresh style to boring backyard sheds. The two 2×2 opening windows fill the 96 square feet with lots of light making this quaint little cottage irresistible for the kid inside us all. The single door in the dormer is complemented with large double doors on the gable end allowing bulky items to fit in the shelter.
 Dogwood Proper
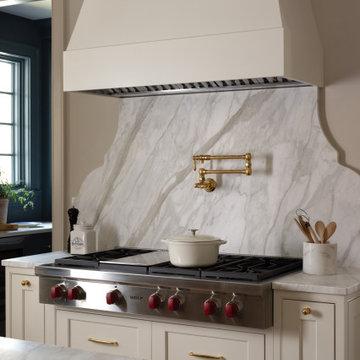
Wolf range framed by cream cabinetry with a full-height marble backsplash, custom range hood, and brass pot filler.
Inspiration for a timeless kitchen remodel in Nashville
Inspiration for a timeless kitchen remodel in Nashville

72