
Search results for "Pots filled" in Home Design Ideas

 SAI Consulting
Mid-sized transitional u-shaped dark wood floor and brown floor eat-in kitchen photo with an undermount sink, shaker cabinets, white cabinets, quartz countertops, beige backsplash, stone tile backsplash, stainless steel appliances, an island and black countertops
 DJK Custom Homes
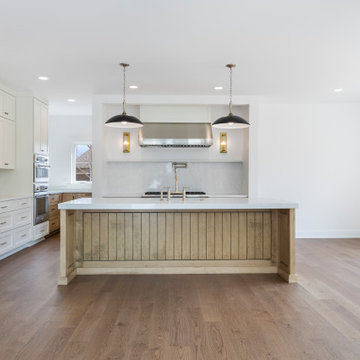
A bright and welcoming gourmet kitchen that blends transitional design with natural charm. Features include a quartz waterfall island with vertical shiplap detail, warm two-tone cabinetry, a pot filler faucet, and professional stainless steel appliances. Thoughtfully placed pendant lights highlight the spacious island with seating, while a sun-filled dining nook offers cozy views to the backyard.

 Montecito Landscape
Pearl poses proudly in her garden, oh yes, it is her garden! The beds are filled with culinary herbs, thyme, sage, lavender and bay. The glazed pot from Eye of the Day GDC is gorgeous filled with mature citrus.
Find the right local pro for your project
 Stripe Design Services
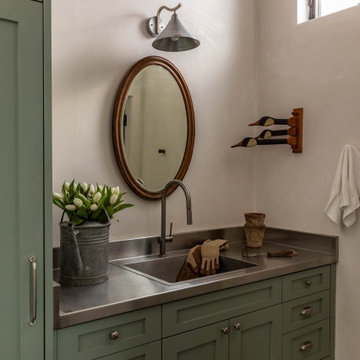
Designed from the ground up, this light-filled family home leans into high exposed trusses, plaster walls, and a unique silo staircase. A mix and match of materials and generations meld this space into a one-of-a-kind forever home.
 SAI Consulting
Mid-sized transitional u-shaped dark wood floor and brown floor eat-in kitchen photo with an undermount sink, shaker cabinets, white cabinets, quartz countertops, beige backsplash, stone tile backsplash, stainless steel appliances, an island and black countertops
 SAI Consulting
Inspiration for a mid-sized transitional u-shaped dark wood floor and brown floor eat-in kitchen remodel with an undermount sink, shaker cabinets, white cabinets, quartz countertops, beige backsplash, stone tile backsplash, stainless steel appliances, an island and black countertops
 Annette Jaffe Interiors
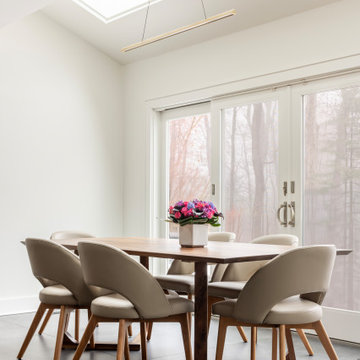
A full renovation of this North Shore home opened and reconfigured key living spaces, creating a refined, family-friendly interior defined by architectural elegance, warm materials, and functional design. Framed by skylights and glass doors, the dining room is filled with light. A custom table and sculptural chairs complement the kitchen’s palette, creating a modern and inviting space for gathering.

Sponsored
Plain City, OH

The Creative Kitchen Company
Columbus Area Kitchen Remodeling and Refacing Professional
 AFCON Construction
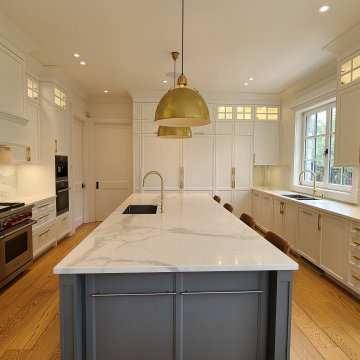
Custom kitchen filled with built-in appliances, built-in organizers and gadgets. cabinet colors are Benjamin Moore color matches in lacquered paint.
Inspiration for a huge transitional u-shaped medium tone wood floor and yellow floor enclosed kitchen remodel in Montreal with an undermount sink, shaker cabinets, white cabinets, quartz countertops, white backsplash, porcelain backsplash, paneled appliances, an island and white countertops
Inspiration for a huge transitional u-shaped medium tone wood floor and yellow floor enclosed kitchen remodel in Montreal with an undermount sink, shaker cabinets, white cabinets, quartz countertops, white backsplash, porcelain backsplash, paneled appliances, an island and white countertops


 Spring Greenworks LLC
This courtyard was created from a blank slate of unusable space. It offers a sunny retreat for family entertaining while watching over play in the sport court below. Plantable herb and cutting flower pots will be displayed around the cable rail edge. Hot colored tropical styled plants were chosen for a feeling of a get away retreat.

 Bloom Concrete & Landscape Design
This country club home was completely remodeled inside and out. The backyard was a small space. We utilized all of the space we had to make it functional for all needs. A row of Swedish Aspen serve as a privacy screen between the homes along the sideyard. A segmented concrete path creates access from the front yard with thyme groundcover planted to fill in on the ground.
 Salt + Dirt | Outside Design
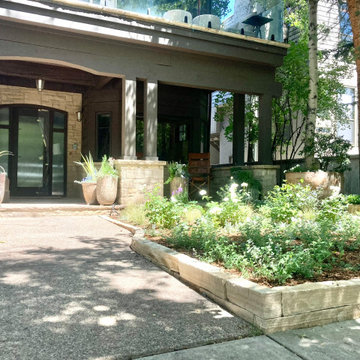
Fill tiny yard with cues from the architecture to create a cohesive whole:
~ buff rock from the porch is repeated in the strip stone edging
~ and in the rough, slip-glazed pots
~ spruce trees' color and texture repeated in the creeping spruce cultivars

 Marino General Contracting
The airy and natural light-filled guest bathroom features floor to ceiling marble and a custom made floating console. Ample storage is available and the under counter LED strips provides ambient lighting. A playful teardrop lighting fixture and pot lights provide the perfect amount of light.


 LiLu Interiors
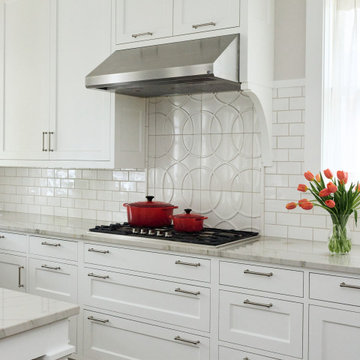
This serene urban retreat blends timeless architecture, calming hues, and personal details, designed to reflect a family's love of music, cooking, reading, and meaningful connection.
This light-filled kitchen pairs crisp white cabinetry with warm wood floors and a marble island, creating a timeless, welcoming space perfect for cooking, gathering, and everyday family living.

 Thompson Custom Homes
Architect: Gordon Partners, Interior Designer: CBG Interiors, Photographer: Jack Thompson

 Amber Freda Landscape Design
This rooftop garden in TriBeCa features elegant and comfortable outdoor wicker seating, a bamboo deck, and brown fiberglass planters filled with evergreens, grasses, and a pink flowering crape myrtle tree. See more of our projects at www.amberfreda.com.

 Atelier Armbruster
Kitchen
Example of a mid-sized trendy l-shaped medium tone wood floor and brown floor open concept kitchen design in New York with a drop-in sink, flat-panel cabinets, white cabinets, gray backsplash, black appliances, a peninsula, gray countertops, concrete countertops and cement tile backsplash
Example of a mid-sized trendy l-shaped medium tone wood floor and brown floor open concept kitchen design in New York with a drop-in sink, flat-panel cabinets, white cabinets, gray backsplash, black appliances, a peninsula, gray countertops, concrete countertops and cement tile backsplash

Sponsored
Plain City, OH
The Creative Kitchen Company
Columbus Area Kitchen Remodeling and Refacing Professional
 AFCON Construction
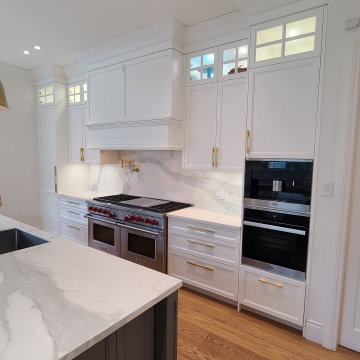
Custom kitchen filled with built-in appliances, built-in organizers and gadgets. cabinet colors are Benjamin Moore color matches in lacquered paint.
Example of a huge transitional u-shaped medium tone wood floor and yellow floor enclosed kitchen design in Montreal with an undermount sink, shaker cabinets, white cabinets, quartz countertops, white backsplash, porcelain backsplash, paneled appliances, an island and white countertops
Example of a huge transitional u-shaped medium tone wood floor and yellow floor enclosed kitchen design in Montreal with an undermount sink, shaker cabinets, white cabinets, quartz countertops, white backsplash, porcelain backsplash, paneled appliances, an island and white countertops

 Trebbi Custom Construction
Ron Trebbi - After floorplan
This small-space Kitchen renovation received a National Award from Qualified Remodeler.
Kitchen - transitional galley kitchen idea in Miami
Kitchen - transitional galley kitchen idea in Miami

 RLH Studio
Inspiration for a mid-sized timeless single-wall light wood floor open concept kitchen remodel in Minneapolis with a farmhouse sink, shaker cabinets, white cabinets, marble countertops, white backsplash, stainless steel appliances, an island and stone slab backsplash
71