
Search results for "Pots filled" in Home Design Ideas

 Dura Supreme Cabinetry
This modern farmhouse kitchen features a beautiful combination of Navy Blue painted and gray stained Hickory cabinets that’s sure to be an eye-catcher. The elegant “Morel” stain blends and harmonizes the natural Hickory wood grain while emphasizing the grain with a subtle gray tone that beautifully coordinated with the cool, deep blue paint.
The “Gale Force” SW 7605 blue paint from Sherwin-Williams is a stunning deep blue paint color that is sophisticated, fun, and creative. It’s a stunning statement-making color that’s sure to be a classic for years to come and represents the latest in color trends. It’s no surprise this beautiful navy blue has been a part of Dura Supreme’s Curated Color Collection for several years, making the top 6 colors for 2017 through 2020.
Beyond the beautiful exterior, there is so much well-thought-out storage and function behind each and every cabinet door. The two beautiful blue countertop towers that frame the modern wood hood and cooktop are two intricately designed larder cabinets built to meet the homeowner’s exact needs.
The larder cabinet on the left is designed as a beverage center with apothecary drawers designed for housing beverage stir sticks, sugar packets, creamers, and other misc. coffee and home bar supplies. A wine glass rack and shelves provides optimal storage for a full collection of glassware while a power supply in the back helps power coffee & espresso (machines, blenders, grinders and other small appliances that could be used for daily beverage creations. The roll-out shelf makes it easier to fill clean and operate each appliance while also making it easy to put away. Pocket doors tuck out of the way and into the cabinet so you can easily leave open for your household or guests to access, but easily shut the cabinet doors and conceal when you’re ready to tidy up.
Beneath the beverage center larder is a drawer designed with 2 layers of multi-tasking storage for utensils and additional beverage supplies storage with space for tea packets, and a full drawer of K-Cup storage. The cabinet below uses powered roll-out shelves to create the perfect breakfast center with power for a toaster and divided storage to organize all the daily fixings and pantry items the household needs for their morning routine.
On the right, the second larder is the ultimate hub and center for the homeowner’s baking tasks. A wide roll-out shelf helps store heavy small appliances like a KitchenAid Mixer while making them easy to use, clean, and put away. Shelves and a set of apothecary drawers help house an assortment of baking tools, ingredients, mixing bowls and cookbooks. Beneath the counter a drawer and a set of roll-out shelves in various heights provides more easy access storage for pantry items, misc. baking accessories, rolling pins, mixing bowls, and more.
The kitchen island provides a large worktop, seating for 3-4 guests, and even more storage! The back of the island includes an appliance lift cabinet used for a sewing machine for the homeowner’s beloved hobby, a deep drawer built for organizing a full collection of dishware, a waste recycling bin, and more!
All and all this kitchen is as functional as it is beautiful!
Request a FREE Dura Supreme Brochure Packet:
http://www.durasupreme.com/request-brochure

 Robin's Nest Interiors
The last installment of our Summer Porch Series is actually my own Screened Porch. My husband Tom and I love this outdoor space, and I have designed it like I would any other room in my home. When we purchased our home, it was just a covered porch. We added the screens, and it has been worth every penny. A couple of years ago, we even added a television out here so we could watch our beloved Bulldogs play football. We brought the all-weather wicker furniture from our previous home, but I recently had the cushions recovered in outdoor fabrics of blues and greens. This extends the color palette from my newly redesigned Den into this space.
I added colorful accessories like an oversized green ceramic lamp, and navy jute poufs serve as my coffee table. I even added artwork to fill the large wall over a console. Of course, I let nature be the best accessory and filled pots and hanging baskets with pet friendly plants.
We love our Screened Porch and utilize it as a third living space in our home. We hope you have enjoyed our Summer Porch Series and are inspired to redesign your outdoor spaces. If you need help, just give us a call. Enjoy!

 NARI Silicon Valley Chapter
Residential Interior $100,001 and Over,
Timeline Design’s designer Kyle Le
Example of a transitional l-shaped dark wood floor and brown floor kitchen design in San Francisco with a double-bowl sink, shaker cabinets, white cabinets, blue backsplash, glass tile backsplash, stainless steel appliances and an island
Example of a transitional l-shaped dark wood floor and brown floor kitchen design in San Francisco with a double-bowl sink, shaker cabinets, white cabinets, blue backsplash, glass tile backsplash, stainless steel appliances and an island
Find the right local pro for your project

 Margie Grace - Grace Design Associates
The new roof gives our ranch house a new Modern/Contemporary look
Inspiration for a large farmhouse white and full sun front yard wood and gravel water fountain landscape in Santa Barbara with a metal roof.
Inspiration for a large farmhouse white and full sun front yard wood and gravel water fountain landscape in Santa Barbara with a metal roof.

 Serene Spaces Living
These rustic cement pots are perfect for vibrant succulents, cacti, blossoming flowers, or fresh herbs. Display this set of 4 grouped together on a table and fill them up with vibrant short-stem flowers to create a classic clustered centerpiece. Can also be used separately for a minimalist look. Their mini size allows decorative use on desktops, counters, windowsills, and other small areas in need of an understated yet attractive accent. Especially suited for small succulents, these cement planters can also be used as decorative holders for pens and paintbrushes. Sold as a Set of 4, each planter measures 3" Diameter * 3" Tall. You can count on quality, design, and manufacturing when you order from Serene Spaces Living products, where we curate everything with love.

 Follyn Builders & Developers
A house and garage in Chicago's Lincoln Square neighborhood are joined by a sunlight filled structure incorporating a mudroom, sunroom, potting shed and hallway. When construction was underway, the project grew to include a custom roof top deck with pergola and screening. A custom addition to a new home.

 Ian Moore Design
Ian Moore
Design ideas for a large contemporary drought-tolerant backyard gravel retaining wall landscape in San Francisco.
Design ideas for a large contemporary drought-tolerant backyard gravel retaining wall landscape in San Francisco.

Sponsored
Plain City, OH

The Creative Kitchen Company
Columbus Area Kitchen Remodeling and Refacing Professional

 Cascade West Development
Inspired by the majesty of the Northern Lights and this family's everlasting love for Disney, this home plays host to enlighteningly open vistas and playful activity. Like its namesake, the beloved Sleeping Beauty, this home embodies family, fantasy and adventure in their truest form. Visions are seldom what they seem, but this home did begin 'Once Upon a Dream'. Welcome, to The Aurora.

 Camelot Custom Homes Inc.
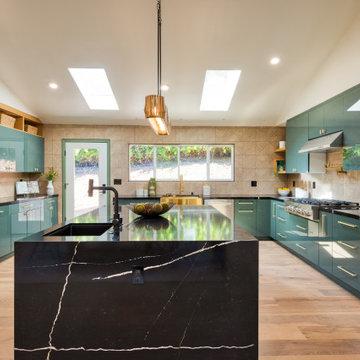
Example of a trendy l-shaped kitchen design in Austin with an undermount sink, open cabinets, dark wood cabinets and an island
 Casa De RJ Construction LLC
Chef's dream kitchen, not missing a single detail. Double stacked oven makes cooking easy to get all the heavy baked dishes out of the oven. Enjoy the comfort of the pot filler above the range top to avoid carrying heavy pots filled with water across the kitchen. Keep the under cabinet lights on at night to set the mood.
 User
The star of this South Carolina mountain home's traditional kitchen is the cast stone hood hanging above a black Lacanche range. The antique brass faucet and pot-filler add vintage sheen and coordinate with the range’s hardware. Dark walnut-stained beams, island and hardwood floors contrast with the ivory plaster walls and ceiling. Windows are painted Sherwin Williams Black Fox and trimmed in dark grey, showcasing the mountain views. Cabinets finished in a light taupe paint with chocolate glaze are accented in restoration glass with lead caming and pewter hardware. Black Pearl granite, which has been brushed and enhanced, tops the counters and climbs the backsplash. The stone's flecks of silver, gold and gray add depth. A rolling library ladder coasts on a bronze rail with brass appointments, making for easy access to the highest cabinets. Counter stools covered in cream and taupe striped burlap are trimmed with bronze nails and pull up to the expansive island. Above the island hovers an iron chandelier, shedding light on the white farm sink. This space was designed to fill with friends – prepping, cooking and delighting in each luxurious detail.

 Garden Gate Landscaping
A complete and eclectic rear garden renovation with a creative blend of formal and natural elements. Formal lawn panel and rose garden, craftsman style wood deck and trellis, homages to Goldsworthy and Stonehenge with large boulders and a large stone cairn, several water features, a Japanese Torii gate, rock walls and steps, vegetables and herbs in containers and a new parking area paved with permeable pavers that feed an underground storage area that in turns irrigates the garden. All this blends into a diverse but cohesive garden.
Designed by Charles W Bowers, Built by Garden Gate Landscaping, Inc. © Garden Gate Landscaping, Inc./Charles W. Bowers

 Urban Oasis Landscape Design
A turquoise succulent-filled urn serves as the focal point for the front yard.
This is an example of a mid-sized contemporary full sun front yard garden path in Los Angeles for winter.
This is an example of a mid-sized contemporary full sun front yard garden path in Los Angeles for winter.

Sponsored
Plain City, OH
The Creative Kitchen Company
Columbus Area Kitchen Remodeling and Refacing Professional

 Sundance Homes
Jake Boyd Photo
Inspiration for a modern kitchen remodel with shaker cabinets, dark wood cabinets and stainless steel appliances
Inspiration for a modern kitchen remodel with shaker cabinets, dark wood cabinets and stainless steel appliances
 Bayside Home Builders
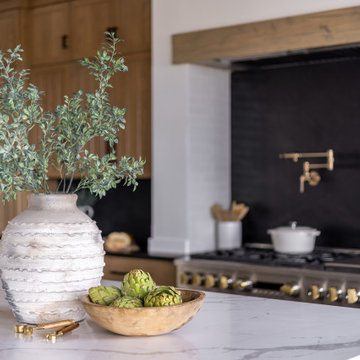
This image depicts a modern kitchen with a blend of contemporary and rustic elements. The kitchen features wooden cabinetry with a natural finish, paired with a sleek marble-patterned countertop. A black backsplash contrasts with the lighter tones, adding depth to the space. On the counter, a textured white vase filled with green branches sits next to a wooden bowl containing artichokes, bringing a touch of nature indoors. A stainless steel range with a pot filler faucet is visible in the background, alongside a white pot and a cutting board with bread, enhancing the functional yet stylish setup. The overall design is clean and sophisticated, combining modern appliances with organic decor for a warm and inviting atmosphere.

 Trebbi Custom Construction
This small-space Kitchen renovation received a National Award from Qualified Remodeler.
Inspiration for a small transitional galley ceramic tile kitchen remodel in Miami with an undermount sink, shaker cabinets, medium tone wood cabinets, granite countertops, black backsplash, stone slab backsplash and stainless steel appliances
Inspiration for a small transitional galley ceramic tile kitchen remodel in Miami with an undermount sink, shaker cabinets, medium tone wood cabinets, granite countertops, black backsplash, stone slab backsplash and stainless steel appliances

 Sonoran Gardens Landscape, Design & Construction
Photo of a large southwestern partial sun backyard stone landscaping in Phoenix.

Sponsored
Columbus, OH

Hope Restoration & General Contracting
Columbus Design-Build, Kitchen & Bath Remodeling, Historic Renovations
 User
These planters were all exisiting, scattered over the lanai space. Grouping them together makes for a strong visual statement. Filling them with pretty plants that require zero maintenance makes them that much more enjoyable.
 RLH Studio
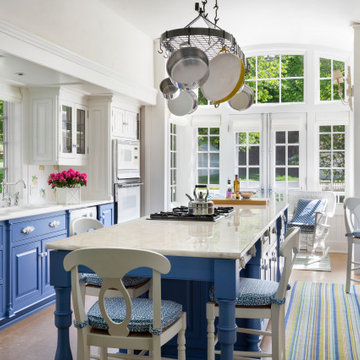
Beautiful, sun-filled kitchen with two-toned kitchen cabinets.
Enclosed kitchen - large french country galley medium tone wood floor enclosed kitchen idea in Minneapolis with white cabinets, white countertops, a double-bowl sink, quartz countertops and an island
Enclosed kitchen - large french country galley medium tone wood floor enclosed kitchen idea in Minneapolis with white cabinets, white countertops, a double-bowl sink, quartz countertops and an island

 Le Gourmet Kitchen Ltd.
This kitchen has been designed for usability. Aspects like the drawer microwave and the pot fill faucet over the stove really show that the designers can give each client what they’re looking for. Additionally, the custom wood hood gives the kitchen a unique touch.
66