
Search results for "Pots filled" in Home Design Ideas
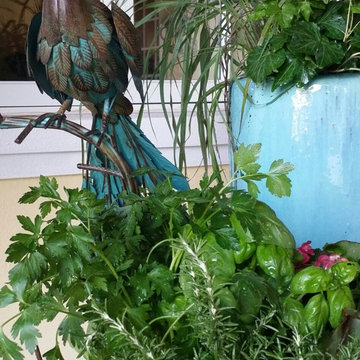
 Gardening Angel
Herb Happiness! We just finished converting an old beverage cart into a flowering herb garden planted in heavy stone/glazed pottery to compliment the new patio furniture. A graceful copper peacock watches over the garden. Beautiful Italian pottery containers were filled with lush and colorful landscape.

 Nip Tuck Remodeling
Natural light fills the space through the Window Kitchen: Milgard White Vinyl windows. The warm tones of the Floorcovering: Oak Wood with a Water-Based Finishing complement the overall design. While other features may be present in the home, this image highlights the breakfast bar area, cabinetry, flooring, and natural light within the kitchen.
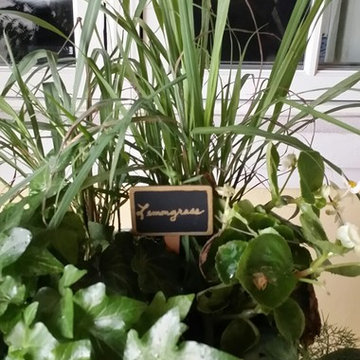 Gardening Angel
Herb Happiness! We just finished converting an old beverage cart into a flowering herb garden planted in heavy stone/glazed pottery to compliment the new patio furniture. A graceful copper peacock watches over the garden. Beautiful Italian pottery containers were filled with lush and colorful landscape.
Find the right local pro for your project

 Deslaurier Custom Cabinets
Photo: Gordon King, Design: Amanda Menkhorst
Bathroom - traditional bathroom idea in Ottawa
Bathroom - traditional bathroom idea in Ottawa

 User
A modern glass fireplace an Ortal Space Creator 120 organically separates this sunken den and dining room. A set of three glazed vases in shades of amber, chartreuse and olive stand on the cream concrete hearth. Wide flagstone steps capped with oak slabs lead the way to the dining room. The base of the espresso stained dining table is accented with zebra wood and rests on an ombre rug in shades of soft green and orange. The table’s centerpiece is a hammered pot filled with greenery. Hanging above the table is a striking modern light fixture with glass globes. The ivory walls and ceiling are punctuated with warm, honey stained alder trim. Orange piping against a tone on tone chocolate fabric covers the dining chairs paying homage to the warm tones of the stained oak floor. The ebony chair legs coordinate with the black of the baby grand piano which stands at the ready for anyone eager to play the room a tune.
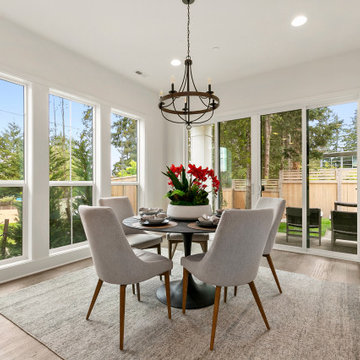
 JayMarc Homes
The Meadow's dining room exudes a modern and inviting atmosphere. The light hardwood flooring sets a warm and natural foundation for the space. Gray chairs surround a sleek black table, creating a contemporary and elegant dining area. White windows and sliding glass doors allow abundant natural light to fill the room, creating a bright and airy ambiance. Potted plants add a touch of freshness and liveliness to the space, bringing nature indoors. A gray rug anchors the dining area, providing texture and visual interest. The Meadow's dining room perfectly blends style and functionality, offering a comfortable and welcoming space for shared meals and gatherings.
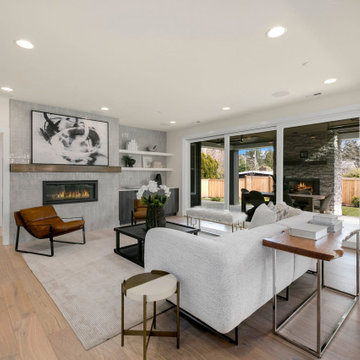 JayMarc Homes
The Harlow's living room is a cozy and inviting space with its white walls, trim, and windows that fill the room with natural light. A comfortable white couch and brown chairs provide ample seating, while a sleek black coffee table serves as a focal point. The room is anchored by a beige rug and complemented by light hardwood floors. A beautiful fireplace adds warmth and charm to the space, creating a cozy ambiance. Potted plants bring a touch of nature indoors. The living room is the perfect place to unwind, relax, and enjoy the company of loved ones.

Sponsored
Plain City, OH

The Creative Kitchen Company
Columbus Area Kitchen Remodeling and Refacing Professional

 Gail Green
Expansive kitchen, with cherry and black trim cabinets, accommodates for cooking, prep, and dining areas. A table for six as well as a breakfast cafe table for two help fill the space. Copper is a prevalent material in both the pots and accessories. The black base and ceiling moldings accentuate and mirror the black trim of the cabinets.

 Design Directives, LLC
This lovely home began as a complete remodel to a 1960 era ranch home. Warm, sunny colors and traditional details fill every space. The colorful gazebo overlooks the boccii court and a golf course. Shaded by stately palms, the dining patio is surrounded by a wrought iron railing. Hand plastered walls are etched and styled to reflect historical architectural details. The wine room is located in the basement where a cistern had been.
Project designed by Susie Hersker’s Scottsdale interior design firm Design Directives. Design Directives is active in Phoenix, Paradise Valley, Cave Creek, Carefree, Sedona, and beyond.
For more about Design Directives, click here: https://susanherskerasid.com/
 Hankins & Associates, Inc. - Kitchens and Baths
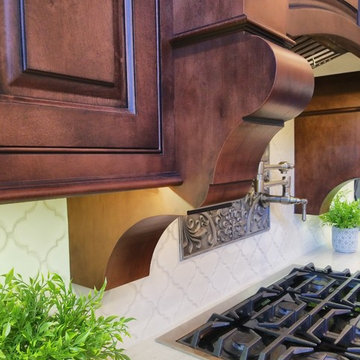
Another side view of the custom corbels. These were designed here (project specific) and custom made here in The Shop. You'll not find these exact corbels elsewhere. They're held to the upper hood section with a French cleat and screws. The blower is a 1000 CFM stainless blower with baffles and lighting. Pot filler from the backsplash makes for ease of large pot filling while on the rangetop.

 CCG Designs
Cosmetic dermatology treatment room at SOM Aesthetics, designed by CCG Designs. Custom LED baseboard lighting fills the space with beautiful ambient light while allowing doctors to observe patients under varied lighting conditions — blending aesthetic impact with clinical precision.
 Deslaurier Custom Cabinets
Photo: Gordon King, Design: Amanda Menkhorst
Dining room - traditional dining room idea in Ottawa
Dining room - traditional dining room idea in Ottawa

 Cording Landscape Design
These concrete urns flank the front door way of this Summit home. Filled with different cut greens, birch branches, decorative silver mesh ribbon and bright red berry picks, these containers help bring in the holiday season.


 Trebbi Custom Construction
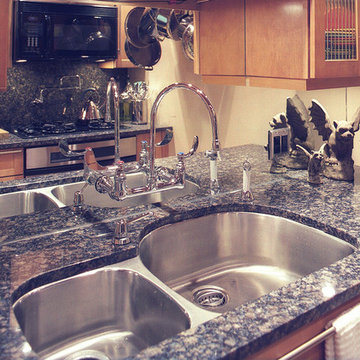
This small-space Kitchen renovation received a National Award from Qualified Remodeler. The mirror expands helps this smaller galley kitchen feel more grand.
 Crafted Home
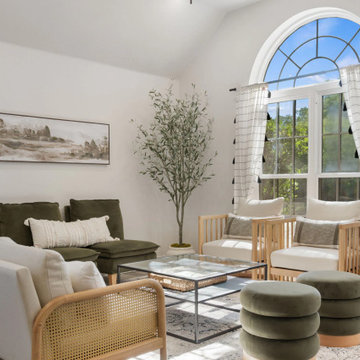
Natural light from the large arched window fills the sitting area, where warm wood furniture, soft white upholstery, and olive green accents echo the home’s palette. Seating arranged around a glass coffee table creates an inviting place to relax and connect.

 Cabinet Magic Inc.
Spacious and Multi-Functional kitchen. Our custom cabinets built in our 20,000 Sq Ft factory Showroom allow for us to hide the washer and dryer right in the kitchen! A small Island tailored to fit right in and allow plenty of room to walk around and yet use as a prep area. A second sink near the stove to fill pots and wash veggies. Your imagination is your limit!
 Cabinet Magic Inc.
Spacious and Multi-Functional kitchen. Our custom cabinets built in our 20,000 Sq Ft factory Showroom allow for us to hide the washer and dryer right in the kitchen! A small Island tailored to fit right in and allow plenty of room to walk around and yet use as a prep area. A second sink near the stove to fill pots and wash veggies. Your imagination is your limit!


 Cabinet Magic Inc.
Spacious and Multi-Functional kitchen. Our custom cabinets built in our 20,000 Sq Ft factory Showroom allow for us to hide the washer and dryer right in the kitchen! A small Island tailored to fit right in and allow plenty of room to walk around and yet use as a prep area. A second sink near the stove to fill pots and wash veggies. Your imagination is your limit!
 Cabinet Magic Inc.
Spacious and Multi-Functional kitchen. Our custom cabinets built in our 20,000 Sq Ft factory Showroom allow for us to hide the washer and dryer right in the kitchen! A small Island tailored to fit right in and allow plenty of room to walk around and yet use as a prep area. A second sink near the stove to fill pots and wash veggies. Your imagination is your limit!
 AFCON Construction
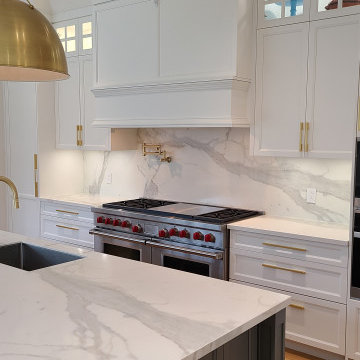
Custom kitchen filled with built-in appliances, built-in organizers and gadgets. cabinet colors are Benjamin Moore color matches in lacquered paint. here we can get a better look at this massive 60'' gas range.
75