
Search results for "Potted stop" in Home Design Ideas
 Classic Home Improvements
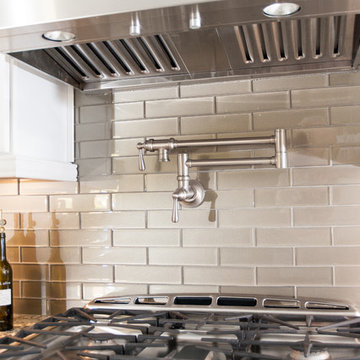
This Poway kitchen was renovated with stunning glass subway tile backsplash which compliment the brushed satin nickel pot filler and all new stainless steel appliances. www.choosechi.com. Photos by John Gerson
 Grills'n Ovens LLC

Outdoor pizza oven in natural stone and brick. Wood is back and it looks like it's back for good. An outdoor designer hardly has more room to show off his skills than with a pizza oven kit. Tens of thousands have found homes in USA in the recent years, some with most daring exterior designs. Basically the kit gets covered on all sides with whatever you like: stone, bricks, pavers, copper domes (you have to see those), flagstones, etc. And after the mason is done the home owner gets to show off his cooking skills - bread, pizza, buns, focaccias, slow roasts, lasagnas, you name it. See dozens of other unique designs from our collection.
 One Stop Home Solutions
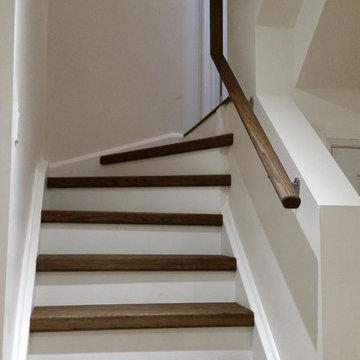
Updated staircase leading to the basement with hardwood stair coverings to match the hardwood in the basement.
Inspiration for a timeless staircase remodel in Toronto
Inspiration for a timeless staircase remodel in Toronto
Find the right local pro for your project
 Two Hands Interiors
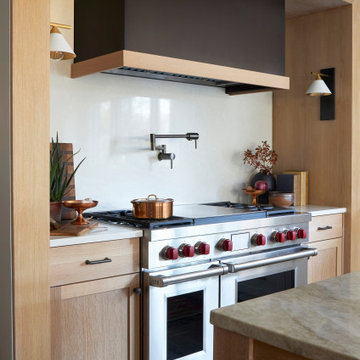
White oak wrapped casings frame a show stopping range elevation. With a warm metal range grounding the space and creating a beautiful focal point, a slab backsplash and sculptural sconces, this kitchen embraces simple lines and impactful details.
 Greenacre Development LLC

Inspiration for a transitional medium tone wood floor and brown floor foyer remodel in New York with white walls and a medium wood front door



Sponsored
Columbus, OH

Hope Restoration & General Contracting
Columbus Design-Build, Kitchen & Bath Remodeling, Historic Renovations
 Jan Neiges, CMKBD with NKBA
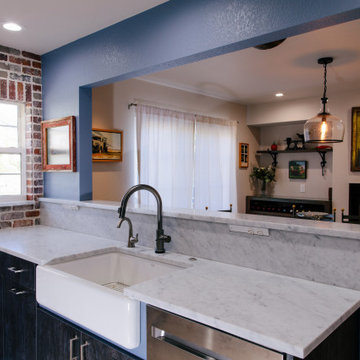
The wall behind the sink was the only area I could add a different material for the back splash. I did not want to add another texture so I continued the marble and used it to cap the 1/2 wall. I did not want the cap to stop at the full height wall so I continued the cap ledge, albeit shorter in depth, to the brick wall to make that splash one element. I added Angle Power strips under the 1/2 wall cap to avoid having to cut into the splash for a 4 x 3 outlet plate.

 Stephen Coan Garden Design – Design/Install
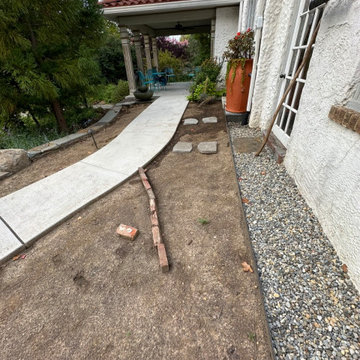
Stone drip edge installed along whole front of house. This will aid in water management and stop the rainwater falling from the roof edge and splashing back up onto the wall causing a dirty wall.
 Patterson Custom Homes

Inspiration for a transitional l-shaped white floor kitchen remodel in Orange County with gray cabinets, white backsplash, stainless steel appliances, an island, white countertops and recessed-panel cabinets
 SGDI - Sarah Gallop Design Inc.

The gourmet kitchen pulls out all stops – luxury functions of pull-out tray storage, magic corners, hidden touch-latches, and high-end appliances; steam-oven, wall-oven, warming drawer, espresso/coffee, wine fridge, ice-machine, trash-compactor, and convertible-freezers – to create a home chef’s dream. Cook and prep space is extended thru windows from the kitchen to an outdoor work space and built in barbecue.
photography: Paul Grdina
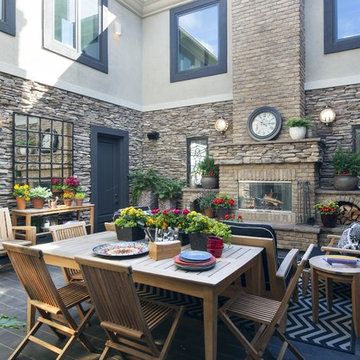




 Decorations Lucullus
Part mirage, part miracle - this masterful modern evocation is in the best Louisiana vernacular tradition. It was conceived by architect Kevin Gossen (Gossen Architects Lafayette, Louisiana) for an unusual piece of property in Metairie whose cheated landscape gives the illusion of open country spaces. He has created a “cottage” that already looks as if it might be a survivor from a couple of centuries ago.
Using reclaimed building materials, magnificent beams, beautiful old flooring with classically scaled rooms, it was a perfect project for Decorations Lucullus.
Both architect and interior designers admit the real magic rested with the client whose highly developed aesthetic and extensive experience in design gave the process amazing vitality.
Conceived as a “résidence secondaire” to be near grandchildren, she wanted something more snug than her large primary house out of town but without sacrificing the qualities of charm or elegance.
While the project is still evolving, she can’t repress a smile when some passer-by stops to chat over the rose-heavy iron fence, perhaps peering into the gracious side hall, asking how this old house has managed to survive all the changes in the neighborhood.
Photography by Sara Essex Bradly
 Jill Romine Interior Design

Living room - coastal medium tone wood floor and brown floor living room idea in New York with beige walls and a ribbon fireplace
 KraftMaid
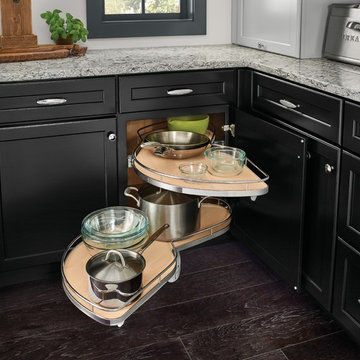
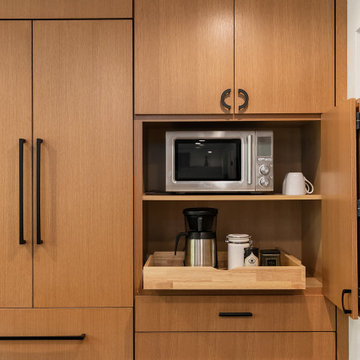
A sleek look so you can stop bending and reaching to get large items out of the back.
Example of a classic kitchen design in Detroit
Example of a classic kitchen design in Detroit



 31E Designs
Example of a large 1960s u-shaped medium tone wood floor and brown floor open concept kitchen design in Seattle with an undermount sink, flat-panel cabinets, medium tone wood cabinets, quartzite countertops, multicolored backsplash, porcelain backsplash, stainless steel appliances, an island and multicolored countertops
 Ivory Homes
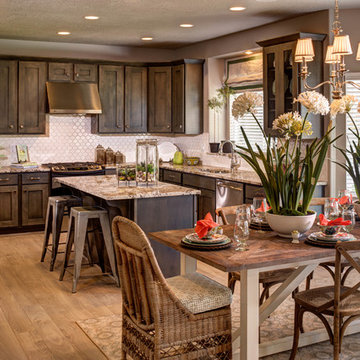
Eat-in kitchen - traditional l-shaped eat-in kitchen idea in Salt Lake City with shaker cabinets, dark wood cabinets, white backsplash and mosaic tile backsplash
 Counter Culture Cabinetry
Kris Krug
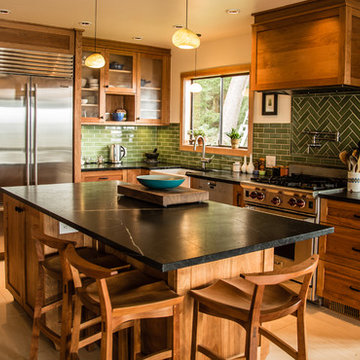
Inspiration for a small cottage l-shaped porcelain tile and beige floor eat-in kitchen remodel in Vancouver with a farmhouse sink, shaker cabinets, medium tone wood cabinets, soapstone countertops, green backsplash, subway tile backsplash, stainless steel appliances and an island
Inspiration for a small cottage l-shaped porcelain tile and beige floor eat-in kitchen remodel in Vancouver with a farmhouse sink, shaker cabinets, medium tone wood cabinets, soapstone countertops, green backsplash, subway tile backsplash, stainless steel appliances and an island
9