
Search results for "Pottery" in Home Design Ideas
 Charles Todd Helton Architect, Inc.
Jerry B. Smith

Example of an ornate enclosed dark wood floor and brown floor family room library design in Houston with brown walls, a standard fireplace and no tv
Example of an ornate enclosed dark wood floor and brown floor family room library design in Houston with brown walls, a standard fireplace and no tv

 Rethink Design Studio
Richard Leo Johnson
Wall Color: Sherwin Williams Extra White 2137-40
Cabinet Color: Benjamin Moore Intense White OC-51
Hardware: My Knobs, Nouveau III Collection - Matte Black
Faucet: Feruson Enterprises, Delta Trinsic Pull-Down - Matte Black
Subway Tile: Savannah Surfaces, Waterworks Grove Brick - White
Countertop: Cambria, Brittanicca
Lighting: Rejuvenation, Jefferson 6" Classic Flush Mount - Black Enamel
Roman Shade: The Woven Co., Canton #206
Bench Fabric: Perennials, Elements - Rhino
Pillow Fabric A: Kerry Joyce Textiles, Corsica - Blue Dot
Pillow Fabric B: Scalamandra, Bamboo Lattice - Endless Summer
Chairs: Redford House, James Side Chair
Wooden Bowls: Asher + Rye, Farmhouse Pottery
Cheese Boards: Asher + Rye, Farmhouse Pottery
Cutting Board: Asher + Rye, Son of a Sailor
Glass Corked Jars: Roost
Ceramic Utensil Pot: Asher + Rye, Farmhouse Pottery
Find the right local pro for your project


 Shaw Architecture LLC.
wendy mceahern

Example of a large southwest medium tone wood floor, brown floor and exposed beam hallway design in Albuquerque with white walls
Example of a large southwest medium tone wood floor, brown floor and exposed beam hallway design in Albuquerque with white walls

 Angela Free Design
Living room - transitional formal and enclosed light wood floor living room idea in San Francisco with blue walls, a standard fireplace, a tile fireplace and no tv

 Stuart Nordin Design
Matthew Kleinrock
Elegant gender-neutral playroom photo in DC Metro with beige walls
Elegant gender-neutral playroom photo in DC Metro with beige walls

 Divine Custom Homes
Photos by SpaceCrafting
Example of a mid-sized transitional 3/4 gray tile and stone tile ceramic tile bathroom design in Minneapolis with a vessel sink, light wood cabinets, tile countertops, a two-piece toilet, gray walls and flat-panel cabinets
Example of a mid-sized transitional 3/4 gray tile and stone tile ceramic tile bathroom design in Minneapolis with a vessel sink, light wood cabinets, tile countertops, a two-piece toilet, gray walls and flat-panel cabinets

 Kim Grant Design Inc
Kim Grant, Architect; Gail Owens, Photographer
Inspiration for a transitional white tile and subway tile mosaic tile floor bathroom remodel in San Diego with shaker cabinets, white cabinets, white walls and an undermount sink
Inspiration for a transitional white tile and subway tile mosaic tile floor bathroom remodel in San Diego with shaker cabinets, white cabinets, white walls and an undermount sink

 Rikki Snyder
Photo: Rikki Snyder © 2014 Houzz
Inspiration for a shabby-chic style medium tone wood floor family room remodel in New York with beige walls
Inspiration for a shabby-chic style medium tone wood floor family room remodel in New York with beige walls

 Renae Keller Interior Design, Inc.
Troy Thies Photography
This "Flex Room" is just that. A flexible room for two children that can grow with them as they need space for desks and larger chairs. Right now, it is perfect for their play items.
 Elemental Construction Inc. - Pools and Landscape
Jason Warren
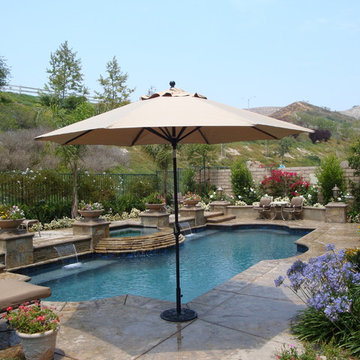
Mid-sized elegant backyard concrete paver and custom-shaped pool fountain photo in Los Angeles
Mid-sized elegant backyard concrete paver and custom-shaped pool fountain photo in Los Angeles

 Element Home Builders
This is a 4 bedrooms, 4.5 baths, 1 acre water view lot with game room, study, pool, spa and lanai summer kitchen.
Inspiration for a large transitional enclosed dark wood floor living room remodel in Orlando with white walls, a standard fireplace, a stone fireplace and a media wall
Inspiration for a large transitional enclosed dark wood floor living room remodel in Orlando with white walls, a standard fireplace, a stone fireplace and a media wall

 M.J. Whelan Construction
This incredible closet is custom in every way. It was designed to meet the specific needs and desires of our client. The cabinetry was slightly distressed, glazed and load with extensive detail. The rolling ladder moves around entire closet for upper storage. Several pull out and slide out shelves, scarf racks, hanger racks and custom storage accessories were included in the design. A custom dresser with upper glass cabinets along with built-in hamper are also included. It wouldn't be complete without a vertical, tilted shoe rack. Ceiling painted in a rich robin’s egg blue with sparkle additive sets this closet apart from any other. The custom upholstered storage bench with pillows at the end of the room and crystal chandelier finishes this room beautifully. Photo Credit - Hall Of Portraits
 MANI & Co
Living room with split faced slate stone facade, built in buffet cabinets and library shelves
Photo: Tricia Shay
Architect: Stephen Bruns/Bruns Architecture
Interior Design: MANI & Co

 DesignArt Studios
Beautiful grand kitchen, with a classy, light and airy feel. Each piece was designed and detailed for the functionality and needs of the family.
Huge transitional u-shaped brown floor, medium tone wood floor and coffered ceiling eat-in kitchen photo in Santa Barbara with white cabinets, white backsplash, stainless steel appliances, an island, white countertops, an undermount sink, raised-panel cabinets, marble countertops and marble backsplash
Huge transitional u-shaped brown floor, medium tone wood floor and coffered ceiling eat-in kitchen photo in Santa Barbara with white cabinets, white backsplash, stainless steel appliances, an island, white countertops, an undermount sink, raised-panel cabinets, marble countertops and marble backsplash

 David Scott Parker Architects Llc
Durston Saylor
Living room - large traditional formal and enclosed living room idea in New York with multicolored walls, a standard fireplace, a tile fireplace and no tv
Living room - large traditional formal and enclosed living room idea in New York with multicolored walls, a standard fireplace, a tile fireplace and no tv

Example of a cottage brick floor eat-in kitchen design in Houston with shaker cabinets, gray cabinets, multicolored backsplash, stainless steel appliances and an island

 LGB Interiors
Robert Clark Photography
Example of a transitional ceramic tile eat-in kitchen design in Orlando with beaded inset cabinets, beige cabinets, multicolored backsplash, marble countertops, stainless steel appliances and an island
Example of a transitional ceramic tile eat-in kitchen design in Orlando with beaded inset cabinets, beige cabinets, multicolored backsplash, marble countertops, stainless steel appliances and an island
1