
Search results for "Pour required" in Home Design Ideas

 ELM Construction LLC
The homeowners were ready to renovate this basement to add more living space for the entire family. Before, the basement was used as a playroom, guest room and dark laundry room! In order to give the illusion of higher ceilings, the acoustical ceiling tiles were removed and everything was painted white. The renovated space is now used not only as extra living space, but also a room to entertain in.
Photo Credit: Natan Shar of BHAMTOURS

 User
This baking island has everything needed to whip up batches of cookies and muffins for the hungry crowds! There's no need to ever move the mixer -easy peasy.
Design and construction by Jewett Farms + Co. Photography by Justen Peters

 Dig Your Garden Landscape Design
Plant focus: Lomandra longifolia 'Breeze'. SEE PHOTOS TAKEN AFTER 2 YEARS. This San Rafael front landscape has been dramatically updated with a welcoming concrete pathway entrance, and complimented by a variety of architectural plants, hardy succulents, textural grasses and a majestic, fruitless olive tree. The dramatic transformation is enhanced by a raised corten steel planter at the pathway entrance with gravel and succulents. Two horizontal ipe wood structures provide contemporary accents. New raised concrete planters alongside the new concrete driveway define the property and showcase more colorful succulents. A beautiful gray house paint color and ipe accents complete the remodel.
Drawings, Design and Photos © Eileen Kelly, Dig Your Garden Landscape Design
Find the right local pro for your project


 Christine Donner Kitchen Design Inc.
A sunny window opens to a scrub sink for vegetable wash-up, herb cultivation and a compost unit. The potting room with copper sink can be seen in the background, behind a chestnut glass door.
Photo by Nancy E. Hill
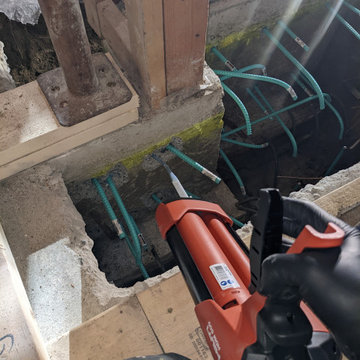
 TradesGenie Contracting inc
Removal of interior load bearing wall required pouring a new concrete footing. we are ready for the pour. We need to epoxy the rebar holes so there is no moment
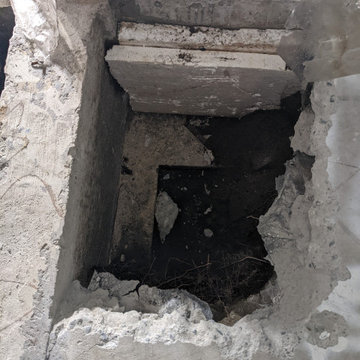 TradesGenie Contracting inc
Removal of interior load bearing wall required pouring a new concrete footing. we are ready for the pour.
Basement - basement idea in Vancouver
Basement - basement idea in Vancouver
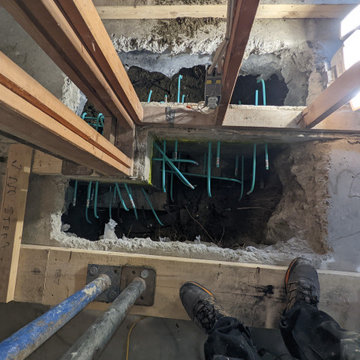 TradesGenie Contracting inc
Removal of interior load bearing wall required pouring a new concrete footing. we are ready for the pour. We need to epoxy the rebar holes so there is no moment
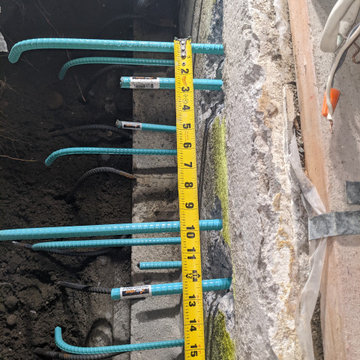 TradesGenie Contracting inc
Removal of interior load bearing wall required pouring a new concrete footing. we are ready for the pour. double checking measurements before engineering arrives to sign off


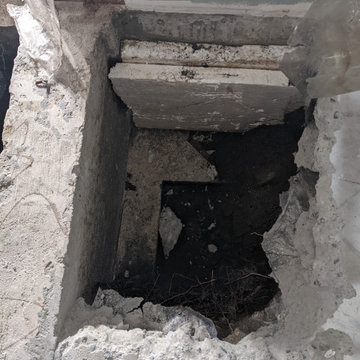 TradesGenie Contracting inc
Removal of interior load bearing wall required pouring a new concrete footing. we are ready for the pour.
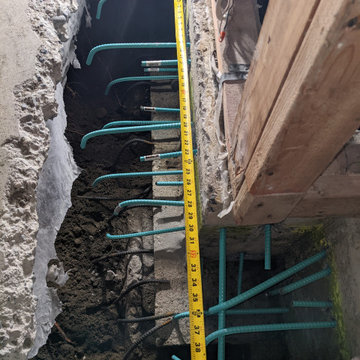 TradesGenie Contracting inc
Removal of interior load bearing wall required pouring a new concrete footing. we are ready for the pour. double checking measurements before engineering arrives to sign off
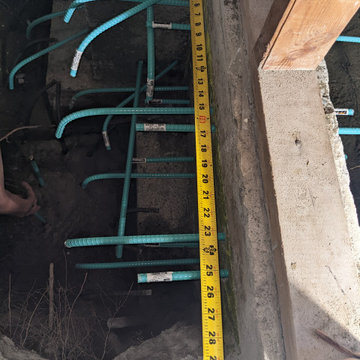 TradesGenie Contracting inc
Removal of interior load bearing wall required pouring a new concrete footing. we are ready for the pour. double checking measurements before engineering arrives to sign off
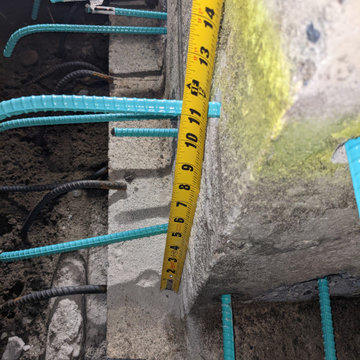 TradesGenie Contracting inc
Removal of interior load bearing wall required pouring a new concrete footing. we are ready for the pour. double checking measurements before engineering arrives to sign off
 TradesGenie Contracting inc
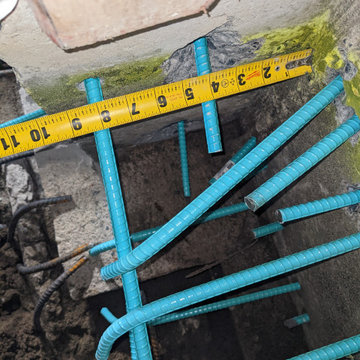
Removal of interior load bearing wall required pouring a new concrete footing. we are ready for the pour. double checking measurements before engineering arrives to sign off
 TradesGenie Contracting inc
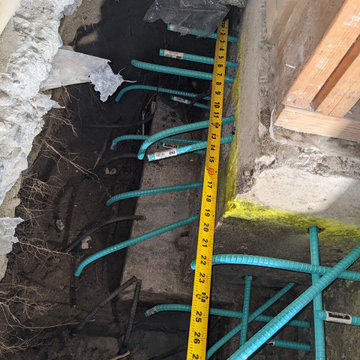
Removal of interior load bearing wall required pouring a new concrete footing. we are ready for the pour. double checking measurements before engineering arrives to sign off
 Degnan Design-Build-Remodel
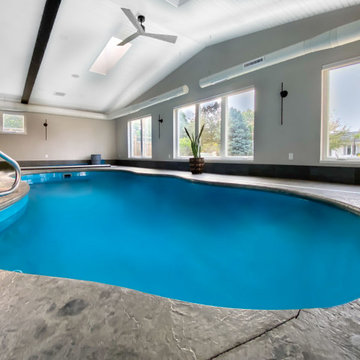
This project was a challenging combination of functional and design requirements and included a tight project timeline. Our clients wanted to use the room as soon as possible, which required site excavation and pouring concrete in November, pool installation in December, and then the construction of the room over top of the finished pool.
 TradesGenie Contracting inc
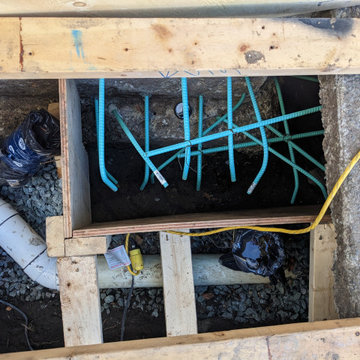
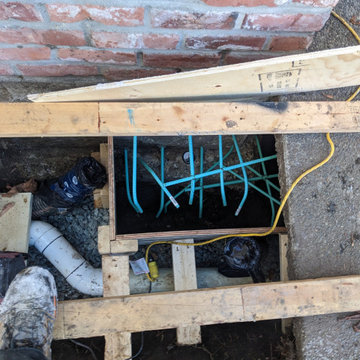
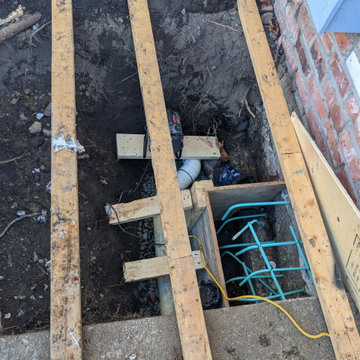
Removal of interior load bearing wall required pouring a new concrete footing and relocation of the weeping tile and downspout plumbing
Inspiration for a large two-story house exterior remodel in Vancouver
Inspiration for a large two-story house exterior remodel in Vancouver
 TradesGenie Contracting inc
Removal of interior load bearing wall required pouring a new concrete footing and relocation of the weeping tile and downspout plumbing
Large two-story house exterior photo in Vancouver
Large two-story house exterior photo in Vancouver
 TradesGenie Contracting inc
Removal of interior load bearing wall required pouring a new concrete footing and relocation of the weeping tile and downspout plumbing
Example of a large two-story house exterior design in Vancouver
Example of a large two-story house exterior design in Vancouver
9