
Search results for "Povlečení" in Home Design Ideas
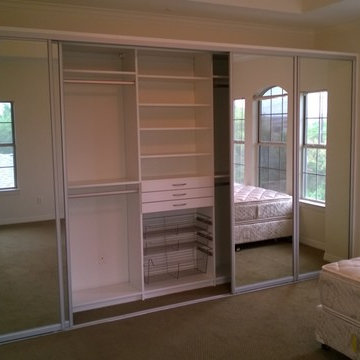
 More Space Place - Austin/San Antonio
Five Mirrored Sliding Closet Doors
Inspiration for a contemporary closet remodel in Austin
Inspiration for a contemporary closet remodel in Austin

 Clean Design
Photo by Donna Dotan Photography Inc.
Transitional laundry room photo in New York with white cabinets, a side-by-side washer/dryer and white countertops
Transitional laundry room photo in New York with white cabinets, a side-by-side washer/dryer and white countertops

 Visbeen Architects
Photographer: Ashley Avila Photography
Builder: Colonial Builders - Tim Schollart
Interior Designer: Laura Davidson
This large estate house was carefully crafted to compliment the rolling hillsides of the Midwest. Horizontal board & batten facades are sheltered by long runs of hipped roofs and are divided down the middle by the homes singular gabled wall. At the foyer, this gable takes the form of a classic three-part archway.
Going through the archway and into the interior, reveals a stunning see-through fireplace surround with raised natural stone hearth and rustic mantel beams. Subtle earth-toned wall colors, white trim, and natural wood floors serve as a perfect canvas to showcase patterned upholstery, black hardware, and colorful paintings. The kitchen and dining room occupies the space to the left of the foyer and living room and is connected to two garages through a more secluded mudroom and half bath. Off to the rear and adjacent to the kitchen is a screened porch that features a stone fireplace and stunning sunset views.
Occupying the space to the right of the living room and foyer is an understated master suite and spacious study featuring custom cabinets with diagonal bracing. The master bedroom’s en suite has a herringbone patterned marble floor, crisp white custom vanities, and access to a his and hers dressing area.
The four upstairs bedrooms are divided into pairs on either side of the living room balcony. Downstairs, the terraced landscaping exposes the family room and refreshment area to stunning views of the rear yard. The two remaining bedrooms in the lower level each have access to an en suite bathroom.
Find the right local pro for your project
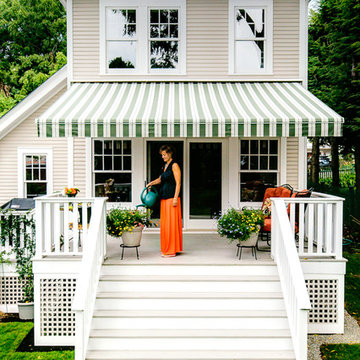
 Matthew Niemann Photography
Matthew Niemann
Example of a classic beige two-story exterior home design in Burlington
Example of a classic beige two-story exterior home design in Burlington

 Maureen Stevens Design
Create a romantic scene st your outdoor dining table for the perfect soiree.
Large elegant brick back porch photo in New Orleans with a pergola
Large elegant brick back porch photo in New Orleans with a pergola

 Gettliffe Architecture
Large windows and a custom-built California King-size bed give this Colorado vacation home bedroom a luxurious, bright, and peaceful atmosphere. The home uses passive solar techniques and a green heating system to ensure that the bedroom stays cool in the summer and warm in the winter.

 helena barrios vincent aia leed ap
Dennis Mayer
Inspiration for a 1960s bathroom remodel in San Francisco with beige walls
Inspiration for a 1960s bathroom remodel in San Francisco with beige walls

Sponsored
Columbus, OH

Hope Restoration & General Contracting
Columbus Design-Build, Kitchen & Bath Remodeling, Historic Renovations

 Miles Bradley Building and Remodeling

Close up on the Trex Transcend flooring, and the cedar architectural timbers.
Mountain style home design photo in Detroit
Mountain style home design photo in Detroit
 User
UserSelavie (Sarah Rossi) Photography

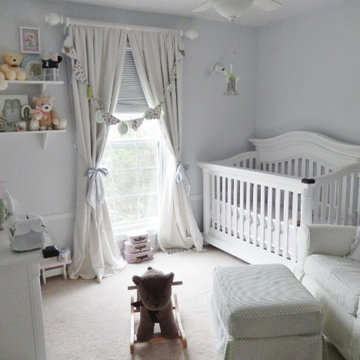
Example of a mid-sized trendy gender-neutral carpeted and gray floor nursery design in Other with beige walls
Example of a mid-sized trendy gender-neutral carpeted and gray floor nursery design in Other with beige walls


 Ann Johnson
Ann Dorrain Johnson

Example of a small minimalist galley eat-in kitchen design in Minneapolis with a single-bowl sink, recessed-panel cabinets, white cabinets, granite countertops, gray backsplash, glass tile backsplash, stainless steel appliances and a peninsula
Example of a small minimalist galley eat-in kitchen design in Minneapolis with a single-bowl sink, recessed-panel cabinets, white cabinets, granite countertops, gray backsplash, glass tile backsplash, stainless steel appliances and a peninsula
Sponsored
Columbus, OH
Hope Restoration & General Contracting
Columbus Design-Build, Kitchen & Bath Remodeling, Historic Renovations
 Studio3 Design, Inc.
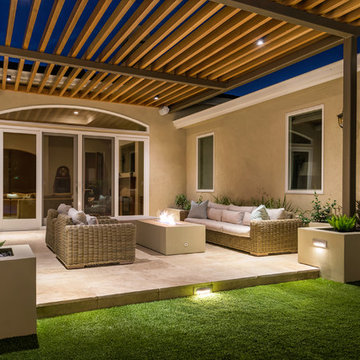

Inspiration for a mid-sized modern backyard tile patio remodel in San Francisco with a fire pit and a pergola


 Janet Paik
Regan Baker Design
Photo: Janet Paik © 2014 Houzz
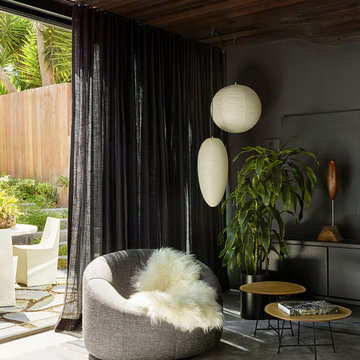
Inspiration for a contemporary kids' room remodel in San Francisco
Inspiration for a contemporary kids' room remodel in San Francisco


 FineLine Kitchens, Inc.

Example of a large transitional gender-neutral light wood floor and beige floor dressing room design in DC Metro with recessed-panel cabinets and medium tone wood cabinets
1