
Search results for "Powder type" in Home Design Ideas

 Traci Connell Interiors
Trendy green tile black floor powder room photo in Dallas with open cabinets, gray cabinets, white walls, a wall-mount sink and a floating vanity
 Locati Architects
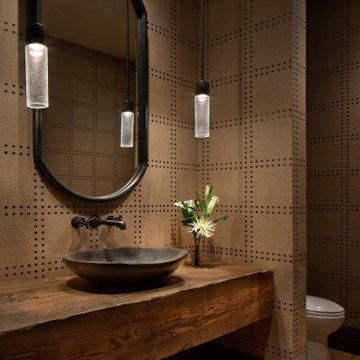
Mountain style medium tone wood floor and wallpaper powder room photo in Other with dark wood cabinets, beige walls, a vessel sink and a floating vanity

 Charla Ray Interior Design
Example of a transitional 3/4 white tile and subway tile gray floor and single-sink alcove shower design in Portland with recessed-panel cabinets, white cabinets, a two-piece toilet, white walls, a drop-in sink, marble countertops, a hinged shower door, gray countertops and a built-in vanity
Find the right local pro for your project

 McGuire + Co. Kitchen & Bath
Design-build kitchen, powder room, and butler’s pantry remodel in an 1890 Victorian home in Wakefield, MA. Full renovation included reconfiguring the powder room layout and opening a load-bearing wall between the kitchen and dining room to improve flow and functionality.
Kitchen remodel features frameless full overlay cabinetry in Steel Blue, quartz countertops (Alleanza Dolomiti Extra), beveled crackle tile backsplash, and hardwood flooring. Island addition replaces freestanding table and adds prep space with microwave drawer. Full-height wall cabinets maximize kitchen storage. Historic-inspired details include ogee-edge countertops, bridge-style faucet in English Bronze, decorative corbels, polished nickel hardware, and industrial-style sconces.
Powder room renovation includes reduced footprint layout, basketweave floor tile, applied molding, wallpaper, and vintage-inspired plumbing fixtures in chrome.
Butler’s pantry remodel features inset cherry cabinetry in a coffee stain finish, quartz countertops, glass-front cabinets, beverage fridge, bar sink, and wallpapered cabinetry interiors. Designed as a functional wet bar and storage extension off dining room.
Style: Traditional / Victorian kitchen remodel, historic home renovation, design-build remodeling contractor Wakefield MA.
 m_Royce Architecture
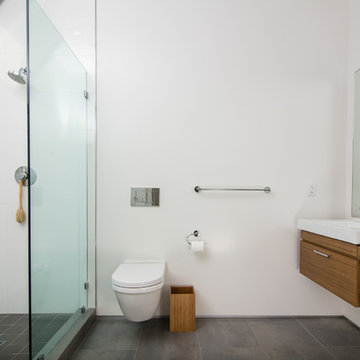
Alcove shower - modern master gray tile and ceramic tile porcelain tile alcove shower idea in Los Angeles with a vessel sink, flat-panel cabinets, medium tone wood cabinets, a wall-mount toilet and white walls

 Norwell Design Build
Photo by: Christopher Stark Photography
Example of a small mountain style 3/4 gray tile and stone tile gray floor bathroom design in San Francisco with shaker cabinets, light wood cabinets, gray walls, marble countertops, an undermount sink and a hinged shower door
Example of a small mountain style 3/4 gray tile and stone tile gray floor bathroom design in San Francisco with shaker cabinets, light wood cabinets, gray walls, marble countertops, an undermount sink and a hinged shower door
 Casa Vilora Interiors

Example of a small transitional medium tone wood floor, brown floor and wallpaper powder room design in Houston with flat-panel cabinets, blue cabinets, a two-piece toilet, blue walls, an undermount sink and a freestanding vanity



 Jordan Design Build Group
When our clients purchased their Fairfax Station home at the beginning of the pandemic, the main living areas had already been updated. However, three bathrooms were still stuck in the1980s. We tackled the upstairs primary and hall bathrooms first to ensure our clients had a working bathroom while construction was underway. Once the upstairs renovations were completed, we moved on to the main level guest bathroom.
Primary Bathroom Transformation:
The old primary bathroom had a small dark shower stall, a basic alcove tub, and the original 40-year-old plumbing, vanities, and tile. We completely gutted the space and made some minor layout changes to maximize functionality and create a serene retreat complete with free-standing soaking tub and generous walk-in shower. Expanding the shower’s footprint and replacing the full-height walls with a glass surround opened up the space, making the entire bathroom feel larger and more airy. Marble shelves and a shaving ledge add convenience and style. A large double vanity provides ample storage and a full 7 feet of countertop space. Mixed metal finishes elevate the design, with soft gold accents and brushed nickel fixtures pairing perfectly with the classic gray vanity and muted marble tiles. We reconfigured the dressing area, added custom closet built-ins, and installed new carpet throughout to complete this tailored transformation.
Hall Bathroom Update:
The hall bathroom did not require any significant layout changes, but the dated fixtures and finishes all had to go. We wanted the new bathroom to feel both classic and fresh, so we opted for a polished finish palette, including sleek white subway tiles on the walls and marble-look hexagonal on the floor. A furniture-style vanity, in dark navy, was paired with a distinctive Carrara marble top and sleek chrome fixtures for a modern twist. The tub+shower combo features both a standard shower head and multi-function handheld for optimum flexibility – great for bathing children and pets alike. This renovation blended classic details with modern functionality, creating a bathroom that’s both timeless and fresh.
Guest Bathroom Update:
The home’s main level bathroom serves as both powder room and guest bathroom with 2 separate entrances. The in-swing door from the guest bedroom made the already narrow bathroom feel even more cramped. By installing a pocket door at the guest bedroom, we immediately improved the flow and usability of the space. The shower was upgraded with handcrafted white subway tile and contrasting grout, creating a clean, tailored look that elevates the room. Thoughtful details—like discreet grab bars and a handheld shower on a slide bar—make the space adaptable and comfortable for guests of all ages. A marble mosaic floor sets a refined backdrop for the freestanding black vanity, while the cross-bar handles offer a nod to the past on these modern-day fixtures.
 Anne Buresh Interior Design
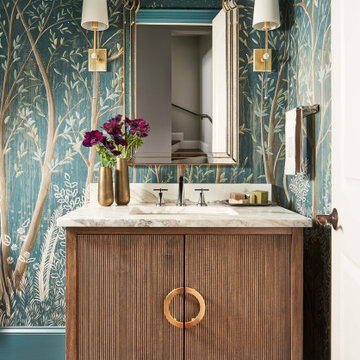
Powder room - transitional dark wood floor, brown floor and wallpaper powder room idea in Charlotte with flat-panel cabinets, dark wood cabinets, multicolored walls, an undermount sink, beige countertops and a freestanding vanity

 Jamie Keskin Design
Inspiration for a mid-sized transitional wallpaper powder room remodel in Boston with a pedestal sink, blue walls and a freestanding vanity
 Lindsay Pennington Inc.

Double sink vanity adjacent to shower/tub combination, with heated marble herringbone floors, window, and skylight.
Bathroom - large transitional master white tile and marble tile marble floor, white floor and double-sink bathroom idea in Los Angeles with shaker cabinets, white cabinets, white walls, an undermount sink, marble countertops, a hinged shower door, white countertops, a built-in vanity and a niche
Bathroom - large transitional master white tile and marble tile marble floor, white floor and double-sink bathroom idea in Los Angeles with shaker cabinets, white cabinets, white walls, an undermount sink, marble countertops, a hinged shower door, white countertops, a built-in vanity and a niche

 LDa Architecture & Interiors
TEAM
Architect: LDa Architecture & Interiors
Builder: 41 Degrees North Construction, Inc.
Landscape Architect: Wild Violets (Landscape and Garden Design on Martha's Vineyard)
Photographer: Sean Litchfield Photography
 The Cabinet Gallery
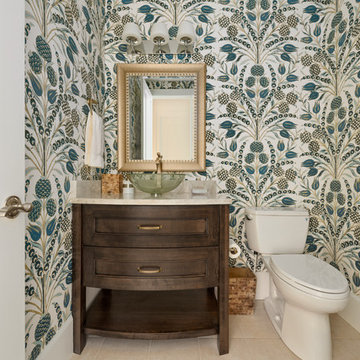
Powder room - transitional beige floor powder room idea in Salt Lake City with recessed-panel cabinets, dark wood cabinets, a two-piece toilet, multicolored walls, a vessel sink and beige countertops

Sponsored
Sunbury, OH

J.Holderby - Renovations
Franklin County's Leading General Contractors - 2X Best of Houzz!

 Melinda Mandell Interior Design
This fun powder room, with contemporary wallpaper, glossy gray vanity, chunky ceramic knobs, tall iron mirror, smoked glass and brass light, an gray marble countertop, was created as part of a remodel for a thriving young client, who loves pink, and loves to travel!
Photography by Michelle Drewes
 Jula Cole Design

Custom bathroom with handmade Cement tiles
Mid-sized cottage kids' ceramic tile and multicolored tile porcelain tile, gray floor and double-sink bathroom photo in San Diego with shaker cabinets, white cabinets, white walls, a trough sink, quartz countertops, gray countertops and a built-in vanity
Mid-sized cottage kids' ceramic tile and multicolored tile porcelain tile, gray floor and double-sink bathroom photo in San Diego with shaker cabinets, white cabinets, white walls, a trough sink, quartz countertops, gray countertops and a built-in vanity

 Divine Custom Homes
Bathroom with swinging door by Divine Custom Homes
Photo by Space Crafting
Mid-sized transitional master gray tile, multicolored tile and stone tile gray floor alcove shower photo in Minneapolis with a vessel sink, flat-panel cabinets, light wood cabinets, gray walls and a hinged shower door
Mid-sized transitional master gray tile, multicolored tile and stone tile gray floor alcove shower photo in Minneapolis with a vessel sink, flat-panel cabinets, light wood cabinets, gray walls and a hinged shower door

 KohlMark Architects and Builders
The design of this home was driven by the owners’ desire for a three-bedroom waterfront home that showcased the spectacular views and park-like setting. As nature lovers, they wanted their home to be organic, minimize any environmental impact on the sensitive site and embrace nature.
This unique home is sited on a high ridge with a 45° slope to the water on the right and a deep ravine on the left. The five-acre site is completely wooded and tree preservation was a major emphasis. Very few trees were removed and special care was taken to protect the trees and environment throughout the project. To further minimize disturbance, grades were not changed and the home was designed to take full advantage of the site’s natural topography. Oak from the home site was re-purposed for the mantle, powder room counter and select furniture.
The visually powerful twin pavilions were born from the need for level ground and parking on an otherwise challenging site. Fill dirt excavated from the main home provided the foundation. All structures are anchored with a natural stone base and exterior materials include timber framing, fir ceilings, shingle siding, a partial metal roof and corten steel walls. Stone, wood, metal and glass transition the exterior to the interior and large wood windows flood the home with light and showcase the setting. Interior finishes include reclaimed heart pine floors, Douglas fir trim, dry-stacked stone, rustic cherry cabinets and soapstone counters.
Exterior spaces include a timber-framed porch, stone patio with fire pit and commanding views of the Occoquan reservoir. A second porch overlooks the ravine and a breezeway connects the garage to the home.
Numerous energy-saving features have been incorporated, including LED lighting, on-demand gas water heating and special insulation. Smart technology helps manage and control the entire house.
Greg Hadley Photography

Sponsored
Fredericksburg, OH

High Point Cabinets
Columbus' Experienced Custom Cabinet Builder | 4x Best of Houzz Winner

 Studio Shelter
Modern master bathroom in a French modern home, with a wood vanity and marble wall tile
Inspiration for a large contemporary master white tile and marble tile marble floor, white floor and double-sink freestanding bathtub remodel in Denver with shaker cabinets, light wood cabinets, white walls, a vessel sink, marble countertops, white countertops and a built-in vanity
Inspiration for a large contemporary master white tile and marble tile marble floor, white floor and double-sink freestanding bathtub remodel in Denver with shaker cabinets, light wood cabinets, white walls, a vessel sink, marble countertops, white countertops and a built-in vanity
 Frankel Design Build

Large transitional gray tile light wood floor and brown floor powder room photo in Houston with gray walls, a drop-in sink, concrete countertops, gray countertops and a built-in vanity
 Breegle Abbey Carpet & Floor
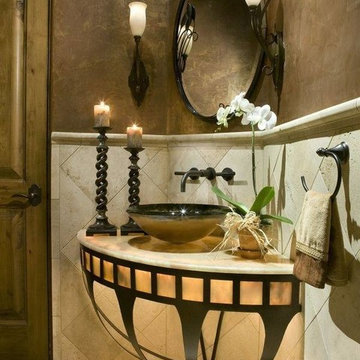
Bathroom - mid-sized mediterranean master beige tile and ceramic tile ceramic tile and beige floor bathroom idea in Austin with brown walls and a vessel sink
2