
Search results for "Powder type" in Home Design Ideas

 Dual Concept Design

Large scale floral pattern grasscloth, lacquered teal vanity, and brass accents in the plumbing fixtures, mirror, and lighting - make this powder bath the jewel box of the residence.

 DeLeers Construction, Inc.
Steinberger Photography
Mid-sized mountain style 3/4 mosaic tile and gray tile porcelain tile and multicolored floor bathroom photo in Other with open cabinets, a two-piece toilet, gray walls, an integrated sink and solid surface countertops
Mid-sized mountain style 3/4 mosaic tile and gray tile porcelain tile and multicolored floor bathroom photo in Other with open cabinets, a two-piece toilet, gray walls, an integrated sink and solid surface countertops

 Earthwood Custom Remodeling, Inc.
Ryan Garvin Photography, Robeson Design
Example of a mid-sized urban 3/4 gray tile and marble tile porcelain tile and gray floor wet room design in Denver with flat-panel cabinets, gray cabinets, a two-piece toilet, gray walls, an undermount sink, quartzite countertops and a hinged shower door
Example of a mid-sized urban 3/4 gray tile and marble tile porcelain tile and gray floor wet room design in Denver with flat-panel cabinets, gray cabinets, a two-piece toilet, gray walls, an undermount sink, quartzite countertops and a hinged shower door
Find the right local pro for your project

 Studio Amble
Small minimalist powder room photo in Melbourne with flat-panel cabinets, white cabinets, a one-piece toilet, white walls, a wall-mount sink and a floating vanity

 Lauren Allyn Interiors
Inspiration for a mid-sized transitional blue tile cement tile floor, blue floor and single-sink bathroom remodel in Austin with blue cabinets, a two-piece toilet, white walls, a wall-mount sink, concrete countertops, blue countertops and a floating vanity

 Regal Construction & Remodeling Inc.
Inspiration for a large modern concrete floor, gray floor, wall paneling and wallpaper powder room remodel in Los Angeles with black cabinets, a one-piece toilet, multicolored walls, an integrated sink, marble countertops, black countertops and a freestanding vanity

Example of a mid-sized trendy ceramic tile, black floor and wallpaper powder room design in Other with flat-panel cabinets, medium tone wood cabinets, white walls, quartz countertops, black countertops, a floating vanity and a drop-in sink

Sponsored
Plain City, OH

Kuhns Contracting, Inc.
Central Ohio's Trusted Home Remodeler Specializing in Kitchens & Baths
 Camille Saum Interior Design
Gordon Beall
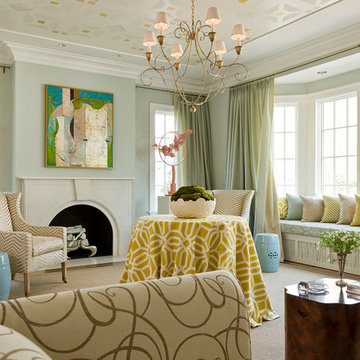
Inspiration for a mid-sized transitional formal and enclosed carpeted living room remodel in DC Metro with blue walls, a standard fireplace, a stone fireplace and no tv
Inspiration for a mid-sized transitional formal and enclosed carpeted living room remodel in DC Metro with blue walls, a standard fireplace, a stone fireplace and no tv
 Outside In Construction, Inc.
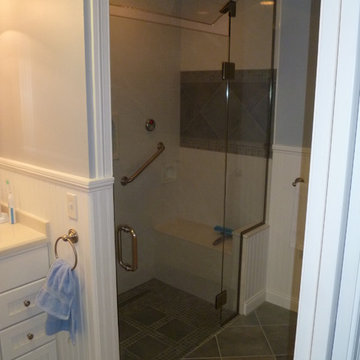
Custom Swanstone shower assembly w/ strip drain, custom glass doors and full steam system.
Example of a small classic 3/4 gray tile and ceramic tile ceramic tile bathroom design in Boston with shaker cabinets, white cabinets, a two-piece toilet, blue walls and an integrated sink
Example of a small classic 3/4 gray tile and ceramic tile ceramic tile bathroom design in Boston with shaker cabinets, white cabinets, a two-piece toilet, blue walls and an integrated sink
 Grace Hill Design

Powder Bathroom remodel included an easy update of new bold wallpaper, a new freestanding green vanity, and new faucet, sink and toilet.
Powder room - small traditional ceramic tile, blue floor and wallpaper powder room idea in Minneapolis with furniture-like cabinets, green cabinets, multicolored walls, an undermount sink, marble countertops, gray countertops and a freestanding vanity
Powder room - small traditional ceramic tile, blue floor and wallpaper powder room idea in Minneapolis with furniture-like cabinets, green cabinets, multicolored walls, an undermount sink, marble countertops, gray countertops and a freestanding vanity
 ae design
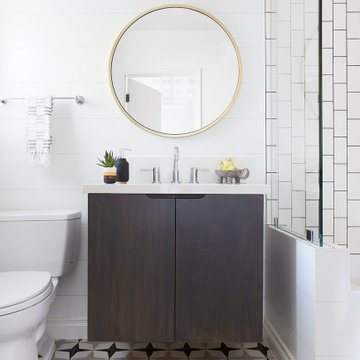
Example of a trendy 3/4 mosaic tile floor, gray floor and single-sink tub/shower combo design in Los Angeles with flat-panel cabinets, dark wood cabinets, a one-piece toilet, white walls, white countertops and a floating vanity

 Nar Design Group
Contemporary raked rooflines give drama and beautiful lines to both the exterior and interior of the home. The exterior finished in Caviar black gives a soft presence to the home while emphasizing the gorgeous natural landscaping, while the Corten roof naturally rusts and patinas. Corridors separate the different hubs of the home. The entry corridor finished on both ends with full height glass fulfills the clients vision of a home — celebration of outdoors, natural light, birds, deer, etc. that are frequently seen crossing through.
The large pool at the front of the home is a unique placement — perfectly functions for family gatherings. Panoramic windows at the kitchen 7' ideal workstation open up to the pool and patio (a great setting for Taco Tuesdays).
The mostly white "Gathering" room was designed for this family to host their 15+ count dinners with friends and family. Large panoramic doors open up to the back patio for free flowing indoor and outdoor dining. Poggenpohl cabinetry throughout the kitchen provides the modern luxury centerpiece to this home. Walnut elements emphasize the lines and add a warm space to gather around the island. Pearlescent plaster finishes the walls and hood of the kitchen with a soft simmer and texture.
Corridors were painted Caviar to provide a visual distinction of the spaces and to wrap the outdoors to the indoors.
In the master bathroom, soft grey plaster was selected as a backdrop to the vanity and master shower. Contrasted by a deep green hue for the walls and ceiling, a cozy spa retreat was created. A corner cutout on the shower enclosure brings additional light and architectural interest to the space.
In the powder bathroom, a large circular mirror mimics the black pedestal vessel sinks. Amber-colored cut crystal pendants are organically suspended. A patinated copper and walnut grid was hand-finished by the client.
And in the guest bathroom, white and walnut make for a classic combination in this luxury guest bath. Jedi wall sconces are a favorite of guests — we love how they provide soft lighting and a spotlight to the surface.
 Cook Construction
Inspiration for a contemporary gray floor and wallpaper powder room remodel in San Francisco with flat-panel cabinets, medium tone wood cabinets, multicolored walls, an undermount sink, marble countertops, gray countertops and a floating vanity

Sponsored
Columbus, OH

Hope Restoration & General Contracting
Columbus Design-Build, Kitchen & Bath Remodeling, Historic Renovations
 In the Deets

Modern powder bath. A moody and rich palette with brass fixtures, black cle tile, terrazzo flooring and warm wood vanity.
Small transitional black tile brown floor powder room photo in San Francisco with open cabinets, medium tone wood cabinets, a one-piece toilet, green walls, quartz countertops, white countertops and a freestanding vanity
Small transitional black tile brown floor powder room photo in San Francisco with open cabinets, medium tone wood cabinets, a one-piece toilet, green walls, quartz countertops, white countertops and a freestanding vanity
 Lissa Lee Hickman

Inspiration for a mid-sized transitional brown floor powder room remodel in Phoenix with open cabinets, gray cabinets, an undermount sink, gray countertops and a built-in vanity
 M-Squared Contracting Inc.
This estate is a transitional home that blends traditional architectural elements with clean-lined furniture and modern finishes. The fine balance of curved and straight lines results in an uncomplicated design that is both comfortable and relaxing while still sophisticated and refined. The red-brick exterior façade showcases windows that assure plenty of light. Once inside, the foyer features a hexagonal wood pattern with marble inlays and brass borders which opens into a bright and spacious interior with sumptuous living spaces. The neutral silvery grey base colour palette is wonderfully punctuated by variations of bold blue, from powder to robin’s egg, marine and royal. The anything but understated kitchen makes a whimsical impression, featuring marble counters and backsplashes, cherry blossom mosaic tiling, powder blue custom cabinetry and metallic finishes of silver, brass, copper and rose gold. The opulent first-floor powder room with gold-tiled mosaic mural is a visual feast.
 Novale Renovations
Master Ensuite
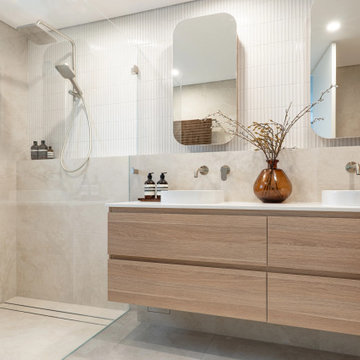
Large minimalist master beige tile beige floor and double-sink bathroom photo in Sydney with flat-panel cabinets, light wood cabinets, beige walls, a vessel sink, white countertops and a floating vanity
Large minimalist master beige tile beige floor and double-sink bathroom photo in Sydney with flat-panel cabinets, light wood cabinets, beige walls, a vessel sink, white countertops and a floating vanity

Sponsored
Fredericksburg, OH

High Point Cabinets
Columbus' Experienced Custom Cabinet Builder | 4x Best of Houzz Winner
 M-Squared Contracting Inc.
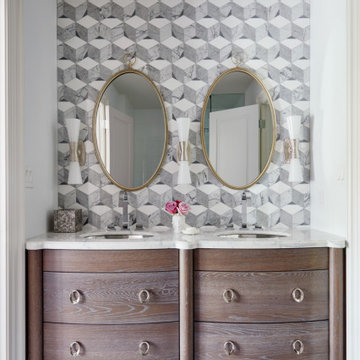
This estate is a transitional home that blends traditional architectural elements with clean-lined furniture and modern finishes. The fine balance of curved and straight lines results in an uncomplicated design that is both comfortable and relaxing while still sophisticated and refined. The red-brick exterior façade showcases windows that assure plenty of light. Once inside, the foyer features a hexagonal wood pattern with marble inlays and brass borders which opens into a bright and spacious interior with sumptuous living spaces. The neutral silvery grey base colour palette is wonderfully punctuated by variations of bold blue, from powder to robin’s egg, marine and royal. The anything but understated kitchen makes a whimsical impression, featuring marble counters and backsplashes, cherry blossom mosaic tiling, powder blue custom cabinetry and metallic finishes of silver, brass, copper and rose gold. The opulent first-floor powder room with gold-tiled mosaic mural is a visual feast.
 Novale Renovations
Master Ensuite
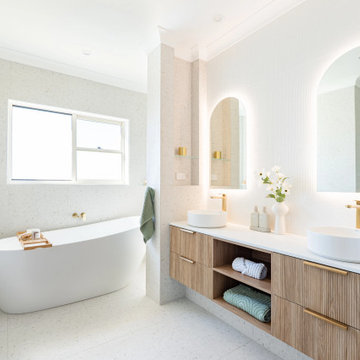
Inspiration for a huge coastal master white tile multicolored floor and double-sink bathroom remodel in Sydney with flat-panel cabinets, light wood cabinets, a two-piece toilet, a vessel sink, solid surface countertops, a hinged shower door, white countertops and a floating vanity
Inspiration for a huge coastal master white tile multicolored floor and double-sink bathroom remodel in Sydney with flat-panel cabinets, light wood cabinets, a two-piece toilet, a vessel sink, solid surface countertops, a hinged shower door, white countertops and a floating vanity
 Cupic Custom Homes LLC

Mid-sized eclectic 3/4 light wood floor bathroom photo in Houston with black cabinets, an undermount sink and granite countertops
10