
Search results for "Powder type" in Home Design Ideas
 BSA Construction

Charming luxury powder room with custom curved vanity and polished nickel finishes. Grey walls with white vanity, white ceiling, and medium hardwood flooring. Hammered nickel sink and cabinet hardware.
 Shapiro & Company Architects

Walk-in shower - farmhouse master pebble tile pebble tile floor walk-in shower idea in Other with open cabinets, medium tone wood cabinets, a one-piece toilet, white walls, a vessel sink, wood countertops and brown countertops
 Barker Associates Architecture Office
Francis Dzikowski/Esto
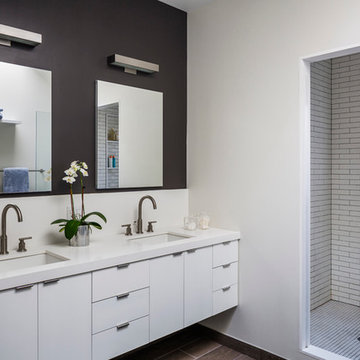
Example of a trendy master white tile alcove shower design in New York with flat-panel cabinets, white cabinets and white walls
Example of a trendy master white tile alcove shower design in New York with flat-panel cabinets, white cabinets and white walls
Find the right local pro for your project

 Middlefork Luxury Home Builders
Rising amidst the grand homes of North Howe Street, this stately house has more than 6,600 SF. In total, the home has seven bedrooms, six full bathrooms and three powder rooms. Designed with an extra-wide floor plan (21'-2"), achieved through side-yard relief, and an attached garage achieved through rear-yard relief, it is a truly unique home in a truly stunning environment.
The centerpiece of the home is its dramatic, 11-foot-diameter circular stair that ascends four floors from the lower level to the roof decks where panoramic windows (and views) infuse the staircase and lower levels with natural light. Public areas include classically-proportioned living and dining rooms, designed in an open-plan concept with architectural distinction enabling them to function individually. A gourmet, eat-in kitchen opens to the home's great room and rear gardens and is connected via its own staircase to the lower level family room, mud room and attached 2-1/2 car, heated garage.
The second floor is a dedicated master floor, accessed by the main stair or the home's elevator. Features include a groin-vaulted ceiling; attached sun-room; private balcony; lavishly appointed master bath; tremendous closet space, including a 120 SF walk-in closet, and; an en-suite office. Four family bedrooms and three bathrooms are located on the third floor.
This home was sold early in its construction process.
Nathan Kirkman
 Aspire Fine Homes

Huge arts and crafts dark wood floor and wallpaper powder room photo in Houston with blue walls, an undermount sink, gray countertops, shaker cabinets, quartz countertops and a freestanding vanity
 Ryan Duebber Architect, LLC

Farmhouse white two-story concrete fiberboard and board and batten exterior home photo in Cincinnati with a metal roof and a gray roof

Bathroom - mid-sized transitional master gray tile and porcelain tile travertine floor bathroom idea in San Francisco with an undermount sink, flat-panel cabinets, light wood cabinets, white walls and marble countertops

Sponsored
Westerville, OH

Custom Home Works
Franklin County's Award-Winning Design, Build and Remodeling Expert
 K2 Builders

Inspiration for a huge contemporary master beige tile and mosaic tile marble floor and gray floor walk-in shower remodel in Miami with an undermount sink, flat-panel cabinets, marble countertops, dark wood cabinets, white walls, an undermount tub and a two-piece toilet
 AVCO Design
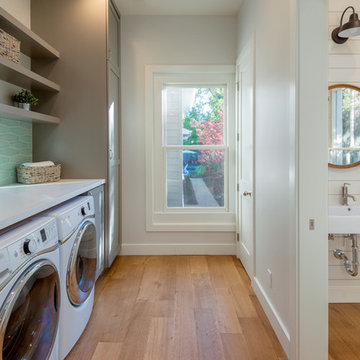
Mid-sized country single-wall light wood floor utility room photo in San Francisco with shaker cabinets, gray cabinets, quartz countertops and a side-by-side washer/dryer

 RLH Studio
Steve Henke

Freestanding bathtub - large traditional master marble floor and wallpaper freestanding bathtub idea in Minneapolis with beige walls, white cabinets, a freestanding vanity and shaker cabinets
Freestanding bathtub - large traditional master marble floor and wallpaper freestanding bathtub idea in Minneapolis with beige walls, white cabinets, a freestanding vanity and shaker cabinets
 Marble Crafters
Bathroom - mediterranean master bathroom idea in Miami with recessed-panel cabinets, beige cabinets and beige walls

 EKO Development
Located on a corner lot perched high up in the prestigious East Hill of Cresskill, NJ, this home has spectacular views of the Northern Valley to the west. Comprising of 7,200 sq. ft. of space on the 1st and 2nd floor, plus 2,800 sq. ft. of finished walk-out basement space, this home encompasses 10,000 sq. ft. of livable area.
The home consists of 6 bedrooms, 6 full bathrooms, 2 powder rooms, a 3-car garage, 4 fireplaces, huge kitchen, generous home office room, and 2 laundry rooms.
Unique features of this home include a covered porte cochere, a golf simulator room, media room, octagonal music room, dance studio, wine room, heated & screened loggia, and even a dog shower!

 Adams + Beasley Associates
A complete full gut remodel of a 4,000 sq ft two-story penthouse residence, this project featured one of a kind views of the Boston public garden and Beacon Hill. A large central gallery flooded with gorgeous diffused light through two full stories of window glass. Clean linear millwork details compliment the structural glass, steel and walnut balustrades and handrailings that grace the upper gallery, reading nook, and stairs. A bleached walnut wet bar with backlit honey onyx backsplash and floating star fire glass shelves illuminated the lower gallery. It was part of a larger motif, which resonated through each of the unique and separate living spaces, connecting them to the larger design intention.
A bleached walnut media room doubles as a fourth bedroom. It features a king size murphy bed seamlessly integrated into the full wall panel. A gracious shower in the adjoining bathroom, cleverly concealed behind an innocuous interior door, created a truly unique formal powder room that can reveal a full bath when the house is full of guests. A blend of warm wood, soft whites, and a palate of golds reflected in the stone (calacatta/onyx) textiles and wall coverings, this project demonstrates the powerful results of a consistent design intention, thoughtful engineering, and best practice construction as executed by our talented team of craftsmen and women.
Interior Design - Lewis Interiors
Photography - Eric Roth

Sponsored
Columbus, OH

Structural Remodeling
Franklin County's Heavy Timber Specialists | Best of Houzz 2020!

 R. B. Schwarz, Inc.
In this master bathroom addition, R. B. Schwarz contractors added a Pella window, inset medicine cabinets, porcelain tile, custom built Amish white cabinets, black absolute granite, Rohl faucets imported from Italy, frameless glass shower door, patterned wallpaper, quiet bath ventilation fan, black and white bathroom. Photo Credit: Marc Golub

 MMI Design
This existing client reached out to MMI Design for help shortly after the flood waters of Harvey subsided. Her home was ravaged by 5 feet of water throughout the first floor. What had been this client's long-term dream renovation became a reality, turning the nightmare of Harvey's wrath into one of the loveliest homes designed to date by MMI. We led the team to transform this home into a showplace. Our work included a complete redesign of her kitchen and family room, master bathroom, two powders, butler's pantry, and a large living room. MMI designed all millwork and cabinetry, adjusted the floor plans in various rooms, and assisted the client with all material specifications and furnishings selections. Returning these clients to their beautiful '"new" home is one of MMI's proudest moments!

 Metropolis Drafting and Construction Inc
An original 1930’s English Tudor with only 2 bedrooms and 1 bath spanning about 1730 sq.ft. was purchased by a family with 2 amazing young kids, we saw the potential of this property to become a wonderful nest for the family to grow.
The plan was to reach a 2550 sq. ft. home with 4 bedroom and 4 baths spanning over 2 stories.
With continuation of the exiting architectural style of the existing home.
A large 1000sq. ft. addition was constructed at the back portion of the house to include the expended master bedroom and a second-floor guest suite with a large observation balcony overlooking the mountains of Angeles Forest.
An L shape staircase leading to the upstairs creates a moment of modern art with an all white walls and ceilings of this vaulted space act as a picture frame for a tall window facing the northern mountains almost as a live landscape painting that changes throughout the different times of day.
Tall high sloped roof created an amazing, vaulted space in the guest suite with 4 uniquely designed windows extruding out with separate gable roof above.
The downstairs bedroom boasts 9’ ceilings, extremely tall windows to enjoy the greenery of the backyard, vertical wood paneling on the walls add a warmth that is not seen very often in today’s new build.
The master bathroom has a showcase 42sq. walk-in shower with its own private south facing window to illuminate the space with natural morning light. A larger format wood siding was using for the vanity backsplash wall and a private water closet for privacy.
In the interior reconfiguration and remodel portion of the project the area serving as a family room was transformed to an additional bedroom with a private bath, a laundry room and hallway.
The old bathroom was divided with a wall and a pocket door into a powder room the leads to a tub room.
The biggest change was the kitchen area, as befitting to the 1930’s the dining room, kitchen, utility room and laundry room were all compartmentalized and enclosed.
We eliminated all these partitions and walls to create a large open kitchen area that is completely open to the vaulted dining room. This way the natural light the washes the kitchen in the morning and the rays of sun that hit the dining room in the afternoon can be shared by the two areas.
The opening to the living room remained only at 8’ to keep a division of space.
 User
UserMaster bathroom.
Photography: Kennon Evett
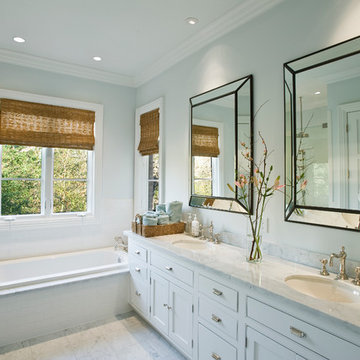
Bathroom - large traditional master white tile and porcelain tile marble floor bathroom idea in Houston with an undermount sink, white cabinets, blue walls, marble countertops and shaker cabinets
Bathroom - large traditional master white tile and porcelain tile marble floor bathroom idea in Houston with an undermount sink, white cabinets, blue walls, marble countertops and shaker cabinets



 Living Stone Design + Build
The midcentury modern bathroom at the Sennett Residence in Asheville, NC showcases a blend of elegance and functionality, designed by Living Stone Design + Build. Featuring sleek lines, high-quality fixtures, and natural materials, this beautifully designed space emphasizes comfort and style, creating a serene sanctuary that reflects a harmonious connection to the surrounding environment.

Example of a transitional master porcelain tile and white floor bathroom design in Toronto with blue walls and a hinged shower door
 Turnstone Custom Homes

Powder room - mid-sized contemporary white tile brown floor powder room idea in Other with gray walls, an integrated sink, white countertops and a floating vanity
14