
Search results for "Power" in Home Design Ideas

 Faulkner Perrin Custom Homes
Large minimalist concrete paver screened-in back porch photo in Dallas with a roof extension
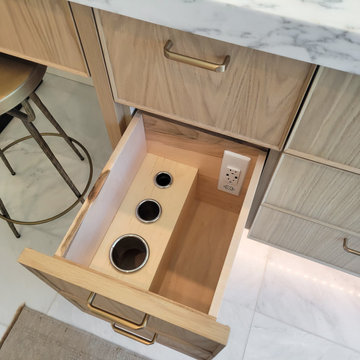
 Docking Drawer
Docking Drawer Canisters are the perfect compliment to any Docking Drawer Blade in-drawer outlet. Combining in-drawer power with canisters adds organization and purpose to the drawer while eliminating clutter from vanity surfaces.

 Meriwether Design Group
Jeff Herr
Inspiration for a country galley medium tone wood floor and brown floor kitchen remodel in Atlanta with an undermount sink, recessed-panel cabinets, turquoise cabinets, white backsplash, subway tile backsplash, stainless steel appliances, two islands and white countertops
Inspiration for a country galley medium tone wood floor and brown floor kitchen remodel in Atlanta with an undermount sink, recessed-panel cabinets, turquoise cabinets, white backsplash, subway tile backsplash, stainless steel appliances, two islands and white countertops
Find the right local pro for your project

 Famaliving San Diego
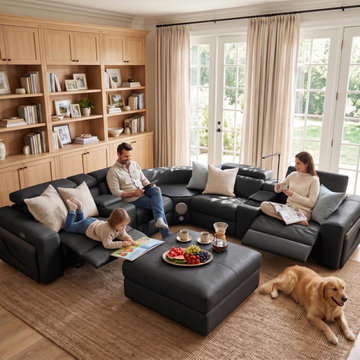
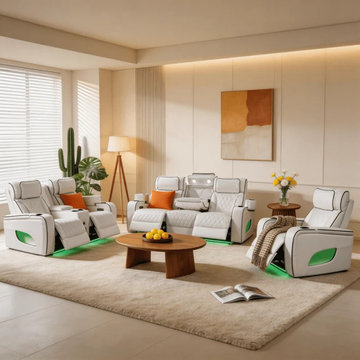
The Kim power reclining chair will attract you at first sight, and you will love it once you try it because it perfectly combines contemporary design with comfortable features. The Kim is a custom made piece of furniture crafted by the world-renowned Spanish manufacturer Famaliving. This recliner can come upholstered in a variety of multi-colored and patterned fabrics. The Kim features a 360 degree swivel motion making it the perfect piece for any setting. Built into the Kim is a powered reclining mechanism that allows you to adjust your seat with a touch of a button. The frame of the Kim is crafted from pine wood and MDF construction making it very durable. All Fama products use a webbing system for suspension and support instead of the old spring design that will sag over time. Attached to the bottom is a circular metal base in a chromed finish that allows the 360 degree rotation and for it to maintain its low profile look.
We deliver Nationwide!
Visit our showroom at:
Famaliving San Diego
401 University Ave,
San Diego, CA 92103
Questions? Ready to purchase?
Tel. 1-619-900-7674
sandiego@famaliving.com


 DL Solutions inc.
Lutron Triathlon Battery Powered Privacy Roller Shades (Half-way Position)... Custom Stationary Mock Roman Shade Fabric Valances... See the shades in motion... https://youtu.be/hwnhlgi1kIM

Sponsored
Fredericksburg, OH

High Point Cabinets
Columbus' Experienced Custom Cabinet Builder | 4x Best of Houzz Winner

 Western Timber Frame
Deck and old-world craftsmanship timber frame gazebo with integrated power and two-tone roof.
Example of a classic deck design in Salt Lake City with a pergola
Example of a classic deck design in Salt Lake City with a pergola

 Bliss Home & Design
Faith Elder
Staircase - coastal wooden l-shaped light wood floor staircase idea in Orange County with white walls and wooden risers
Staircase - coastal wooden l-shaped light wood floor staircase idea in Orange County with white walls and wooden risers

 ZeroEnergy Design
This LEED Platinum certified house reflects the homeowner's desire for an exceptionally healthy and comfortable living environment, within a traditional neighborhood.
INFILL SITE. The family, who moved from another area of Wellesley, sought out this property to be within walking distance of the high school and downtown area. An existing structure on the tight lot was removed to make way for the new home. 84% of the construction waste, from both the previous structure and the new home, was diverted from a landfill. ZED designed to preserve the existing mature trees on the perimeter of the property to minimize site impacts, and to maintain the character of the neighborhood as well as privacy on the site.
EXTERIOR EXPRESSION. The street facade of the home relates to the local New England vernacular. The rear uses contemporary language, a nod to the family’s Californian roots, to incorporate a roof deck, solar panels, outdoor living space, and the backyard swimming pool. ZED’s careful planning avoided to the need to face the garage doors towards the street, a common syndrome of a narrow lot.
THOUGHTFUL SPACE. Homes with dual entries can often result in duplicate and unused spaces. In this home, the everyday and formal entry areas are one and the same; the front and garage doors share the entry program of coat closets, mudroom storage with bench for removing your shoes, and a laundry room with generous closets for the children's sporting equipment. The entry area leads directly to the living space, encompassing the kitchen, dining and sitting area areas in an L-shaped open plan arrangement. The kitchen is placed at the south-west corner of the space to allow for a strong connection to the dining, sitting and outdoor living spaces. A fire pit on the deck satisfies the family’s desire for an open flame while a sealed gas fireplace is used indoors - ZED’s preference after omitting gas burning appliances completely from an airtight home. A small study, with a window seat, is conveniently located just off of the living space. A first floor guest bedroom includes an accessible bathroom for aging visitors and can be used as a master suite to accommodate aging in place.
HEALTHY LIVING. The client requested a home that was easy to clean and would provide a respite from seasonal allergies and common contaminants that are found in many indoor spaces. ZED selected easy to clean solid surface flooring throughout, provided ample space for cleaning supplies on each floor, and designed a mechanical system with ventilation that provides a constant supply of fresh outdoor air. ZED selected durable materials, finishes, cabinetry, and casework with low or no volatile organic compounds (VOCs) and no added urea formaldehyde.
YEAR-ROUND COMFORT. The home is super insulated and air-tight, paired with high performance triple-paned windows, to ensure it is draft-free throughout the winter (even when in front of the large windows and doors). ZED designed a right-sized heating and cooling system to pair with the thermally improved building enclosure to ensure year-round comfort. The glazing on the home maximizes passive solar gains, and facilitates cross ventilation and daylighting.
ENERGY EFFICIENT. As one of the most energy efficient houses built to date in Wellesley, the home highlights a practical solution for Massachusetts. First, the building enclosure reduces the largest energy requirement for typical houses (heating). Super-insulation, exceptional air sealing, a thermally broken wall assembly, triple pane windows, and passive solar gain combine for a sizable heating load reduction. Second, within the house only efficient systems consume energy. These include an air source heat pump for heating & cooling, a heat pump hot water heater, LED lighting, energy recovery ventilation, and high efficiency appliances. Lastly, photovoltaics provide renewable energy help offset energy consumption. The result is an 89% reduction in energy use compared to a similar brand new home built to code requirements.
RESILIENT. The home will fare well in extreme weather events. During a winter power outage, heat loss will be very slow due to the super-insulated and airtight envelope– taking multiple days to drop to 60 degrees even with no heat source. An engineered drainage system, paired with careful the detailing of the foundation, will help to keep the finished basement dry. A generator will provide full operation of the all-electric house during a power outage.
OVERALL. The home is a reflection of the family goals and an expression of their values, beautifully enabling health, comfort, safety, resilience, and utility, all while respecting the planet.
ZED - Architect & Mechanical Designer
Bevilacqua Builders Inc - Contractor
Creative Land & Water Engineering - Civil Engineering
Barbara Peterson Landscape - Landscape Design
Nest & Company - Interior Furnishings
Eric Roth Photography - Photography
 Western Timber Frame
Timber deck with timber frame gazebo and integrated power.
Inspiration for a backyard deck remodel in Salt Lake City
Inspiration for a backyard deck remodel in Salt Lake City
 Green Solar Technologies

Brandon of Abilene, KS has chosen to go solar with national solar installer Green Solar Technologies. As you can see from this impressive solar panel installation, he made the right choice. GST is a platinum installer for SolarWorld USA and is proud to install American-made products for its customers looking for renewable energy alternatives.
This 6,090 watt solar energy system consists of 21 SolarWorld panels with 21 power optimizers and a SolarEdge inverter enabling real-time solar production tracking. Because of the modern advancements in solar power generation, you can produce your own electricity year-round without relying on the utility company. Also when you install solar, you are increasing your property value, cutting your power generation costs, and helping contribute to a greener world. So go green and get peace of mind by making the switch to solar with Green Solar Technologies.
See other installations and customer reviews at https://www.greensolartechnologies.com/reviews.
 Western Timber Frame
Deck and old-world craftsmanship timber frame gazebo with integrated power and two-tone roof.
Deck - traditional deck idea in Salt Lake City with a pergola
Deck - traditional deck idea in Salt Lake City with a pergola
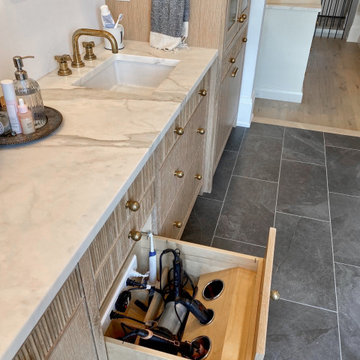 Docking Drawer
Pair Docking Drawer in-drawer outlets and canisters in tall vanity drawers to create a dedicated space that powers and stows styling tools & other accessories, keeping countertops clear and devices always plugged in and at the ready.

 SV Design
A desire for a more modern and zen-like environment in a historical, turn of the century stone and stucco house was the drive and challenge for this sophisticated Siemasko + Verbridge Interiors project. Along with a fresh color palette, new furniture is woven with antiques, books, and artwork to enliven the space. Carefully selected finishes enhance the openness of the glass pool structure, without competing with the grand ocean views. Thoughtfully designed cabinetry and family friendly furnishings, including a kitchenette, billiard area, and home theater, were designed for both kids and adults.

 Sarah Cole Interiors
Photo by Jared Kuzia
Open concept kitchen - large transitional l-shaped brown floor and medium tone wood floor open concept kitchen idea in Boston with an undermount sink, white cabinets, quartz countertops, white backsplash, subway tile backsplash, stainless steel appliances and an island
Open concept kitchen - large transitional l-shaped brown floor and medium tone wood floor open concept kitchen idea in Boston with an undermount sink, white cabinets, quartz countertops, white backsplash, subway tile backsplash, stainless steel appliances and an island

 The Westchester Team
Finished photo
Power washed, Treated with biodegradable solution, Benjamin Moore Stain and or Latex Paint.
Inspiration for a mid-sized timeless front porch remodel in New York with decking and a roof extension
Inspiration for a mid-sized timeless front porch remodel in New York with decking and a roof extension


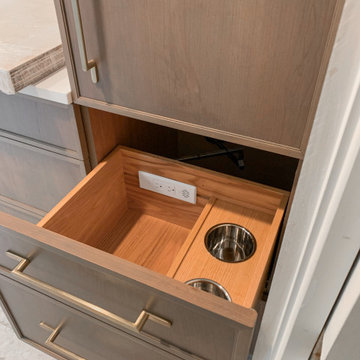 Docking Drawer
Pair Docking Drawer in-drawer outlets and canisters in tall bathroom drawers to create a dedicated space that powers and stows styling tools & other accessories, keeping vanity surfaces clear and devices always plugged in, at the ready.
 Western Timber Frame
Deck and old-world craftsmanship timber frame gazebo with integrated power and two-tone roof.
Example of a classic deck design in Salt Lake City with a pergola
Example of a classic deck design in Salt Lake City with a pergola
36