
Search results for "Power" in Home Design Ideas
 Greenwood Design Associates, LLC

Three raised beds make the most of limited growing space in this compact garden. I was invited to do the planting design for this compact hillside project after the hardscape was complete. The home is situated on a corner lot, and a number of very narrow beds and stepped planting arrows wrap the house in a "C" shape. The homeowner was looking for plantings that would be soft and inviting for her children, and welcome birds, bees, and butterflies to the garden.
Kelly Greenwood

 Adrienne DeRosa
One of the most unique features of the home is the glass door in the living room. Powered like an automatic garage door, the wall retracts up to the ceiling at the press of a button. The door, as all windows throughout the home, was fabricated with double-pane glass to keep out noise and cold temperatures.
The sofa and ottoman were designed by Robert and Cortney for CB2. Completely modular, it can be configured in a variety of ways and colors. By implementing a tray onto the ottoman, the piece can go from extra seating to a tabletop in a flash.
Photo: Adrienne DeRosa Photography © 2014 Houzz
Design: Cortney and Robert Novogratz
 Adrienne DeRosa
While renovating the master bedroom last year, the Mohrmans replaced the fireplace surround with white ceramic tile. Placed in a herringbone pattern, the tile and dark grout work together to lend a period feel to the room.
As with many renovations, there were some surprises along the way. "From what we could tell the mantle had never been removed", Chelsea explains. "We removed the mantle and found bits and pieces of photos, ticket stubs, coins, etc that had fallen back there over the years. Some of the items were dated back to the 1930’s." Being the eighth owners of the home, it was hard to tell whether there was something there from every previous owner, "... but we gathered it all, placed it in a tin, added our own piece, and placed it back inside the mantle as a time capsule for future owners to find in decades to come."
Find the right local pro for your project
 Illinois Granite & Marble Ltd.
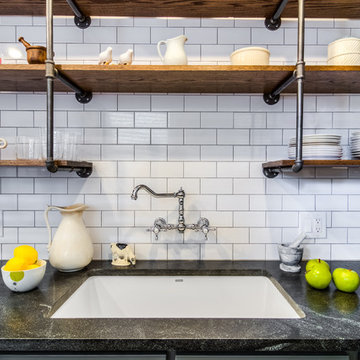
Example of a mid-sized transitional u-shaped porcelain tile enclosed kitchen design in Chicago with an undermount sink, open cabinets, dark wood cabinets, marble countertops, white backsplash, subway tile backsplash, stainless steel appliances and no island
 Grant and Power Landscaping
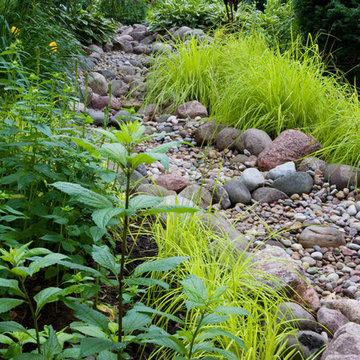
A dry creek bed, behind the gazebo, was installed out of necessity. This decorative solution to a major drainage issue is softened with water loving plants and becomes a hidden feature of this garden.
Photo by Linda Oyama Bryan
 Screens of Kentucky, LLC

Mid-sized elegant backyard concrete paver patio photo in Orange County with no cover

 ScreenWarehouse USA
Eze-Breeze® is designed to make outdoor spaces more utilized places. With several styles to choose from, our custom made-to-order components allow you to have fun designing an outdoor space that's just right for you.

Sponsored
Fredericksburg, OH

High Point Cabinets
Columbus' Experienced Custom Cabinet Builder | 4x Best of Houzz Winner

 Power Concrete Construction & Design Center
Example of a large transitional backyard concrete paver and rectangular lap water slide design in Cedar Rapids

 P-Qubed Preston Power Photography
Bathroom remodel by Kitchen Concepts. Photo by me, P-Qubed Preston Power Photography
Mid-sized transitional 3/4 beige tile and stone tile marble floor alcove shower photo in Other with an undermount sink, flat-panel cabinets, dark wood cabinets, granite countertops, a one-piece toilet and orange walls
Mid-sized transitional 3/4 beige tile and stone tile marble floor alcove shower photo in Other with an undermount sink, flat-panel cabinets, dark wood cabinets, granite countertops, a one-piece toilet and orange walls

 Strobel Design Build
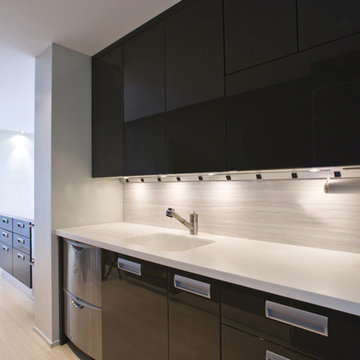
This open plan kitchen design features an asymmetrical bar height island, dark wood shaker style cabinets, a mosaic glass tile backsplash, and undercabinet lighting with a plug mold.

 JayMarc Homes
The Master Suite Bath features two power drawers, perfect for storing hair styling tools.
Example of a large trendy master gray tile gray floor freestanding bathtub design in Seattle with flat-panel cabinets, gray cabinets, white walls, an undermount sink, quartz countertops and white countertops
Example of a large trendy master gray tile gray floor freestanding bathtub design in Seattle with flat-panel cabinets, gray cabinets, white walls, an undermount sink, quartz countertops and white countertops

 Storstac Inc.
A look at the two 20' Off Grid Micro Dwellings we built for New Old Stock Inc here at our Toronto, Canada container modification facility. Included here are two 20' High Cube shipping containers, 12'x20' deck and solar/sun canopy. Notable features include Spanish Ceder throughout, custom mill work, Calcutta tiled shower and toilet area, complete off grid solar power and water for both units.

 Friday and Genter Interior Design
Windmere Family Powder Room Lee Jofa - Hunt Slonem bunny wallpaper Custom traditional vanity
Inspiration for a mid-sized eclectic dark wood floor and brown floor powder room remodel in Other with shaker cabinets, white cabinets, a two-piece toilet, white walls, an undermount sink, quartz countertops and gray countertops
Inspiration for a mid-sized eclectic dark wood floor and brown floor powder room remodel in Other with shaker cabinets, white cabinets, a two-piece toilet, white walls, an undermount sink, quartz countertops and gray countertops
 Power Concrete Construction & Design Center
Patio - large transitional backyard concrete patio idea in Cedar Rapids with a fire pit and no cover
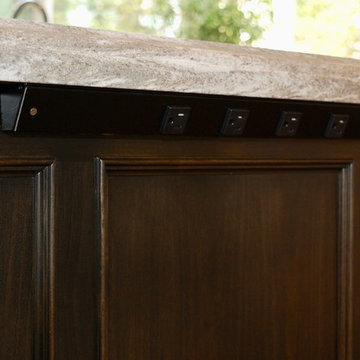
 Designer's Edge Kitchen & Bath
Tucking a Task angled power strip under the countertop edge on an island prevents ugly outlets in the middle of beautiful wood panels.
Kitchen - medium tone wood floor kitchen idea in Portland with an undermount sink, recessed-panel cabinets, quartz countertops and stainless steel appliances
Kitchen - medium tone wood floor kitchen idea in Portland with an undermount sink, recessed-panel cabinets, quartz countertops and stainless steel appliances
 Power Concrete Construction & Design Center
Example of a large transitional backyard stamped concrete patio design in Cedar Rapids with a fire pit and a roof extension
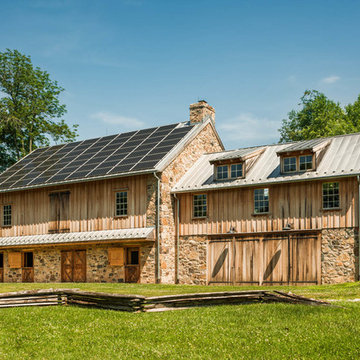
 Peter Zimmerman Architects
Chester County Bank barn
Tom Crane Photography
Inspiration for a farmhouse two-story wood gable roof remodel in Philadelphia
Inspiration for a farmhouse two-story wood gable roof remodel in Philadelphia
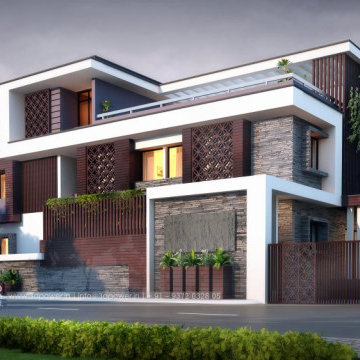
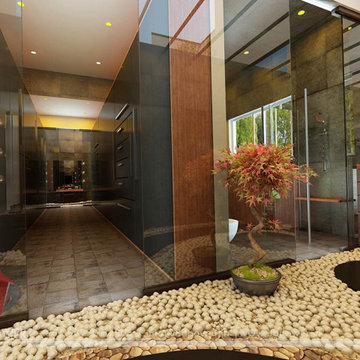
 3D Power
We are Walkthrough Expert and a Leading 3D Architectural Rendering company in India. 3D Power is an Architectural Visualization & 3D Walkthrough Animation studio having expertise in 3D Photorealistic Renderings, 3D Architectural Animation, 3D Virtual Tour Walkthrough & Augmented reality, 3D Interior Rendering & Designing etc.
We have completed 18 years in the industry and worked on 37000+ projects worldwide. We provide High-quality modelling and rendering services to our clients across the globe.

54