
Search results for "Powerful engine" in Home Design Ideas
 Power Pros Electrical Ltd. - Residential Division
Photo by Dale Klippenstein Photography
Construction by Mike Lobe Contracting
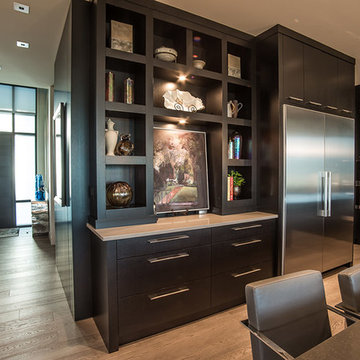
Example of a large trendy u-shaped light wood floor and gray floor eat-in kitchen design in Vancouver with flat-panel cabinets, dark wood cabinets, quartz countertops, stainless steel appliances and an island
Example of a large trendy u-shaped light wood floor and gray floor eat-in kitchen design in Vancouver with flat-panel cabinets, dark wood cabinets, quartz countertops, stainless steel appliances and an island
 Elite Power Remodeling & Design Inc

Quick and cost efficient remodeling for a small kitchen.
Inspiration for a small modern u-shaped porcelain tile and gray floor enclosed kitchen remodel in Los Angeles with an undermount sink, recessed-panel cabinets, white cabinets, quartz countertops, brown backsplash, glass tile backsplash, stainless steel appliances, a peninsula and white countertops
Inspiration for a small modern u-shaped porcelain tile and gray floor enclosed kitchen remodel in Los Angeles with an undermount sink, recessed-panel cabinets, white cabinets, quartz countertops, brown backsplash, glass tile backsplash, stainless steel appliances, a peninsula and white countertops
 Boca Tech and Automation
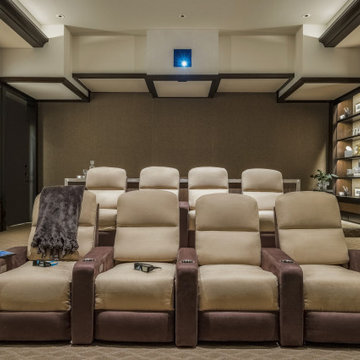
State-of-the-art home theater environment featuring a sound isolated room, a 227” 2.40:1 aspect ratio screen illuminated by a dual laser projection system, and an 11.2.4 immersive audio system delivering an outstanding movie AND music experience. The control system simplifies extremely unique customer requirements such as a dual screen mode to enable watching two A/V sources simultaneously – one heard through the audio system, and the second through headphones. Granular lighting control provides zones to support movie playback, game-room style usage, and an intimate reading and music environment.
The room was built from the ground up as “floating” room featuring a custom engineered isolation system, floating concrete floor, and unique speaker placement system. Designed by industry renowned acoustician Russ Berger, the room’s noise floor measured quieter than a typical recording studio and produces a pinpoint accurate reference audio experience. Powered by a 20kW RoseWater HUB20, electrical noise and potential power interruptions are completely eliminated. The audio system is driven by 11.1kW of amplification powering a reference speaker system. Every detail from structural to mechanical, A/V, lighting, and control was carefully planned and executed by a team of experts whose passion, dedication, and commitment to quality are evident to anyone who experiences it.
Find the right local pro for your project
 Betsy Powers Interiors
Catherine Rulli
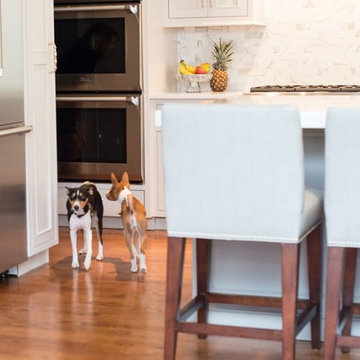
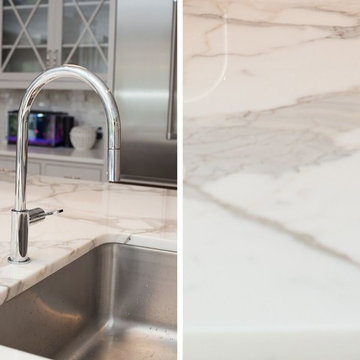
Large trendy l-shaped dark wood floor eat-in kitchen photo in Boston with a single-bowl sink, beaded inset cabinets, gray cabinets, quartz countertops, gray backsplash, marble backsplash, stainless steel appliances and an island
Large trendy l-shaped dark wood floor eat-in kitchen photo in Boston with a single-bowl sink, beaded inset cabinets, gray cabinets, quartz countertops, gray backsplash, marble backsplash, stainless steel appliances and an island
 Betsy Powers Interiors
Catherine Rulli
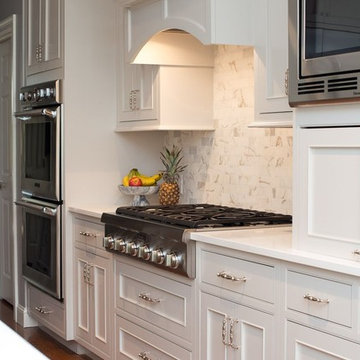
Eat-in kitchen - large contemporary l-shaped dark wood floor eat-in kitchen idea in Boston with a single-bowl sink, beaded inset cabinets, gray cabinets, quartz countertops, gray backsplash, marble backsplash, stainless steel appliances and an island
Eat-in kitchen - large contemporary l-shaped dark wood floor eat-in kitchen idea in Boston with a single-bowl sink, beaded inset cabinets, gray cabinets, quartz countertops, gray backsplash, marble backsplash, stainless steel appliances and an island
 Betsy Powers Interiors
Catherine Rulli
Inspiration for a large contemporary l-shaped dark wood floor eat-in kitchen remodel in Boston with a single-bowl sink, beaded inset cabinets, gray cabinets, quartz countertops, gray backsplash, marble backsplash, stainless steel appliances and an island
Inspiration for a large contemporary l-shaped dark wood floor eat-in kitchen remodel in Boston with a single-bowl sink, beaded inset cabinets, gray cabinets, quartz countertops, gray backsplash, marble backsplash, stainless steel appliances and an island
 Elite Power Remodeling & Design Inc
Opening the kitchen towards the living room and complete remodel

Inspiration for a mid-sized farmhouse u-shaped medium tone wood floor and multicolored floor enclosed kitchen remodel in Los Angeles with a farmhouse sink, shaker cabinets, white cabinets, quartz countertops, gray backsplash, marble backsplash, stainless steel appliances, an island and white countertops
Inspiration for a mid-sized farmhouse u-shaped medium tone wood floor and multicolored floor enclosed kitchen remodel in Los Angeles with a farmhouse sink, shaker cabinets, white cabinets, quartz countertops, gray backsplash, marble backsplash, stainless steel appliances, an island and white countertops


 Betsy Powers Interiors
Catherine Rulli
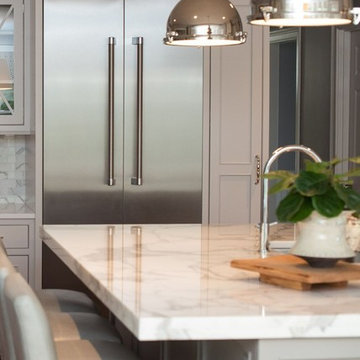
Eat-in kitchen - large contemporary l-shaped dark wood floor eat-in kitchen idea in Boston with a single-bowl sink, beaded inset cabinets, gray cabinets, quartz countertops, gray backsplash, marble backsplash, stainless steel appliances and an island
Eat-in kitchen - large contemporary l-shaped dark wood floor eat-in kitchen idea in Boston with a single-bowl sink, beaded inset cabinets, gray cabinets, quartz countertops, gray backsplash, marble backsplash, stainless steel appliances and an island
 Steve
SteveAlison Watson
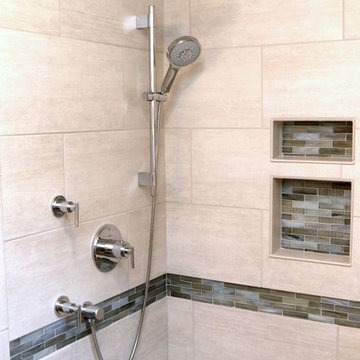
Mid-sized trendy master porcelain tile pebble tile floor alcove shower photo in Other with an undermount sink, raised-panel cabinets, white cabinets, quartz countertops and a two-piece toilet
Mid-sized trendy master porcelain tile pebble tile floor alcove shower photo in Other with an undermount sink, raised-panel cabinets, white cabinets, quartz countertops and a two-piece toilet
 Sally Power Interiors
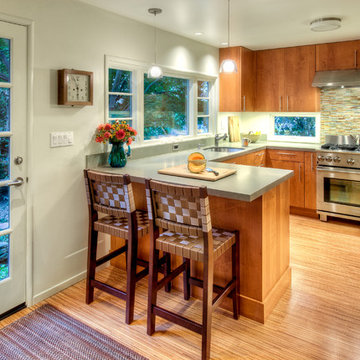
Adding a 7’ window and a 10-light entry door maximized the view of the garden as well as the morning light.
Small trendy u-shaped light wood floor eat-in kitchen photo in San Francisco with a drop-in sink, flat-panel cabinets, medium tone wood cabinets, quartz countertops, multicolored backsplash, ceramic backsplash, stainless steel appliances and a peninsula
Small trendy u-shaped light wood floor eat-in kitchen photo in San Francisco with a drop-in sink, flat-panel cabinets, medium tone wood cabinets, quartz countertops, multicolored backsplash, ceramic backsplash, stainless steel appliances and a peninsula
 Power Marble & Granite LTD.
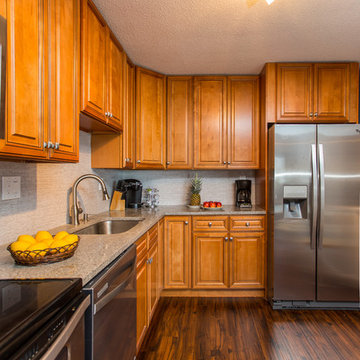
Example of a mid-sized transitional l-shaped dark wood floor and brown floor eat-in kitchen design in DC Metro with an undermount sink, raised-panel cabinets, medium tone wood cabinets, quartz countertops, gray backsplash, stone tile backsplash, stainless steel appliances and an island
 Sally Power Interiors
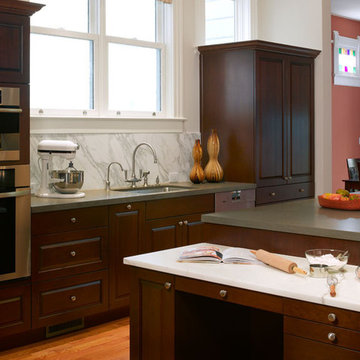
A 7' island separates the baking area –complete with auxiliary sink – from the daily task areas of the kitchen.
Inspiration for a large timeless u-shaped light wood floor kitchen pantry remodel in San Francisco with a drop-in sink, recessed-panel cabinets, dark wood cabinets, quartz countertops, white backsplash, stone slab backsplash, stainless steel appliances and an island
Inspiration for a large timeless u-shaped light wood floor kitchen pantry remodel in San Francisco with a drop-in sink, recessed-panel cabinets, dark wood cabinets, quartz countertops, white backsplash, stone slab backsplash, stainless steel appliances and an island
 Elite Power Remodeling & Design Inc
Kitchen remodeling comprised of the traditional and classical farmhouse with modern polished concrete flooring.
Mid-sized transitional galley concrete floor and multicolored floor kitchen pantry photo in Los Angeles with a farmhouse sink, shaker cabinets, white cabinets, quartz countertops, white backsplash, subway tile backsplash, stainless steel appliances, a peninsula and white countertops
Mid-sized transitional galley concrete floor and multicolored floor kitchen pantry photo in Los Angeles with a farmhouse sink, shaker cabinets, white cabinets, quartz countertops, white backsplash, subway tile backsplash, stainless steel appliances, a peninsula and white countertops

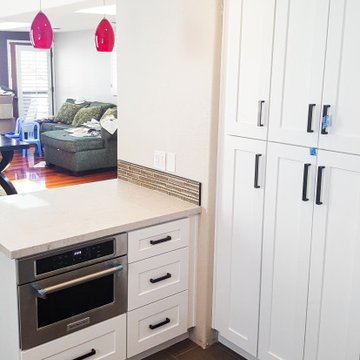 Elite Power Remodeling & Design Inc
Quick and cost efficient remodeling for a small kitchen.
Inspiration for a small modern u-shaped porcelain tile and gray floor enclosed kitchen remodel in Los Angeles with an undermount sink, recessed-panel cabinets, white cabinets, quartz countertops, brown backsplash, glass tile backsplash, stainless steel appliances, a peninsula and white countertops
Inspiration for a small modern u-shaped porcelain tile and gray floor enclosed kitchen remodel in Los Angeles with an undermount sink, recessed-panel cabinets, white cabinets, quartz countertops, brown backsplash, glass tile backsplash, stainless steel appliances, a peninsula and white countertops
 Elite Power Remodeling & Design Inc
Opening the kitchen towards the living room and complete remodel
Inspiration for a mid-sized cottage u-shaped medium tone wood floor and multicolored floor enclosed kitchen remodel in Los Angeles with a farmhouse sink, shaker cabinets, white cabinets, quartz countertops, gray backsplash, marble backsplash, stainless steel appliances, an island and white countertops
Inspiration for a mid-sized cottage u-shaped medium tone wood floor and multicolored floor enclosed kitchen remodel in Los Angeles with a farmhouse sink, shaker cabinets, white cabinets, quartz countertops, gray backsplash, marble backsplash, stainless steel appliances, an island and white countertops
 Elite Power Remodeling & Design Inc
Kitchen remodeling comprised of the traditional and classical farmhouse with modern polished concrete flooring.
Kitchen pantry - mid-sized transitional galley concrete floor and multicolored floor kitchen pantry idea in Los Angeles with a farmhouse sink, shaker cabinets, white cabinets, quartz countertops, white backsplash, subway tile backsplash, stainless steel appliances, a peninsula and white countertops
Kitchen pantry - mid-sized transitional galley concrete floor and multicolored floor kitchen pantry idea in Los Angeles with a farmhouse sink, shaker cabinets, white cabinets, quartz countertops, white backsplash, subway tile backsplash, stainless steel appliances, a peninsula and white countertops
 Elite Power Remodeling & Design Inc
Kitchen remodeling comprised of the traditional and classical farmhouse with modern polished concrete flooring.
Inspiration for a mid-sized transitional galley concrete floor and multicolored floor kitchen pantry remodel in Los Angeles with shaker cabinets, white cabinets, quartz countertops, white backsplash, subway tile backsplash, stainless steel appliances, a peninsula, white countertops and a farmhouse sink
Inspiration for a mid-sized transitional galley concrete floor and multicolored floor kitchen pantry remodel in Los Angeles with shaker cabinets, white cabinets, quartz countertops, white backsplash, subway tile backsplash, stainless steel appliances, a peninsula, white countertops and a farmhouse sink

Sponsored
Sunbury, OH

J.Holderby - Renovations
Franklin County's Leading General Contractors - 2X Best of Houzz!
 Elite Power Remodeling & Design Inc
Large and bright transitional kitchen in thousand oaks with a large center island.
Example of a large transitional u-shaped light wood floor and yellow floor enclosed kitchen design in Los Angeles with an undermount sink, shaker cabinets, quartz countertops, white backsplash, subway tile backsplash, stainless steel appliances, an island and multicolored countertops
Example of a large transitional u-shaped light wood floor and yellow floor enclosed kitchen design in Los Angeles with an undermount sink, shaker cabinets, quartz countertops, white backsplash, subway tile backsplash, stainless steel appliances, an island and multicolored countertops
 Elite Power Remodeling & Design Inc
Opening the kitchen towards the living room and complete remodel
Example of a mid-sized country u-shaped medium tone wood floor and multicolored floor enclosed kitchen design in Los Angeles with a farmhouse sink, shaker cabinets, white cabinets, quartz countertops, gray backsplash, marble backsplash, stainless steel appliances, an island and white countertops
Example of a mid-sized country u-shaped medium tone wood floor and multicolored floor enclosed kitchen design in Los Angeles with a farmhouse sink, shaker cabinets, white cabinets, quartz countertops, gray backsplash, marble backsplash, stainless steel appliances, an island and white countertops
 Elite Power Remodeling & Design Inc
Opening the kitchen towards the living room and complete remodel
Inspiration for a mid-sized country u-shaped medium tone wood floor and multicolored floor enclosed kitchen remodel in Los Angeles with a farmhouse sink, shaker cabinets, white cabinets, quartz countertops, gray backsplash, marble backsplash, stainless steel appliances, an island and white countertops
Inspiration for a mid-sized country u-shaped medium tone wood floor and multicolored floor enclosed kitchen remodel in Los Angeles with a farmhouse sink, shaker cabinets, white cabinets, quartz countertops, gray backsplash, marble backsplash, stainless steel appliances, an island and white countertops
19