
Search results for "Powerful engine" in Home Design Ideas


 K. Powers & Company
Mirage Hardwood Floors Imagine Collection - Old Hickory Tree Bark. Available in engineered. Plank widths 5" and 6 1/2".
Inspiration for a timeless medium tone wood floor living room remodel in Boston
Inspiration for a timeless medium tone wood floor living room remodel in Boston
 Knollwood Builders

A perfect range for design and functionality
Danish medium tone wood floor eat-in kitchen photo in Minneapolis with an undermount sink, shaker cabinets, green cabinets, quartzite countertops, white backsplash, quartz backsplash, stainless steel appliances, an island and white countertops
Danish medium tone wood floor eat-in kitchen photo in Minneapolis with an undermount sink, shaker cabinets, green cabinets, quartzite countertops, white backsplash, quartz backsplash, stainless steel appliances, an island and white countertops
Find the right local pro for your project

 Apple Wood Construction, Inc.
Kath & Keith Photography
Study room - mid-sized traditional built-in desk dark wood floor study room idea in Boston with gray walls and no fireplace
Study room - mid-sized traditional built-in desk dark wood floor study room idea in Boston with gray walls and no fireplace
 Edge Engineering, Inc.
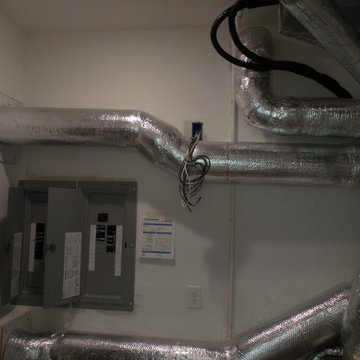
Another view of the ducting and a view of the standard electric panel along side a new panel design to use solar power.


 Mid South Building Supply - Emily Preisendanz
Photographed By: Emily Preisendanz
Example of a small transitional u-shaped vinyl floor eat-in kitchen design in DC Metro with a single-bowl sink, shaker cabinets, white cabinets, quartz countertops, white backsplash, subway tile backsplash, stainless steel appliances and a peninsula
Example of a small transitional u-shaped vinyl floor eat-in kitchen design in DC Metro with a single-bowl sink, shaker cabinets, white cabinets, quartz countertops, white backsplash, subway tile backsplash, stainless steel appliances and a peninsula



 HSH Interiors
David Duncan Livingston
Open concept kitchen - transitional u-shaped medium tone wood floor open concept kitchen idea in San Francisco with an undermount sink, glass-front cabinets, white cabinets, gray backsplash, ceramic backsplash, two islands and stainless steel appliances
Open concept kitchen - transitional u-shaped medium tone wood floor open concept kitchen idea in San Francisco with an undermount sink, glass-front cabinets, white cabinets, gray backsplash, ceramic backsplash, two islands and stainless steel appliances
 Kimball Starr Interior Design
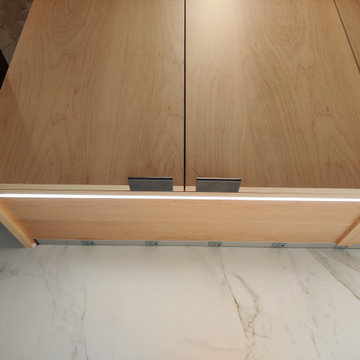
Close-up view of the under cabinet lighting and integrated power strip against the beautifully-veined sinterset stone backsplash, beneath the natural oak flat panel cabinets.

 Fireplaces 'N' Fixin's
Built on a strong foundation of continuous fireplace innovation, the Valor Linear Series welcomes the first of its kind--a wide-format fireplace that integrates linear design with impressive radiant heat technology.
Featuring leading edge, contemporary design, this series provides efficient comfort, advanced controllability, distinct quality and superior heating performance, even when the power goes out.
Blending clean, functional design and installation versatility, each Valor linear model fits seamlessly into contemporary room settings with ease.
Engineered to enhance flame depth and width without sacrificing efficiency, the specialized Valor burner projects radiant warmth – where you want it, when you want it.
Soothing, relaxed flames illuminate the natural fire elements while creating a casual and comfortable atmosphere.
A selection of complimentary surrounds extends the linear composition, or simplify with the 1” trim kit option for a seamless transition when finishing to any wall surface.
Highly efficient and reliable home heaters, the Linear Series combines renowned Valor function with true contemporary form.
Photo by Valor.

 Sound Investmentsco.com
Dual 12" sub-woofer with 1000watts of power custom engineered and built for the room size and its location. Fully hidden from view. One of 3 subs in the room.


 Mid South Building Supply - Emily Preisendanz
Photographed By: Emily Preisendanz
Example of a small transitional u-shaped vinyl floor eat-in kitchen design in DC Metro with a single-bowl sink, shaker cabinets, white cabinets, quartz countertops, white backsplash, subway tile backsplash, stainless steel appliances and a peninsula
Example of a small transitional u-shaped vinyl floor eat-in kitchen design in DC Metro with a single-bowl sink, shaker cabinets, white cabinets, quartz countertops, white backsplash, subway tile backsplash, stainless steel appliances and a peninsula


 Mid South Building Supply - Emily Preisendanz
Photographed By: Emily Preisendanz
Inspiration for a small transitional u-shaped vinyl floor eat-in kitchen remodel in DC Metro with a single-bowl sink, shaker cabinets, white cabinets, quartz countertops, white backsplash, subway tile backsplash, stainless steel appliances and a peninsula
Inspiration for a small transitional u-shaped vinyl floor eat-in kitchen remodel in DC Metro with a single-bowl sink, shaker cabinets, white cabinets, quartz countertops, white backsplash, subway tile backsplash, stainless steel appliances and a peninsula

 Chalk Hill LLC
Extensive acoustic engineering surrounds the meticulously researched projection theater. Double-stud walls, bass-trapping and acoustic batting were employed to maximize the entertainment experience.
Projection screen and window shades operate wirelessly from the tablet command center.
 Mid South Building Supply - Emily Preisendanz
Photographed By: Emily Preisendanz
Small transitional u-shaped vinyl floor eat-in kitchen photo in DC Metro with a single-bowl sink, shaker cabinets, white cabinets, quartz countertops, white backsplash, subway tile backsplash, stainless steel appliances and a peninsula
Small transitional u-shaped vinyl floor eat-in kitchen photo in DC Metro with a single-bowl sink, shaker cabinets, white cabinets, quartz countertops, white backsplash, subway tile backsplash, stainless steel appliances and a peninsula
 Mid South Building Supply - Emily Preisendanz
Photographed By: Emily Preisendanz
Example of a small transitional u-shaped vinyl floor eat-in kitchen design in DC Metro with a single-bowl sink, shaker cabinets, white cabinets, quartz countertops, white backsplash, subway tile backsplash, stainless steel appliances and a peninsula
Example of a small transitional u-shaped vinyl floor eat-in kitchen design in DC Metro with a single-bowl sink, shaker cabinets, white cabinets, quartz countertops, white backsplash, subway tile backsplash, stainless steel appliances and a peninsula

Sponsored
Sunbury, OH

J.Holderby - Renovations
Franklin County's Leading General Contractors - 2X Best of Houzz!


 K. Powers & Company
Mirage Hardwood Floors Imagine Collection - Old Red Oak Tree Bark. Available in solid and engineered. Plank widths range from 3 1/4" - 6 1/2".
Example of a minimalist medium tone wood floor living room design in Boston
Example of a minimalist medium tone wood floor living room design in Boston

 jhon lusifer
iStudio Technologies, a 16+ years of successful SEO company in Chennai to helps the brand and business to level up their growth next phrase with SEO success. We are powered over 500 startups to major enterprises like L&T, Mitsubishi & SRM to the top search engine rankings positions. We help the brand to dominate the search engine ranking with all ethical, proven and performance-driven SEO strategies.
9