
Search results for "Powerful engine" in Home Design Ideas
 WoodHart Interiors & Design, LLC
Photographer: Dan Farmer
Contractor: Creative Kitchen & Bath

Mid-sized arts and crafts powder room photo in Boise with furniture-like cabinets, gray walls, a vessel sink, quartz countertops and dark wood cabinets
Mid-sized arts and crafts powder room photo in Boise with furniture-like cabinets, gray walls, a vessel sink, quartz countertops and dark wood cabinets
 Boca Tech and Automation

State-of-the-art home theater environment featuring a sound isolated room, a 227” 2.40:1 aspect ratio screen illuminated by a dual laser projection system, and an 11.2.4 immersive audio system delivering an outstanding movie AND music experience. The control system simplifies extremely unique customer requirements such as a dual screen mode to enable watching two A/V sources simultaneously – one heard through the audio system, and the second through headphones. Granular lighting control provides zones to support movie playback, game-room style usage, and an intimate reading and music environment.
The room was built from the ground up as “floating” room featuring a custom engineered isolation system, floating concrete floor, and unique speaker placement system. Designed by industry renowned acoustician Russ Berger, the room’s noise floor measured quieter than a typical recording studio and produces a pinpoint accurate reference audio experience. Powered by a 20kW RoseWater HUB20, electrical noise and potential power interruptions are completely eliminated. The audio system is driven by 11.1kW of amplification powering a reference speaker system. Every detail from structural to mechanical, A/V, lighting, and control was carefully planned and executed by a team of experts whose passion, dedication, and commitment to quality are evident to anyone who experiences it.

 Flavin Architects
This new modern house is located in a meadow in Lenox MA. The house is designed as a series of linked pavilions to connect the house to the nature and to provide the maximum daylight in each room. The center focus of the home is the largest pavilion containing the living/dining/kitchen, with the guest pavilion to the south and the master bedroom and screen porch pavilions to the west. While the roof line appears flat from the exterior, the roofs of each pavilion have a pronounced slope inward and to the north, a sort of funnel shape. This design allows rain water to channel via a scupper to cisterns located on the north side of the house. Steel beams, Douglas fir rafters and purlins are exposed in the living/dining/kitchen pavilion.
Photo by: Nat Rea Photography
Find the right local pro for your project
 Heiser Designs

A guest bath transformation in Bothell featuring a unique modern coastal aesthetic complete with a floral patterned tile flooring and a bold Moroccan-inspired green shower surround.
 Lowes of Carlisle, PA
elizaBeth Marcocci CKD
Eat-in kitchen - mid-sized transitional l-shaped eat-in kitchen idea in Other with an island, shaker cabinets, dark wood cabinets, quartz countertops, black backsplash, porcelain backsplash, stainless steel appliances and a double-bowl sink
Eat-in kitchen - mid-sized transitional l-shaped eat-in kitchen idea in Other with an island, shaker cabinets, dark wood cabinets, quartz countertops, black backsplash, porcelain backsplash, stainless steel appliances and a double-bowl sink
 Frenchs Cabinet Gallery llc
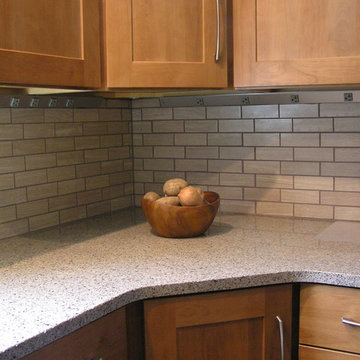
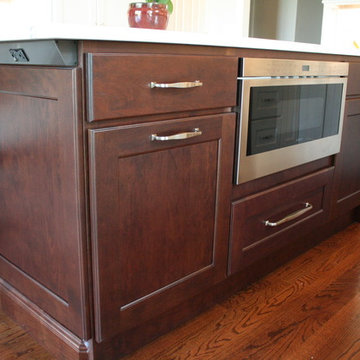

An angled power bar tucks away just under the countertop. The center of the island has a Wolf microwave drawer. The left side has pullout recycle bins. The right side matches with decorative panels.
 The Blind Spot
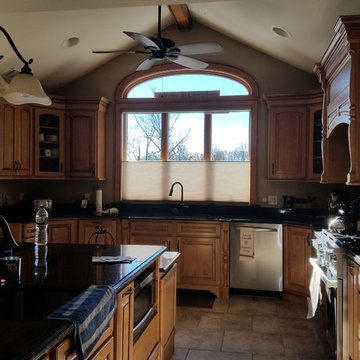
Top Down Bottom Up Duette With Motorized PowerView in Kitchen Area
Large trendy u-shaped ceramic tile eat-in kitchen photo in New York with an undermount sink, raised-panel cabinets, light wood cabinets, quartz countertops, gray backsplash, stainless steel appliances and an island
Large trendy u-shaped ceramic tile eat-in kitchen photo in New York with an undermount sink, raised-panel cabinets, light wood cabinets, quartz countertops, gray backsplash, stainless steel appliances and an island

Sponsored
Columbus, OH

Trish Takacs Design
Award Winning & Highly Skilled Kitchen & Bath Designer in Columbus
 McCabe By Design LLC
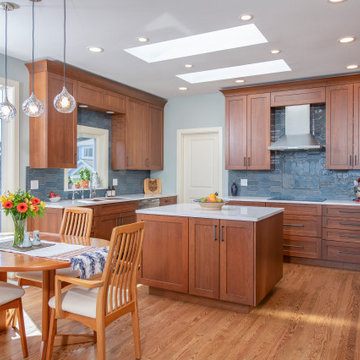
The new island houses a tandem trash and recycling bin, and the unobstructed counter serves as a great prep, baking and buffet space. The new electrical code, banning receptacles on the sides of islands, went into effect mid-construction and was remedied with a docking power station in a top drawer. Excluding the bar top provides more space for seating at the breakfast table.

 Blackbox design studios
Mark Heywood
Small trendy built-in desk medium tone wood floor study room photo in Salt Lake City with white walls
Small trendy built-in desk medium tone wood floor study room photo in Salt Lake City with white walls
 Rosewood Custom Builders
Rosewood Custom Builders

Inspiration for a cottage light wood floor and gray floor kitchen remodel in Dallas with a farmhouse sink, shaker cabinets, gray cabinets, quartz countertops, white backsplash, wood backsplash, stainless steel appliances, an island and white countertops
Inspiration for a cottage light wood floor and gray floor kitchen remodel in Dallas with a farmhouse sink, shaker cabinets, gray cabinets, quartz countertops, white backsplash, wood backsplash, stainless steel appliances, an island and white countertops
 Marvista Design + Build
Placing storage under the over seating area on this island lets you store more without sacrificing space.
Inspiration for a large transitional u-shaped medium tone wood floor and brown floor kitchen remodel in Other with an undermount sink, flat-panel cabinets, black cabinets, quartz countertops, white backsplash, stone slab backsplash, stainless steel appliances, an island and white countertops
Inspiration for a large transitional u-shaped medium tone wood floor and brown floor kitchen remodel in Other with an undermount sink, flat-panel cabinets, black cabinets, quartz countertops, white backsplash, stone slab backsplash, stainless steel appliances, an island and white countertops
 Nathan Taylor for Obelisk Home
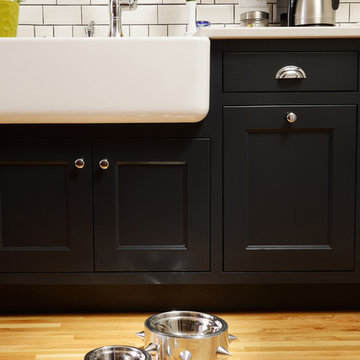
Designed by Nathan Taylor of Obelisk Home -
Photos by Jeremy Mason McGraw
Inspiration for a mid-sized timeless light wood floor eat-in kitchen remodel in Other with a farmhouse sink, shaker cabinets, black cabinets, quartz countertops, white backsplash, subway tile backsplash and stainless steel appliances
Inspiration for a mid-sized timeless light wood floor eat-in kitchen remodel in Other with a farmhouse sink, shaker cabinets, black cabinets, quartz countertops, white backsplash, subway tile backsplash and stainless steel appliances
 Smithcraft Fine Construction

Daylight basement master bath addition featuring a rain shower and a quartz Victoria + Albert Cabrits Bathtub.
Freestanding bathtub - large modern master white tile and ceramic tile porcelain tile freestanding bathtub idea in Portland with an undermount sink, flat-panel cabinets, white cabinets, quartz countertops, a one-piece toilet and gray walls
Freestanding bathtub - large modern master white tile and ceramic tile porcelain tile freestanding bathtub idea in Portland with an undermount sink, flat-panel cabinets, white cabinets, quartz countertops, a one-piece toilet and gray walls


 Intelligent Kitchen

This contemporary kitchen may lack in size but not efficiency. Adding the peninsula added storage and counter top space. The flat grey panel is a neutral tone that works great with surrounding pops of colors.
 Yancy Kitchen & Bath Design

Open concept kitchen - large traditional u-shaped light wood floor and beige floor open concept kitchen idea in Detroit with a farmhouse sink, shaker cabinets, green cabinets, quartz countertops, white backsplash, marble backsplash, stainless steel appliances, an island and white countertops

 Merits Design Group, Inc.
We reduced the number of glass profiles in the uppers to hide the practical items that aren't as pretty. Swapping about huge base cabinets with useful drawers offered more options for this service area.
 Dream Kitchens
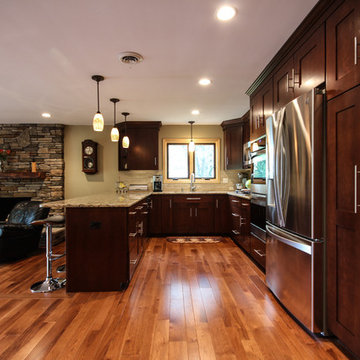
John & Heidi's remodel turned a simple space into a gorgeous kitchen with ample storage and open layout, creative fireplace with a hand carved mantle and plenty of beautiful hardwood throughout

Sponsored
Sunbury, OH

J.Holderby - Renovations
Franklin County's Leading General Contractors - 2X Best of Houzz!
 Che Bella Interiors Design + Remodeling
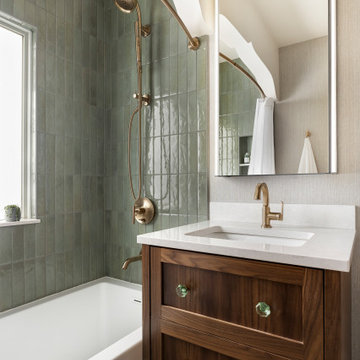
Champagne brushed bronze fixtures contrast beautifully against wall tiles in varying shades of green laid vertically offering a handmade feel.
Giving a nod to the home’s treasured history, a custom walnut vanity with antique glass knobs ties into the bathroom’s original green glass doorknob, offering deeper storage while accommodating an elongated tub. Adding modern convenience, a new medicine cabinet with built in lighting and interior power hangs above the vanity.
Photo by Spacecrafting Photography
 House to Home Solutions

A modern transformation was in store for this abused split-level Rockville, MD home. A previous "renovation" created some non-functional spaces and odd transitions. At the center of the design was an antique chandelier that the homeowners acquired from an estate sale early in their marriage, so that challenge was integrating old and new into the shared space.
So many walls came down and one wall went up. This family now has not only an open and functional space, but it is dripping with luxury details like the custom cabinets in a glorious emerald green color from Benjamin Moore called "Gondola Ride", gold tone hardware and wall sconces, and a stunning Borghini Gold quartz counter from Emerstone that carries up to the backsplash.
Outlets hidden under the cabinets provide plenty of power for small appliances. The cabinetry is loaded with smart features like a trash and recycling center, deep pot storage, gigantic storage pantries flanking the refrigerator and a generous island that provides seating for 4 and hidden storage. Valence boxes create a home for the 3 gold scones that tie the kitchen and the dining buffer together. Dimmable led surface lights throughout provide ample illumination without detracting from the statement lighting in the room. The newly refinished hardwood floors complete the look.
 The Muir Showrooms
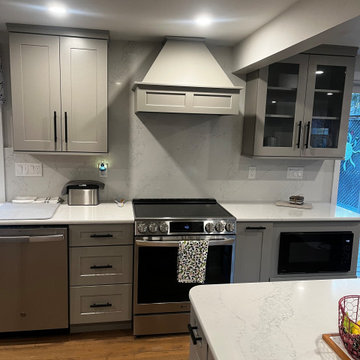
The beam indicates where the wall between the kitchen and dining room used to be. The outside door was moved several feet to the right and the new induction range set in its place, with the powerful ventilation a serious cook needs.
12