
Search results for "Powerful features" in Home Design Ideas


 Blackline Renovations
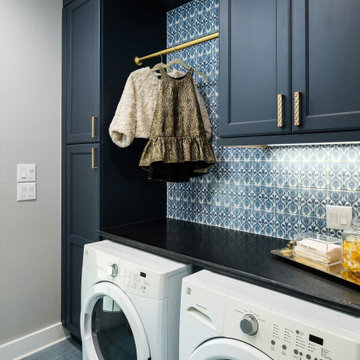
The homeowner was used to functioning with a stacked washer and dryer. As part of the primary suite addition and kitchen remodel, we relocated the laundry utilities. The new side-by-side configuration was optimal to create a large folding space for the homeowner.
Now, function and beauty are found in the new laundry room. A neutral black countertop was designed over the washer and dryer, providing a durable folding space. A full-height linen cabinet is utilized for broom/vacuum storage. The hand-painted decorative tile backsplash provides a beautiful focal point while also providing waterproofing for the drip-dry hanging rod. Bright brushed brass hardware pop against the blues used in the space.

 Heirloom Design Build
Location: Atlanta, Georgia - Historical Inman Park
Scope: This home was a new home we developed and built in Atlanta, GA. This was built to fit into the historical neighborhood. This kitchen/ living room is meant to appear like an addition to the "original" home, which is in fact also new. This space is designed more within the modern farmhouse feel. The wood on the fireplace is from our sustainable woods program and is from a downed white oak tree.
High performance / green building certifications: EPA Energy Star Certified Home, EarthCraft Certified Home - Gold, NGBS Green Certified Home - Gold, Department of Energy Net Zero Ready Home, GA Power Earthcents Home, EPA WaterSense Certified Home. The home achieved a 50 HERS rating.
Builder/Developer: Heirloom Design Build
Architect: Jones Pierce
Interior Design/Decorator: Heirloom Design Build
Photo Credit: D. F. Radlmann
www.heirloomdesignbuild.com
Find the right local pro for your project

 Visbeen Architects
Builder: Brad DeHaan Homes
Photographer: Brad Gillette
Every day feels like a celebration in this stylish design that features a main level floor plan perfect for both entertaining and convenient one-level living. The distinctive transitional exterior welcomes friends and family with interesting peaked rooflines, stone pillars, stucco details and a symmetrical bank of windows. A three-car garage and custom details throughout give this compact home the appeal and amenities of a much-larger design and are a nod to the Craftsman and Mediterranean designs that influenced this updated architectural gem. A custom wood entry with sidelights match the triple transom windows featured throughout the house and echo the trim and features seen in the spacious three-car garage. While concentrated on one main floor and a lower level, there is no shortage of living and entertaining space inside. The main level includes more than 2,100 square feet, with a roomy 31 by 18-foot living room and kitchen combination off the central foyer that’s perfect for hosting parties or family holidays. The left side of the floor plan includes a 10 by 14-foot dining room, a laundry and a guest bedroom with bath. To the right is the more private spaces, with a relaxing 11 by 10-foot study/office which leads to the master suite featuring a master bath, closet and 13 by 13-foot sleeping area with an attractive peaked ceiling. The walkout lower level offers another 1,500 square feet of living space, with a large family room, three additional family bedrooms and a shared bath.

 Control4
Stunning, high-tech patio and pool area features dramatic evening lighting, entertainment areas and smart home automation from Control4 to enhance the ambiance and add the ultimate in convenience. Broadcast the music or program of your choice to an outdoor space using a whole-home audio/video solution, powered by Control4. The recessed smart lighting and access lighting is designed to create the perfect personalized ambiance. Other automation options may include fireplace switches, pool and hot tub control, energy management, home security system integration and full A/V control. And everything can be controlled from virtually anywhere - using your Control4 app with a smart phone or tablet device or a convenient touch screen.
 KDD | Kim Dee Designs
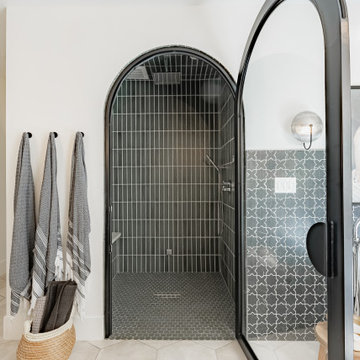
Inspiration for a transitional master ceramic tile, beige floor, double-sink and wainscoting freestanding bathtub remodel in Phoenix with shaker cabinets, light wood cabinets, white walls, quartzite countertops, a hinged shower door and a built-in vanity

 ACRE landscape architecture + design studio
A lovely yard that started as a long bowling alley of lawn. We wanted to create a more human scale in the lounge area without building too many visual barriers. The overall effect is contemporary, but it is met with hints of woodland to help maintain a relaxed atmosphere.

Sponsored
Fredericksburg, OH

High Point Cabinets
Columbus' Experienced Custom Cabinet Builder | 4x Best of Houzz Winner


 Nar Design Group
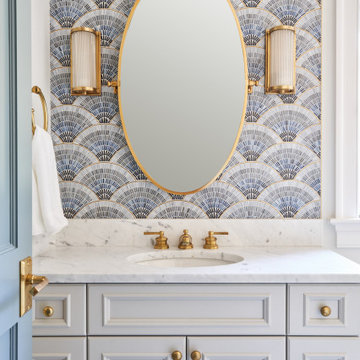
This client grew up in this 1950’s family home and has now become owner in his adult life. Designing and remodeling this childhood home that the client was very bonded and familiar with was a tall order. This modern twist of original mid-century style combined with an eclectic fusion of modern day materials and concepts fills the room with a powerful presence while maintaining its clean lined austerity and elegance. The kitchen was part of a grander complete home re-design and remodel.
A modern version of a mid-century His and Hers grand master bathroom was created to include all the amenities and nothing left behind! This bathroom has so much noticeable and hidden “POW” that commands its peaceful spa feeling with a lot of attitude. Maintaining ultra-clean lines yet delivering ample design interest at every detail, This bathroom is eclectically a one of a kind luxury statement.
The concept in the laundry room was to create a simple, easy to use and clean space with ample storage and a place removed from the central part of the home to house the necessity of the cats and their litter box needs. There was no need for glamour in the laundry room yet we were able to create a simple highly utilitarian space.
If there is one room in the home that requires frequent visitors to thoroughly enjoy with a huge element of surprise, it’s the powder room! This is a room where you know that eventually, every guest will visit. Knowing this, we created a bold statement with layers of intrigue that would leave ample room for fun conversation with your guests upon their prolonged exit. We kept the lights dim here for that intriguing experience of crafted elegance and created ambiance. The walls of peeling metallic rust are the welcoming gesture to a powder room experience of defiance and elegant mystical complexity.
It's a lucky house guest indeed who gets to stay in this newly remodeled home. This on-suite bathroom allows them their own space and privacy. Both Bedroom and Bathroom offer plenty of storage for an extended stay. Rift White Oak cabinets and sleek Silestone counters make a lovely combination in the bathroom while the bedroom showcases textured white cabinets with a dark walnut wrap.
Photo credit: Fred Donham of PhotographerLink

Example of a transitional formal and open concept dark wood floor living room design in DC Metro with blue walls, a standard fireplace, a tile fireplace and a wall-mounted tv

 Screens of Kentucky, LLC
Large classic screened-in back porch idea in Orange County with a roof extension and decking

 Calyn Aubre Design
Example of a large transitional master carpeted bedroom design in Austin with white walls

 Winkelman Architecture
Trent Bell
Inspiration for a mid-sized coastal medium tone wood floor family room remodel in Portland Maine with white walls, a standard fireplace and a concealed tv
Inspiration for a mid-sized coastal medium tone wood floor family room remodel in Portland Maine with white walls, a standard fireplace and a concealed tv


 Power Marble & Granite LTD.
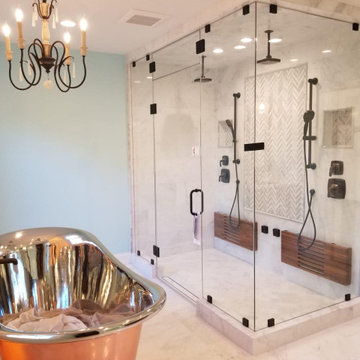
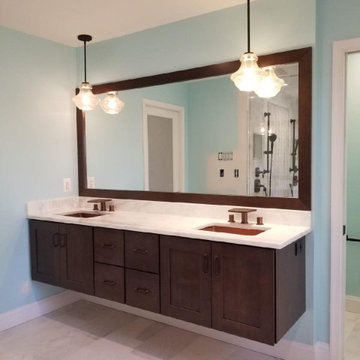
A luxury spa-inspired bathroom featuring full marble walls, a custom glass steam shower with dual rain heads, and integrated teak shower benches. The space includes a dramatic backlit onyx feature wall paired with a polished copper freestanding tub, creating a warm, elegant focal point. Custom vanities, refined lighting, and handcrafted stone details complete this serene and modern retreat.
 Power Marble & Granite LTD.
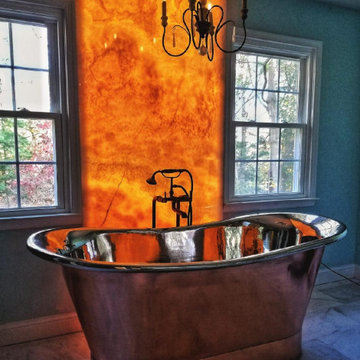
A luxury spa-inspired bathroom featuring full marble walls, a custom glass steam shower with dual rain heads, and integrated teak shower benches. The space includes a dramatic backlit onyx feature wall paired with a polished copper freestanding tub, creating a warm, elegant focal point. Custom vanities, refined lighting, and handcrafted stone details complete this serene and modern retreat.
 Power Marble & Granite LTD.
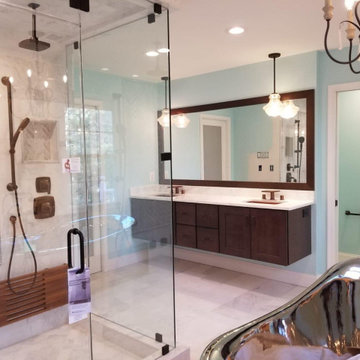
A luxury spa-inspired bathroom featuring full marble walls, a custom glass steam shower with dual rain heads, and integrated teak shower benches. The space includes a dramatic backlit onyx feature wall paired with a polished copper freestanding tub, creating a warm, elegant focal point. Custom vanities, refined lighting, and handcrafted stone details complete this serene and modern retreat.
 Power Marble & Granite LTD.
A luxury spa-inspired bathroom featuring full marble walls, a custom glass steam shower with dual rain heads, and integrated teak shower benches. The space includes a dramatic backlit onyx feature wall paired with a polished copper freestanding tub, creating a warm, elegant focal point. Custom vanities, refined lighting, and handcrafted stone details complete this serene and modern retreat.

Sponsored
Sunbury, OH

J.Holderby - Renovations
Franklin County's Leading General Contractors - 2X Best of Houzz!
 Power Marble & Granite LTD.
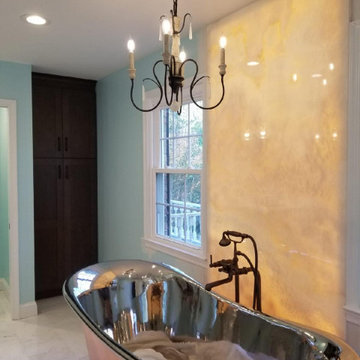
A luxury spa-inspired bathroom featuring full marble walls, a custom glass steam shower with dual rain heads, and integrated teak shower benches. The space includes a dramatic backlit onyx feature wall paired with a polished copper freestanding tub, creating a warm, elegant focal point. Custom vanities, refined lighting, and handcrafted stone details complete this serene and modern retreat.
 Power Marble & Granite LTD.
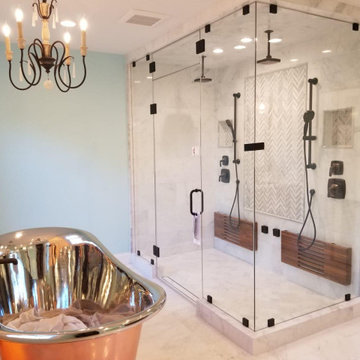
A luxury spa-inspired bathroom featuring full marble walls, a custom glass steam shower with dual rain heads, and integrated teak shower benches. The space includes a dramatic backlit onyx feature wall paired with a polished copper freestanding tub, creating a warm, elegant focal point. Custom vanities, refined lighting, and handcrafted stone details complete this serene and modern retreat.
 Power Marble & Granite LTD.
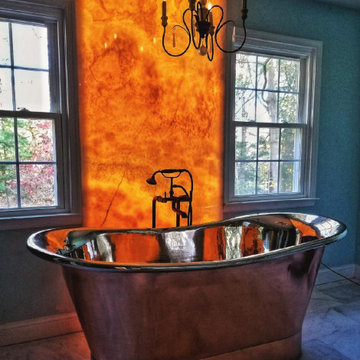
A luxury spa-inspired bathroom featuring full marble walls, a custom glass steam shower with dual rain heads, and integrated teak shower benches. The space includes a dramatic backlit onyx feature wall paired with a polished copper freestanding tub, creating a warm, elegant focal point. Custom vanities, refined lighting, and handcrafted stone details complete this serene and modern retreat.
27