
Search results for "Powerful tool" in Home Design Ideas
 StoneUnlimited Kitchen and Bath Remodeling
Choosing to abandon uniformity in your kitchen can be a great choice if you're looking to opt out of a monochrome aesthetic. Two-toned kitchen cabinets add visual interest and contrast while drawing focus to different features within the space. Designs utilizing two-toned cabinets have become very popular in recent years and it's not a trend that will be fading out any time soon.
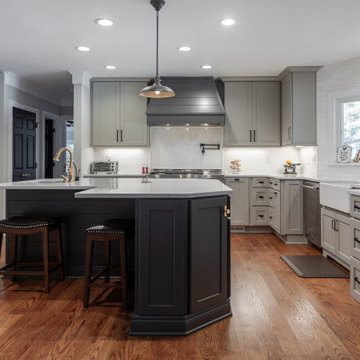
Our clients opted for a combination of Earl Grey and Macchiato Classic cabinetry in their two-toned kitchen. The large island with its second faucet, sink, microwave drawer and lower storage is the focal point of the room and a great work surface for food prep and entertaining. A vertical pull out PowerDock was installed into the top of the island for plugging in kitchen tools, phones and laptops. Dolomite Marble subway tile and Brunello quartz countertops brighten up the kitchen and balance out the tone of the cabinets creating a light and airy feel. The addition of contrasting touches such as the Honey Bronze, Flat Black hardware and Champaign Bronze faucets, accessories the room beautifully. The subdued and sophisticated style of this two-toned kitchen is exquisite and shows the various ways that two-tone cabinets can be versatile and appealing.
Some of the other areas that were remodeled in this home included the complete overhaul of the existing stair well, a guest bath and laundry area.
The guest bath has beautiful vanity cabinets in Celest finish, Monochrome Lotus Deco tile and very reflective Midnight Dots in the shower floor and niche. The combination of all three give a striking white, blue and black design that will inspire and show that you can use pattern and texture in small spaces. A twenty four inch wall mounted shower seat can be lifted and secured when in use and tucked away to allow access out of the shower. A pocket door from the guest bathroom provides a second access point to the hallway with the laundry that has also been revamped with the same style and finish of cabinetry.
 Rosa Moreno Kitchens
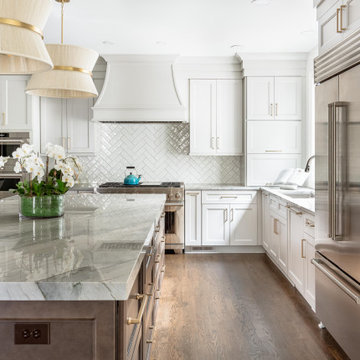
This meticulously designed L-shaped kitchen not only boasts high-end appliances and elegant finishes but also incorporates thoughtful organization features to enhance both functionality and convenience. The expansive 123" x 62" island is complemented by Quartzite Moondust countertops with a mitered edge, while the mix of greige perimeter cabinetry and vintage wood island creates a warm, inviting atmosphere.
For kitchen organization, the space is equipped with a variety of practical storage solutions. Tray dividers keep baking sheets and larger items neatly separated, while a utensil pull-out and knife pull-out provide easy access to everyday tools. An appliance garage helps keep countertops clutter-free, offering a hidden space for small appliances. The full-height trash can pull-out ensures waste disposal is discreet and efficient. Pantry roll-outs make accessing pantry items simple, and cutlery dividers keep utensils organized and within reach. Wine cubbies provide a dedicated space for bottles, and a built-in charging station ensures your devices are always powered up.
High-end appliances include a 48" Wolf dual range with brushed brass handles, a 42" Sub-Zero Wolf fridge, a 30" microwave, and a 30" convection steam oven, along with 24" Sub-Zero freezer drawers and a 24" Sub-Zero beverage center for added convenience. The backsplash features a chic, homey milk glossy subway tile in a 3x10 size, completing the kitchen’s stylish and functional design. With a perfect blend of luxury and practicality, this kitchen is both beautiful and highly efficient.
 Edmond Kitchen & Bath LLC
Little did our homeowner know how much his inspiration for his master bathroom renovation might mean to him after the year of Covid 2020. Living in a land-locked state meant a lot of travel to partake in his love of scuba diving throughout the world. When thinking about remodeling his bath, it was only natural for him to want to bring one of his favorite island diving spots home. We were asked to create an elegant bathroom that captured the elements of the Caribbean with some of the colors and textures of the sand and the sea.

The pallet fell into place with the sourcing of a natural quartzite slab for the countertop that included aqua and deep navy blues accented by coral and sand colors. Floating vanities in a sandy, bleached wood with an accent of louvered shutter doors give the space an open airy feeling. A sculpted tub with a wave pattern was set atop a bed of pebble stone and beneath a wall of bamboo stone tile. A tub ledge provides access for products.
The large format floor and shower tile (24 x 48) we specified brings to mind the trademark creamy white sand-swept swirls of Caribbean beaches. The walk-in curbless shower boasts three shower heads with a rain head, standard shower head, and a handheld wand near the bench toped in natural quartzite. Pebble stone finishes the floor off with an authentic nod to the beaches for the feet.
Find the right local pro for your project
 StoneUnlimited Kitchen and Bath Remodeling
Choosing to abandon uniformity in your kitchen can be a great choice if you're looking to opt out of a monochrome aesthetic. Two-toned kitchen cabinets add visual interest and contrast while drawing focus to different features within the space. Designs utilizing two-toned cabinets have become very popular in recent years and it's not a trend that will be fading out any time soon.

Our clients opted for a combination of Earl Grey and Macchiato Classic cabinetry in their two-toned kitchen. The large island with its second faucet, sink, microwave drawer and lower storage is the focal point of the room and a great work surface for food prep and entertaining. A vertical pull out PowerDock was installed into the top of the island for plugging in kitchen tools, phones and laptops. Dolomite Marble subway tile and Brunello quartz countertops brighten up the kitchen and balance out the tone of the cabinets creating a light and airy feel. The addition of contrasting touches such as the Honey Bronze, Flat Black hardware and Champaign Bronze faucets, accessories the room beautifully. The subdued and sophisticated style of this two-toned kitchen is exquisite and shows the various ways that two-tone cabinets can be versatile and appealing.
Some of the other areas that were remodeled in this home included the complete overhaul of the existing stair well, a guest bath and laundry area.
The guest bath has beautiful vanity cabinets in Celest finish, Monochrome Lotus Deco tile and very reflective Midnight Dots in the shower floor and niche. The combination of all three give a striking white, blue and black design that will inspire and show that you can use pattern and texture in small spaces. A twenty four inch wall mounted shower seat can be lifted and secured when in use and tucked away to allow access out of the shower. A pocket door from the guest bathroom provides a second access point to the hallway with the laundry that has also been revamped with the same style and finish of cabinetry.
 All Things Barbecue

The All Things Barbecue outdoor kitchen team worked with our clients to create a smart, functional outdoor kitchen in an unused corner of the deck. The L-shape makes an efficient work zone. The powerful duo of American made grills - the Yoder Smokers YS640s built-in pellet grill and the Delta Heat built-in gas grill - gives the homeowner options for creating great food for family and friends. The pantry between the two cookers is sealed to keep out dust, water and bugs, so cooking tools, serving items and seasonings can be kept outside next to the grills.
 Lori Ramsay Design

In drawer electrical outlet keep grooming tools at hand.
At the touch of a button these motorized shades lift to allow light and close to afford privacy. Top down-bottom up configuration allows for both light and privacy.
The freestanding tub and tub filler are sophisticated and timeless as is the white marble wall tile and herringbone floors.
 Docking Drawer
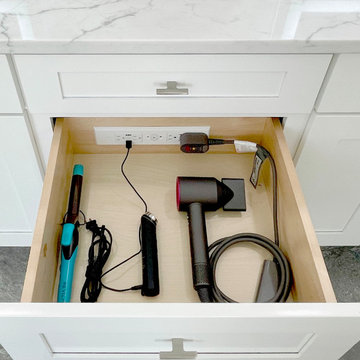
Install Docking Drawer Blade Series outlets into vanity drawers of any type to create a dedicated space to power and stow styling tools & other accessories.

Sponsored
Delaware, OH

Buckeye Basements, Inc.
Central Ohio's Basement Finishing ExpertsBest Of Houzz '13-'21
 The Outdoor Kitchen Design Store
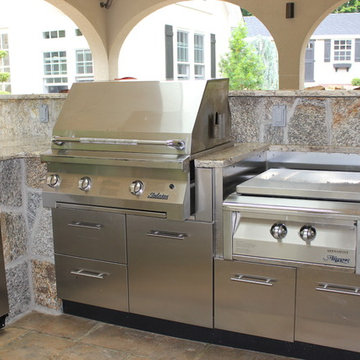
Outdoor living fabulously designer and master outdoor kitchen builder offers much more than just grilling.Outdoor living fabulously for the stars..... That's the stars in your family. You too can feel fabulous about living beyond the walls of your own home outdoors.Outdoor Kitchen Designed and built by Michael Gotowala Outdoor Kitchen Designer and founder of THE OUTDOOR KITCHEN DESIGN STORE by PREFERRED PROPERTIES Michael Gotowala and his Preferred Properties team designed and built this tremendous outdoor living fabulously space and masterful outdoor kitchen that was nationally featured on DIY Network Cool Tools. Outdoor Kitchen Designer Michael Gotowala has 14 Outdoor kitchens featured in national publications such as Hearth & Home magazine, Signature Kitchen & Baths, and hard cover book CREATIVE HOMEOWNER'S BEST SIGNATURE OUTDOOR KITCHENS. The Preferred Properties team under Michael Gotowala is the only Connecticut outdoor kitchen designer featured. Not feeling fabulous about your outdoor living space? Reconsider your outdoor living space. To feel about your outdoor living space you must feel fabulous about your design. Contact us at THE OUTDOOR KITCHEN DESIGN STORE by PREFERRED PROPERTIES www.OUTDOORKITCHENDESIGNER.com
 StoneUnlimited Kitchen and Bath Remodeling
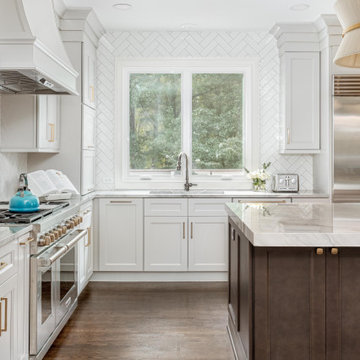
Choosing to abandon uniformity in your kitchen can be a great choice if you're looking to opt out of a monochrome aesthetic. Two-toned kitchen cabinets add visual interest and contrast while drawing focus to different features within the space. Designs utilizing two-toned cabinets have become very popular in recent years and it's not a trend that will be fading out any time soon.
Our clients opted for a combination of Earl Grey and Macchiato Classic cabinetry in their two-toned kitchen. The large island with its second faucet, sink, microwave drawer and lower storage is the focal point of the room and a great work surface for food prep and entertaining. A vertical pull out PowerDock was installed into the top of the island for plugging in kitchen tools, phones and laptops. Dolomite Marble subway tile and Brunello quartz countertops brighten up the kitchen and balance out the tone of the cabinets creating a light and airy feel. The addition of contrasting touches such as the Honey Bronze, Flat Black hardware and Champaign Bronze faucets, accessories the room beautifully. The subdued and sophisticated style of this two-toned kitchen is exquisite and shows the various ways that two-tone cabinets can be versatile and appealing.
Some of the other areas that were remodeled in this home included the complete overhaul of the existing stair well, a guest bath and laundry area.
The guest bath has beautiful vanity cabinets in Celest finish, Monochrome Lotus Deco tile and very reflective Midnight Dots in the shower floor and niche. The combination of all three give a striking white, blue and black design that will inspire and show that you can use pattern and texture in small spaces. A twenty four inch wall mounted shower seat can be lifted and secured when in use and tucked away to allow access out of the shower. A pocket door from the guest bathroom provides a second access point to the hallway with the laundry that has also been revamped with the same style and finish of cabinetry.
 Rosa Moreno Kitchens
This meticulously designed L-shaped kitchen not only boasts high-end appliances and elegant finishes but also incorporates thoughtful organization features to enhance both functionality and convenience. The expansive 123" x 62" island is complemented by Quartzite Moondust countertops with a mitered edge, while the mix of greige perimeter cabinetry and vintage wood island creates a warm, inviting atmosphere.
For kitchen organization, the space is equipped with a variety of practical storage solutions. Tray dividers keep baking sheets and larger items neatly separated, while a utensil pull-out and knife pull-out provide easy access to everyday tools. An appliance garage helps keep countertops clutter-free, offering a hidden space for small appliances. The full-height trash can pull-out ensures waste disposal is discreet and efficient. Pantry roll-outs make accessing pantry items simple, and cutlery dividers keep utensils organized and within reach. Wine cubbies provide a dedicated space for bottles, and a built-in charging station ensures your devices are always powered up.
High-end appliances include a 48" Wolf dual range with brushed brass handles, a 42" Sub-Zero Wolf fridge, a 30" microwave, and a 30" convection steam oven, along with 24" Sub-Zero freezer drawers and a 24" Sub-Zero beverage center for added convenience. The backsplash features a chic, homey milk glossy subway tile in a 3x10 size, completing the kitchen’s stylish and functional design. With a perfect blend of luxury and practicality, this kitchen is both beautiful and highly efficient.
 Kalamazoo Outdoor Gourmet

Located in the idyllic town of Darien, Connecticut, this rustic barn-style home is outfitted with a luxury Kalamazoo outdoor kitchen. Compact in size, the outdoor kitchen is ideal for entertaining family and friends.
The Kalamazoo Hybrid Fire Built-in Grill features three seriously powerful gas burners totaling 82,500 BTUs and a generous 726 square inches of primary grilling surface. The Hybrid Grill is not only the “best gas grill” there is – it also cooks with wood and charcoal. This means any grilling technique is at the homeowner’s disposal – from searing and indirect grilling, to rotisserie roasting over a live wood fire. This all stainless-steel grill is hand-crafted in the U.S.A. to the highest quality standards so that it can withstand even the harshest east coast winters.
A Kalamazoo Outdoor Gourmet Built-in Cooktop Cabinet flanks the grill and expands the kitchens cooking capabilities, offering two gas burners. Stainless steel outdoor cabinetry was incorporated into the outdoor kitchen design for ample storage. All Kalamazoo cabinetry is weather-tight, meaning dishes, cooks tools and non-perishable food items can be stored outdoors all year long without moisture or debris seeping in.
The outdoor kitchen provides a place from the homeowner’s to grill, entertain and enjoy their picturesque surrounds.

 JC Property Professionals
We don't just remove trees, we like to shape them up as well! We trimmed these two trees, getting them away from the power lines and making the property look just a little better more well-kempt.
 Rosa Moreno Kitchens
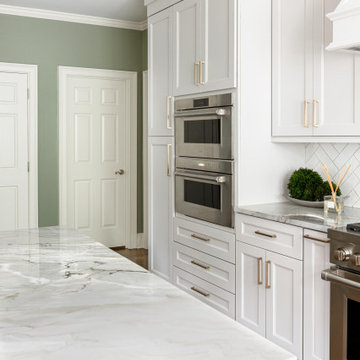
This meticulously designed L-shaped kitchen not only boasts high-end appliances and elegant finishes but also incorporates thoughtful organization features to enhance both functionality and convenience. The expansive 123" x 62" island is complemented by Quartzite Moondust countertops with a mitered edge, while the mix of greige perimeter cabinetry and vintage wood island creates a warm, inviting atmosphere.
For kitchen organization, the space is equipped with a variety of practical storage solutions. Tray dividers keep baking sheets and larger items neatly separated, while a utensil pull-out and knife pull-out provide easy access to everyday tools. An appliance garage helps keep countertops clutter-free, offering a hidden space for small appliances. The full-height trash can pull-out ensures waste disposal is discreet and efficient. Pantry roll-outs make accessing pantry items simple, and cutlery dividers keep utensils organized and within reach. Wine cubbies provide a dedicated space for bottles, and a built-in charging station ensures your devices are always powered up.
High-end appliances include a 48" Wolf dual range with brushed brass handles, a 42" Sub-Zero Wolf fridge, a 30" microwave, and a 30" convection steam oven, along with 24" Sub-Zero freezer drawers and a 24" Sub-Zero beverage center for added convenience. The backsplash features a chic, homey milk glossy subway tile in a 3x10 size, completing the kitchen’s stylish and functional design. With a perfect blend of luxury and practicality, this kitchen is both beautiful and highly efficient.

Sponsored
Fredericksburg, OH

High Point Cabinets
Columbus' Experienced Custom Cabinet Builder | 4x Best of Houzz Winner
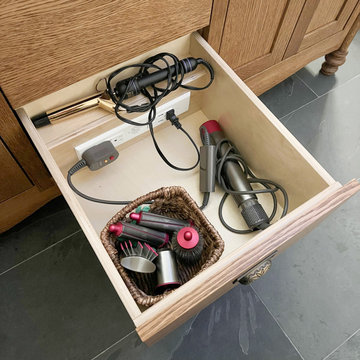 Docking Drawer
Install Docking Drawer Blade Series outlets into vanity drawers of any type to create a dedicated space that powers and stows styling tools & other accessories.
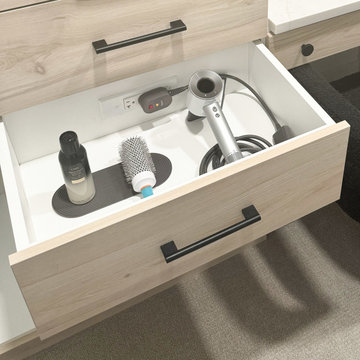 Docking Drawer
Install Docking Drawer Blade Series outlets into vanity drawers of any type to create a dedicated space to power and stow styling tools & other accessories.
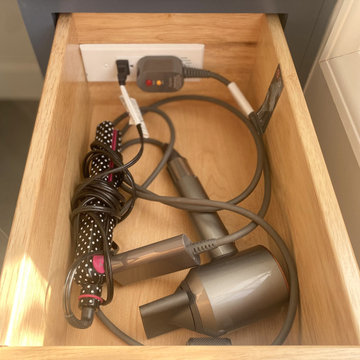 Docking Drawer
The customer wanted a space that was both functional and clutter-free. Her new vanity features a custom drawer with integrated outlets, creating a dedicated spot to safely power and store all her hair styling tools. Now, everything is organized, easily accessible, and my countertops stay clear for a clean, modern look
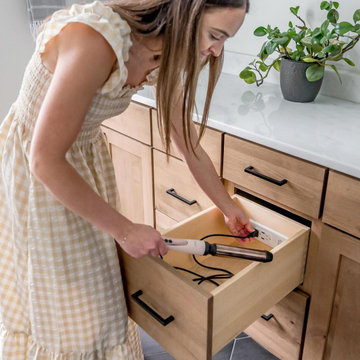 Docking Drawer
Install Docking Drawer Blade Series outlets into vanity drawers of any type to create a dedicated space to power and stow styling tools & other accessories.
 NanaWall
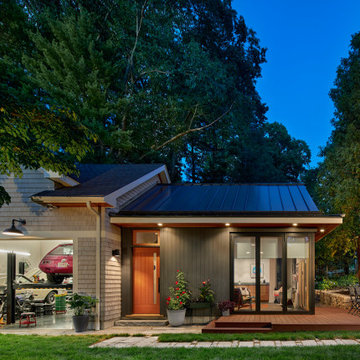
This Needham project is a testament to the transformative power of innovative design and high-quality materials. Even the quirky walkway made of mixed granite cobblestones and reclaimed stone creates a visually interesting transition between the garage, studio, and main house. With NanaWall Generation 4 bifold glass doors at its core, the home addition embraces the best of indoor-outdoor living solutions, offering unparalleled performance, flexibility, and aesthetics. For architects, designers, and homeowners looking to create their own seamless living spaces, this project provides a shining example of what’s possible with vision, creativity, and the right tools.


 Docking Drawer
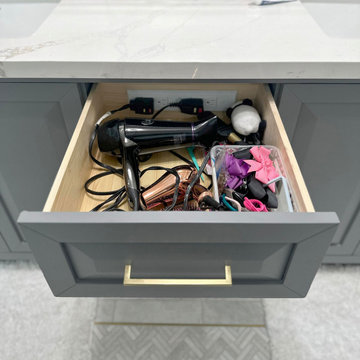
Install Docking Drawer Blade Series outlets into vanity drawers of any type to create a dedicated space to power and stow styling tools & other accessories
27