
Search results for "Pr led media" in Home Design Ideas
 Meyer Design

This area of the finished basement has a space for home gym equipment and toy storage.
Meyer Design
Basement - large industrial underground carpeted and beige floor basement idea in Chicago with gray walls and no fireplace
Basement - large industrial underground carpeted and beige floor basement idea in Chicago with gray walls and no fireplace

 Alair Homes Plano
Our clients house was built in 2012, so it was not that outdated, it was just dark. The clients wanted to lighten the kitchen and create something that was their own, using more unique products. The master bath needed to be updated and they wanted the upstairs game room to be more functional for their family.
The original kitchen was very dark and all brown. The cabinets were stained dark brown, the countertops were a dark brown and black granite, with a beige backsplash. We kept the dark cabinets but lightened everything else. A new translucent frosted glass pantry door was installed to soften the feel of the kitchen. The main architecture in the kitchen stayed the same but the clients wanted to change the coffee bar into a wine bar, so we removed the upper cabinet door above a small cabinet and installed two X-style wine storage shelves instead. An undermount farm sink was installed with a 23” tall main faucet for more functionality. We replaced the chandelier over the island with a beautiful Arhaus Poppy large antique brass chandelier. Two new pendants were installed over the sink from West Elm with a much more modern feel than before, not to mention much brighter. The once dark backsplash was now a bright ocean honed marble mosaic 2”x4” a top the QM Calacatta Miel quartz countertops. We installed undercabinet lighting and added over-cabinet LED tape strip lighting to add even more light into the kitchen.
We basically gutted the Master bathroom and started from scratch. We demoed the shower walls, ceiling over tub/shower, demoed the countertops, plumbing fixtures, shutters over the tub and the wall tile and flooring. We reframed the vaulted ceiling over the shower and added an access panel in the water closet for a digital shower valve. A raised platform was added under the tub/shower for a shower slope to existing drain. The shower floor was Carrara Herringbone tile, accented with Bianco Venatino Honed marble and Metro White glossy ceramic 4”x16” tile on the walls. We then added a bench and a Kohler 8” rain showerhead to finish off the shower. The walk-in shower was sectioned off with a frameless clear anti-spot treated glass. The tub was not important to the clients, although they wanted to keep one for resale value. A Japanese soaker tub was installed, which the kids love! To finish off the master bath, the walls were painted with SW Agreeable Gray and the existing cabinets were painted SW Mega Greige for an updated look. Four Pottery Barn Mercer wall sconces were added between the new beautiful Distressed Silver leaf mirrors instead of the three existing over-mirror vanity bars that were originally there. QM Calacatta Miel countertops were installed which definitely brightened up the room!
Originally, the upstairs game room had nothing but a built-in bar in one corner. The clients wanted this to be more of a media room but still wanted to have a kitchenette upstairs. We had to remove the original plumbing and electrical and move it to where the new cabinets were. We installed 16’ of cabinets between the windows on one wall. Plank and Mill reclaimed barn wood plank veneers were used on the accent wall in between the cabinets as a backing for the wall mounted TV above the QM Calacatta Miel countertops. A kitchenette was installed to one end, housing a sink and a beverage fridge, so the clients can still have the best of both worlds. LED tape lighting was added above the cabinets for additional lighting. The clients love their updated rooms and feel that house really works for their family now.
Design/Remodel by Hatfield Builders & Remodelers | Photography by Versatile Imaging
 Inspired LED
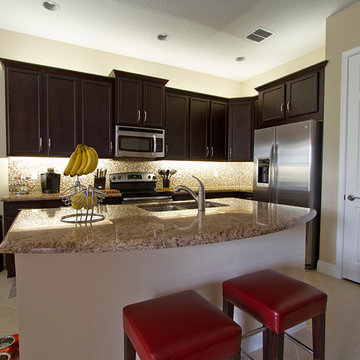
Open concept kitchen - small traditional l-shaped porcelain tile open concept kitchen idea in Miami with an undermount sink, granite countertops, multicolored backsplash, glass tile backsplash, stainless steel appliances and an island
Find the right local pro for your project
 BA Staging & Interiors
Birgit Anich Staging & Interiors
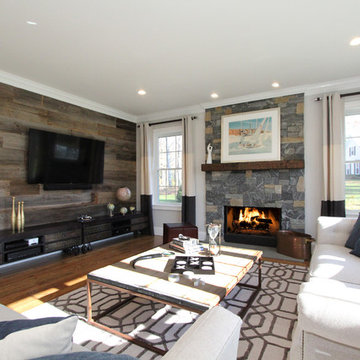
Large mountain style enclosed medium tone wood floor family room photo in New York with gray walls, a standard fireplace and a stone fireplace
Large mountain style enclosed medium tone wood floor family room photo in New York with gray walls, a standard fireplace and a stone fireplace
 Whisper House Real Estate Group, L.L.C

This room was built as a multi-purpose family room. Integrated theater system with 75" television and top of the line speakers make it perfect for Sunday afternoon games. There is a built in Murphy bed and full closet in the room. The window seat includes both open shelves and hidden storage as well as recessed bookcases and the cushion is twin size for easy extra sleeping.
 The LaRocque Group

The media room is Amazing and photos really tell the story! Rebuilt and Rewired for the optimal viewing experience this room is a dream. The riser and bar top give the room and 3 tiered seating environment. The wet bar is complete with mini fridge, ice machine, and microwave. Accent lighting from LED recessed cans and wall sconces really set the mood for the perfect movie night or watching the big game!
The list of equipment wired and installed in this home is huge, but the functionality of it all was made simple with seamless integration by Savant.
Our owners can wirelessly control all of their media devices in the home (interior and exterior) as well as several other key components. Lighting was integrated with lutron programmable switches as well.
 MIG Furniture Design, Inc.
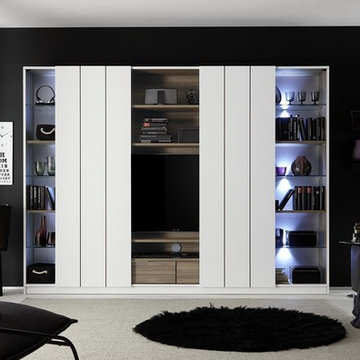
Modern Italian Wall Unit Home by LC Mobili. Super cool design and modern look make this entertainment center a bright spot of any interior. Probably the first really awesome combination of design and functionality. The wall unit features everything needed within its construction: huge TV area with backpanel, storage drawers, space for media devices, cut-out for easy hidden wiring, shelves on top. On sides there are storage compartments hidden by large sliding doors. The compartment on each side is organized with three glass and two wooden shelves so you could place all kids of items. Sliding doors, featuring soft-closing hardware, can hide either TV area, revealing the storage side compartments, or vice versa. Moreover, optional set of LED Spotlights is available with auto-switching on/off function.
MATERIAL/CONSTRUCTION:
E1-Class ecological panels, which are produced exclusively trough a wood recycling production process
Structure, inside and front panels thickness - 22mm
Back panel - 16mm
Matt White lacquer exterior and Walnut finished interior
Soft-closing hardware (doors and drawers)
Assembly:
Unassembled, Ready-To-Assemble
The starting price is for the Home Wall Unit. Lights are not included in the price!
Dimensions:
Wall Unit: W110.2" x D17" x H80.7" (TV Area: W54.3" x H33.5")
Sideboard: W73" x D19.7" x H40.5"

Sponsored
Delaware, OH

Buckeye Basements, Inc.
Central Ohio's Basement Finishing ExpertsBest Of Houzz '13-'21
 Lightology
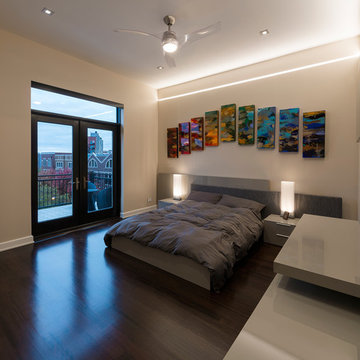
Reveal projects an indirect glow onto ceilings and floors to deliver flush mount cove and toe-kick lighting. This 24VDC linear LED system features a shallow .5 inch deep plaster-in aluminum extrusion no thicker than drywall that houses a single row of high CRI, commercial grade white LED Soft Strip. System mounts directly to studs without joist modification and plasters into .5 inch or thicker drywall. Reveal is sold in 1 foot 2.5 watt increments up to 40 feet and may be field-cut. Also available in a 5 watt per foot version as well as a Red-Blue-Green RGB version. LED Soft Strip may be cut every 2.4 inches. 2.5 watt Reveal runs up to 40 feet on a single Class 2, 96 watt power supply. Available in Amber White 2400K with 80 plus CRI, Warm White 2700K with 85 plus CRI, or Very Warm White 3000K with 85 plus CRI. LEDs consume 2.5 watts per foot and 42 lumens per system watt, delivering 116 lumens per foot for Reveal 2WDC. System includes Reveal channels, end caps, LED Soft Strip, special junction box and all mounting hardware. Power supply options include a Class 2 24 volt 0-10 96 or 192 watt, sold separately. Dimmable with a Lightolier Sunrise ZP600FAM120, Leviton IP710-DL dimmer. sold separately. Dimming systems include Lutron Radio Ra2 with Grafik Eye, RRD-10ND and GRX-TVI; Grafik Eye QS with Grafik Eye, QSGRJ-XP and GRX-TVI; Diva with Grafik Eye, DVTV and PP20; Nova T with Grafik Eye, NTFTV-WH and PP20, sold separately. Fixture includes a 5 year warranty. Made in USA.
 SLR Lighting
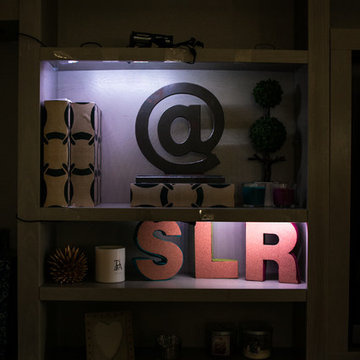
Using LED as accent and decor lighting in a gray wall size TV Build In. Really ads depth and is a great mood shifter for the room.
Inspiration for a transitional bedroom remodel in Orange County
Inspiration for a transitional bedroom remodel in Orange County
 Cabinet Technologies LLC
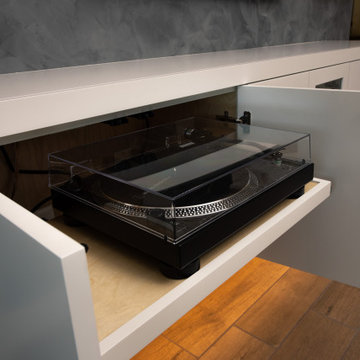
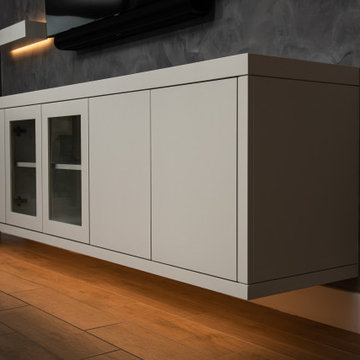
Wow this transformation! We changed the wall to a gorgeous Venetian plaster with custom floating shelves and LED backlights along with a custom made floating cabinet below with glass doors at the center, a record player pullout and lit underneath with LED lighting
#media #mediawall #venetianplaster #ledlights #custom #custommade #customcabinets #cabtech
 Ryan Hughes Design

Ultimate Outdoor Living Space: Transitional design blending old world finishes with new age lines and features. Including geometric pool with infinity spa, sunshelf, swimjet, LED lighting, interior finish with French Grey Glass Beadcrete and Abalone.
Custom wood trellis with cast stone columns, stunning LED accent lighting. Linear see- through fireplace with LED lighted Onyx panels.
Onyx serving bar with LED backlighting, Perlick refridgerator, Fire Magic ice maker and Rohl faucet built into wall.
Large Outdoor Kitchen with custom wooden trellis over head. Corradi remote control retractable awnings, Alfreso pizza oven.
 Cabinet Technologies LLC
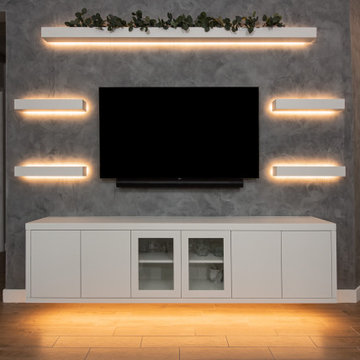
Wow this transformation! We changed the wall to a gorgeous Venetian plaster with custom floating shelves and LED backlights along with a custom made floating cabinet below with glass doors at the center, a record player pullout and lit underneath with LED lighting
#media #mediawall #venetianplaster #ledlights #custom #custommade #customcabinets #cabtech
 Cabinet Technologies LLC
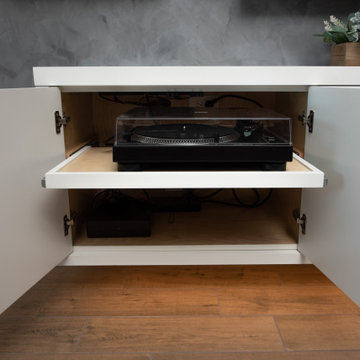
Wow this transformation! We changed the wall to a gorgeous Venetian plaster with custom floating shelves and LED backlights along with a custom made floating cabinet below with glass doors at the center, a record player pullout and lit underneath with LED lighting
#media #mediawall #venetianplaster #ledlights #custom #custommade #customcabinets #cabtech


 Cabinet Technologies LLC
Wow this transformation! We changed the wall to a gorgeous Venetian plaster with custom floating shelves and LED backlights along with a custom made floating cabinet below with glass doors at the center, a record player pullout and lit underneath with LED lighting
#media #mediawall #venetianplaster #ledlights #custom #custommade #customcabinets #cabtech
 Cabinet Technologies LLC
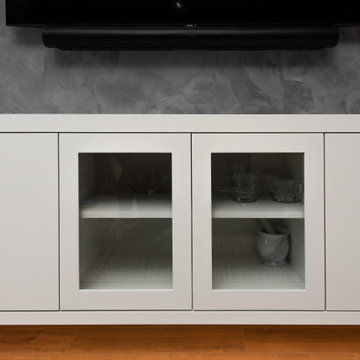
Wow this transformation! We changed the wall to a gorgeous Venetian plaster with custom floating shelves and LED backlights along with a custom made floating cabinet below with glass doors at the center, a record player pullout and lit underneath with LED lighting
#media #mediawall #venetianplaster #ledlights #custom #custommade #customcabinets #cabtech
 Karli Moore Photography
Karli Moore Photography

Inspiration for a timeless gray floor game room remodel in Columbus with gray walls
Inspiration for a timeless gray floor game room remodel in Columbus with gray walls
 Warner Audio & Video

This room was totally transformed at a very affordable price. The performance is oustanding with Sony Elevated Standard, Speakercraft, URC, & Sunfire equipment throughout.
Ric Warner

Sponsored
Delaware, OH
Buckeye Basements, Inc.
Central Ohio's Basement Finishing ExpertsBest Of Houzz '13-'21
 Innovation House GA
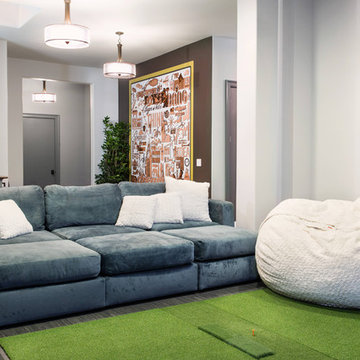
Innovation House’s media room is the place for fun. Slate colored modular furniture and memory foam filled bean bag by Love Sac, golf simulator by About Golf, large projection screen, and professional ping pong table by Killer Spin provide all of the tools need for family movie or game night. The list of things you can do within the space is seemingly endless with the home’s top of the line automation systems that allow for music, video, and voice to by broadcast in the media room as well as throughout the home. While the style of the media room is fun and colorful the design remains cohesive with the rest of Innovation House’s clean lines and traditional finishes like clean lined furniture and elegant Kichler ceiling fixtures. The custom wall mural draws the eye and provides such detail that one can be captivated for hours.
Sources: Tru Audio all in-ceiling and surround sound speakers; Golf simulator by About Golf; seating by Love Sac; ping pong table by Killer Spin; lighting by Kichler; flooring by Mohawk; custom wall mural inspired by Think Big, Adverting and Public Relations.
Photo Credit: GreinTime Productions
 Eco Outdoor USA
Architect: Architects Ink
Photographer: Sam Noonan Photography
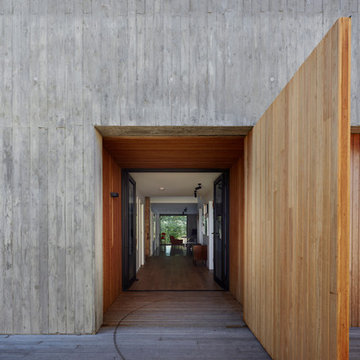
Front door - mid-century modern gray floor front door idea in Los Angeles with gray walls and a glass front door
Front door - mid-century modern gray floor front door idea in Los Angeles with gray walls and a glass front door
 Inspired LED

This customer used Ultra Bright Warm White Flexible strips and hardwired her system to utilize a wall dimmer. The simple kitchen design is perfectly accented with the under cabinet LED lighting.
21