
Search results for "Pr led media" in Home Design Ideas
 T. Ke Studio

This master suite is the epitome is luxury. The monochromatic color scheme is in a rich taupe wall-to-wall grass cloth wallcovering, hair on hide benches, pewter finishes and embroidered draperies give this space a lustrous glow. The clients asked for a bedroom that's in the class with the best Manhattan hotel and they're absolutely thrilled with their new bedroom.
Photo: Jenn Verrier
 Curated Nest

Media room / family room basement: We transformed a large finished basement in suburban New Jersery into a farmhouse inspired, chic media / family room. The barn door media cabinet with iron hardware steals the show and makes for the perfect transition between TV-watching to hanging out and playing family games. A cozy gray fabric on the sectional sofa is offset by the elegant leather sofa and acrylic chair. This family-friendly space is adjacent to an open-concept kids playroom and craft room, which echo the same color palette and materials with a more youthful look. See the full project to view playroom and craft room.
Photo Credits: Erin Coren, Curated Nest Interiors
 Rylex Custom Cabinetry and Closets

New technologies have made TVs bigger than ever. Sophisticated cabinetry can cleverly disguise these big screens creating a focal point that is both smart and chic. Pocket doors work beautifully in the application. To accommodate baseboard heat, air is vented at the base of the cabinet and funneled up the wall.
Kara Lashuay
Find the right local pro for your project
 Todd Whittaker Drywall Inc.

TWD was honored to remodel multiple rooms within this Valley home. The kitchen came out absolutely striking. This space features plenty of storage capacity with the two-toned cabinetry in Linen and in Navy from Waypoint, North Cascades Quartz countertops, backsplash tile from Bedrosians and all of the fine details and options included in this design.. The beverage center utilizes the same Navy cabinetry by Waypoint, open shelving, 3" x 12" Spanish glazed tile in a herringbone pattern, and matching quartz tops. The custom media walls is comprised of stacked stone to the ceiling, Slate colored cabinetry by Waypoint, open shelving and upgraded electric to allow the electric fireplace to be the focal point of the space.
 Valet Custom Cabinets & Closets
Photography by Karine Weiller

Mid-sized trendy open concept carpeted and multicolored floor home theater photo in San Francisco with beige walls and a wall-mounted tv
Mid-sized trendy open concept carpeted and multicolored floor home theater photo in San Francisco with beige walls and a wall-mounted tv
 Malka Sabroe-JoHanson
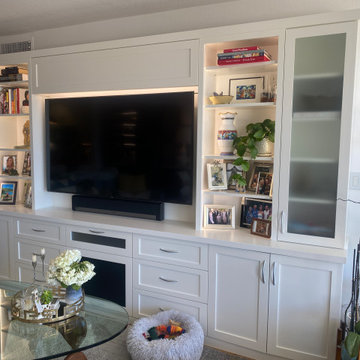
Custom designed wall system / media center painted a soft white, with a custom mounted TV panel. Includes an abundance of drawers and storage with center speaker panel. Also includes remote control LED lighting.
 Pyramid Woodworks
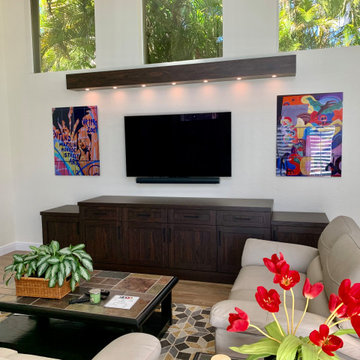
Transitional media unit with accompanying light bridge. Material is embossed dark oak veneers with commercial urethane finish. Wall hung LED light bridge offers added variety to room ambience. Base drawer and storage unit includes all access for owner's extensive LP, DVD and mix media collection.

Sponsored
Columbus, OH

Wannemacher Interiors
Customized Award-Winning Interior Design Solutions in Franklin Cnty OH
 CABINET MAKER NYC
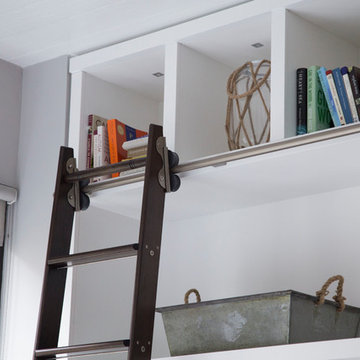
A beautiful white media bookcase created for a large wall for a 65" TV and for books and display. We had considered the space and created the design that feel open and works with the flow of the living room. We incorporated LED lighting in the top cubbies and installed a rolling ladder to reach the upper section of this 12 feet tall built in. We matched the ladder color to the floor. A stunning custom made built in made in Brooklyn, New York. We are honored with the opportunity to make this built in a reality for this Brooklyn family. Thank you!
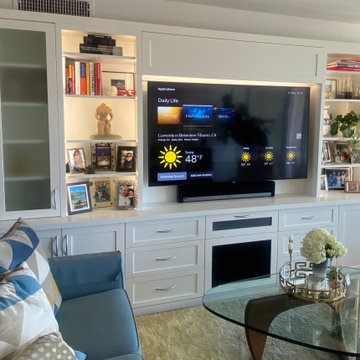
 RC Cabinets & Closets
Custom designed wall system & media center painted a soft white with space for a large TV. Includes an abundance of drawers and storage with center speaker panel. Includes remote control LED lighting.
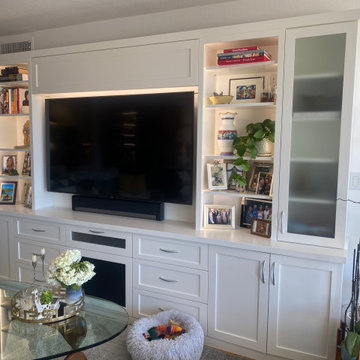 RC Cabinets & Closets
Custom designed wall system & media center painted a soft white with space for a large TV. Includes an abundance of drawers and storage with center speaker panel. Includes remote control LED lighting.
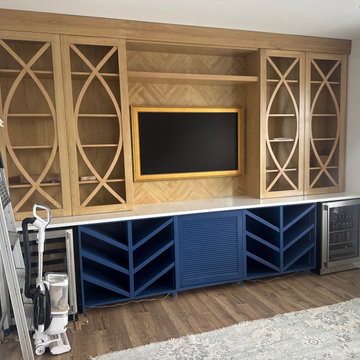
 Behind Closed Doors Custom Closets & Cabinetry
Custom coastal entertainment center featuring white oak display cabinetry, integrated LED lighting, decorative mullion doors, wine storage, beverage refrigerators, and custom navy blue millwork. This thoughtfully designed media wall combines architectural millwork, furniture-quality craftsmanship, and functional storage to create a stunning focal point for a luxury Delaware beach home. Designed, crafted, and professionally installed by Behind Closed Doors Custom Closets & Cabinetry.
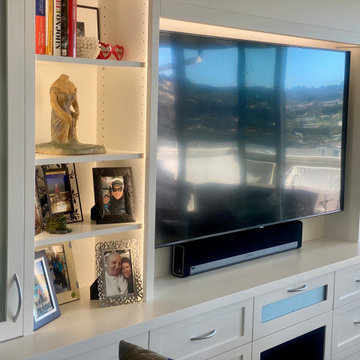 RC Cabinets & Closets
Custom designed wall system & media center painted a soft white with space for a large TV. Includes an abundance of drawers and storage with center speaker panel. Includes remote control LED lighting.

 Rob Edley Welborn
The media room of an updated 70s ranch house. Filipino Ifugao rice god sculpture. Mantel sculpture Jan Adlmann. Photo: Robert Reck
Home theater - eclectic home theater idea in Albuquerque with a projector screen
Home theater - eclectic home theater idea in Albuquerque with a projector screen

Sponsored
Sunbury, OH

J.Holderby - Renovations
Franklin County's Leading General Contractors - 2X Best of Houzz!
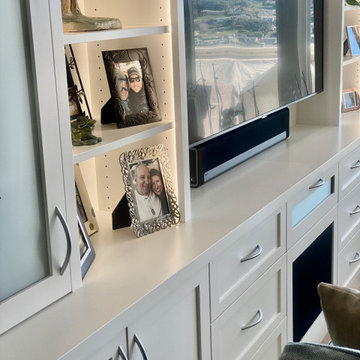 RC Cabinets & Closets
Custom designed wall system & media center painted a soft white with space for a large TV. Includes an abundance of drawers and storage with center speaker panel. Includes remote control LED lighting.
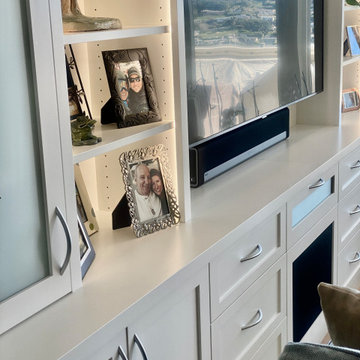 Malka Sabroe-JoHanson
Custom designed wall system / media center painted a soft white, with a custom mounted TV panel. Includes an abundance of drawers and storage with center speaker panel. Also includes remote control LED lighting.
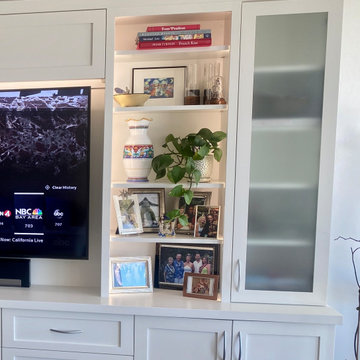 RC Cabinets & Closets
Custom designed wall system & media center painted a soft white with space for a large TV. Includes an abundance of drawers and storage with center speaker panel. Includes remote control LED lighting.
 Malka Sabroe-JoHanson
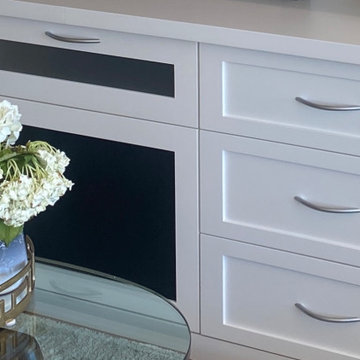
Custom designed wall system / media center painted a soft white, with a custom mounted TV panel. Includes an abundance of drawers and storage with center speaker panel. Also includes remote control LED lighting.


 Malka Sabroe-JoHanson

Custom designed wall system / media center painted a soft white, with a custom mounted TV panel. Includes an abundance of drawers and storage with center speaker panel. Also includes remote control LED lighting.
 RC Cabinets & Closets
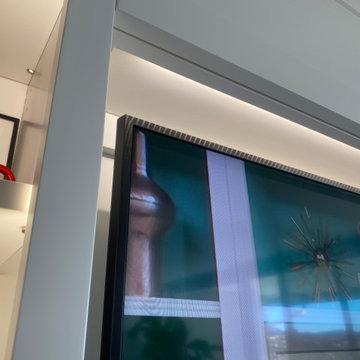
Custom designed wall system & media center painted a soft white with space for a large TV. Includes an abundance of drawers and storage with center speaker panel. Includes remote control LED lighting.
 Red House Design Build

In the late 50’s, this basement was cut up into a dental office with tiny exam rooms. Red House Custom Building designed a space that could be used as a home gym & media room. Upon demolition, we uncovered an original, structural arch and a wonderful brick foundation that highlighted the home’s original detailing and substantial structure. These were reincorporated into the new design. The arched window on the left was stripped and restored to original working order. The fireplace was one of four original to the home.
Harold T. Merriman was the original owner of home, and the homeowners found some of his works on the third floor of the house. He sketched a plat of lots surrounding the property in 1899. At the completion of the project, the homeowners had it framed, and it now hangs in the room above the A/V cabinet.
High paneled wainscot in the basement perfectly mimics the late 1800’s, battered paneling found under several wall layers during demo. The LED accent lighting was installed behind the top cap of the wainscot to highlight the mixing of new and old while bringing a warm glow to the room.
Photo by Grace Lentini.
Instagram: @redhousedesignbuild
22