
Search results for "Practical concepts" in Home Design Ideas
 Boss Design Center

Experience "Natural Harmony," a kitchen that celebrates the beauty of nature in an open and inviting space. This open concept design features a captivating wood island at its heart, radiating warmth and charm. Enhancing the aesthetic are open shelves, providing both practicality and an opportunity to display cherished kitchen essentials and décor. With a seamless blend of functionality and natural allure, this kitchen invites you to embrace a harmonious and welcoming culinary haven.
 Boss Design Center

Experience "Natural Harmony," a kitchen that celebrates the beauty of nature in an open and inviting space. This open concept design features a captivating wood island at its heart, radiating warmth and charm. Enhancing the aesthetic are open shelves, providing both practicality and an opportunity to display cherished kitchen essentials and décor. With a seamless blend of functionality and natural allure, this kitchen invites you to embrace a harmonious and welcoming culinary haven.

 Meditch Murphey Architects
Michael Moran
Small trendy multicolored tile and mosaic tile dark wood floor walk-in shower photo in DC Metro with solid surface countertops, a wall-mount toilet and white walls
Small trendy multicolored tile and mosaic tile dark wood floor walk-in shower photo in DC Metro with solid surface countertops, a wall-mount toilet and white walls
Find the right local pro for your project


 User

UserInspiration for a mid-sized mediterranean backyard concrete and rectangular lap hot tub remodel in Los Angeles
 Boss Design Center
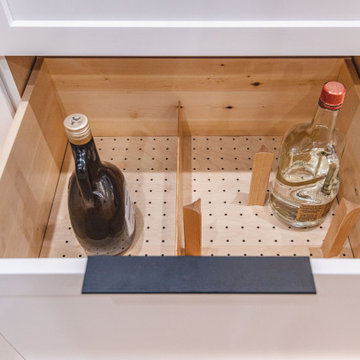
Experience "Natural Harmony," a kitchen that celebrates the beauty of nature in an open and inviting space. This open concept design features a captivating wood island at its heart, radiating warmth and charm. Enhancing the aesthetic are open shelves, providing both practicality and an opportunity to display cherished kitchen essentials and décor. With a seamless blend of functionality and natural allure, this kitchen invites you to embrace a harmonious and welcoming culinary haven.
 Boss Design Center
Experience "Natural Harmony," a kitchen that celebrates the beauty of nature in an open and inviting space. This open concept design features a captivating wood island at its heart, radiating warmth and charm. Enhancing the aesthetic are open shelves, providing both practicality and an opportunity to display cherished kitchen essentials and décor. With a seamless blend of functionality and natural allure, this kitchen invites you to embrace a harmonious and welcoming culinary haven.

Sponsored
Sunbury, OH

J.Holderby - Renovations
Franklin County's Leading General Contractors - 2X Best of Houzz!

 Wright Design
This transitional timber frame home features a wrap-around porch designed to take advantage of its lakeside setting and mountain views. Natural stone, including river rock, granite and Tennessee field stone, is combined with wavy edge siding and a cedar shingle roof to marry the exterior of the home with it surroundings. Casually elegant interiors flow into generous outdoor living spaces that highlight natural materials and create a connection between the indoors and outdoors.
Photography Credit: Rebecca Lehde, Inspiro 8 Studios

Example of a trendy gray floor kitchen design in Houston with flat-panel cabinets, black backsplash, an island and multicolored countertops

 FineCraft Contractors, Design + Build
Location: Bethesda, MD, USA
We completely revamped the kitchen and breakfast areas and gave these spaces more natural light. They wanted a place that is both aesthetic and practical and we achieved this by having space for sitting in the breakfast space and the peninsulas on both sides of the kitchen, not to mention there is extra sitting space along the bay window with extra storage.
Finecraft Contractors, Inc.
Soleimani Photography

Example of a small beach style light wood floor dining room design in Los Angeles with white walls, a standard fireplace and a brick fireplace
 Alex Nerland
David Kingsbury, www.davidkingsburyphoto.com


Inspiration for a mid-sized timeless dark wood floor wine cellar remodel in San Francisco with display racks
Inspiration for a mid-sized timeless dark wood floor wine cellar remodel in San Francisco with display racks

Sponsored
Delaware, OH

Buckeye Basements, Inc.
Central Ohio's Basement Finishing ExpertsBest Of Houzz '13-'21
 Remedy Design
Rebecca Westover

Inspiration for a coastal freestanding desk light wood floor home office library remodel in Salt Lake City with white walls and no fireplace
Inspiration for a coastal freestanding desk light wood floor home office library remodel in Salt Lake City with white walls and no fireplace

 California Closets HQ
Utilizing under-the-stairs space, this integrated system allows the whole family to stay organized elegantly.
• Lago® Siena finish sets the tone for a traditional aesthetic.
• Lago® Siena 5-piece door and drawer fronts with mink leather inserts contribute to the warm, traditional feel.
• Aluminum frames with high-gloss Olive back-painted glass fronts provide concealed storage.
• Leather mink cleat with cleat mount accessories adds texture and offers a place to hang coats.
• Oil-rubbed bronzed pull-out baskets offer flexible storage for winter gear and sporting equipment.
• Ecoresin Thatch backer is used as a unique back panel option.
• Tiered custom height accommodates sloped ceiling.
• Finger pulls and top cap shelf details add to the design aesthetic.

 Hamilton Architects
Example of a trendy master gray tile slate floor and gray floor freestanding bathtub design in Los Angeles with flat-panel cabinets, gray cabinets, gray walls and an undermount sink
 The Refined Group
Werner Segarra
Wine cellar - mediterranean brick floor wine cellar idea in Phoenix with diamond bins
Wine cellar - mediterranean brick floor wine cellar idea in Phoenix with diamond bins


 LMK Interiors

Farmhouse style with an industrial, contemporary feel.
Mid-sized country courtyard patio photo in San Francisco with decking and no cover
Mid-sized country courtyard patio photo in San Francisco with decking and no cover


 Sustainable Functional Art
Mosaic surfboard shower
Handcut glass on repurposed surfboard
Outdoor patio shower - coastal outdoor patio shower idea
Outdoor patio shower - coastal outdoor patio shower idea
23