
Search results for "Practical concepts" in Home Design Ideas

 Kraemer Kitchen and Bath
Gorgeous open concept kitchen with island showing area for breakfast bar.
Large minimalist galley ceramic tile and multicolored floor kitchen pantry photo in Toronto with a double-bowl sink, recessed-panel cabinets, dark wood cabinets, marble countertops, white backsplash, ceramic backsplash, stainless steel appliances, an island and white countertops
Large minimalist galley ceramic tile and multicolored floor kitchen pantry photo in Toronto with a double-bowl sink, recessed-panel cabinets, dark wood cabinets, marble countertops, white backsplash, ceramic backsplash, stainless steel appliances, an island and white countertops
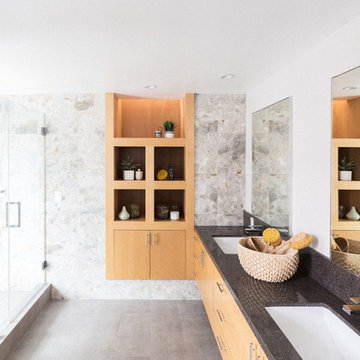
 Mad Mod Home
Inspiration for a modern 3/4 gray floor corner shower remodel in Los Angeles with flat-panel cabinets, light wood cabinets, white walls, an undermount sink and a hinged shower door

Find the right local pro for your project

 James McDonald Associate Architects, PC
Porte cochere - huge traditional attached three-car porte cochere idea in DC Metro

 Copper Sky Design + Remodel
The owners of this 1956 ranch home in Atlanta partnered with Copper Sky Design + Remodel to modernize the space while enhancing its mid-century character. The standout feature of the project is the kitchen, where a custom curved wood tambour island adds a striking retro element. This open-concept space is warmed by wood ceiling beams and tongue-and-groove planks, creating a blend of mid-century charm and modern functionality. The adjacent breakfast nook offers a cozy spot for morning coffee, while geometric tile patterns and asymmetrical designs throughout the kitchen honor the home's original era.
The remodel included reconfiguring the floor plan to add practical spaces like a laundry room, jack-and-jill bathroom, and pantry. The primary bathroom was updated with retro-inspired hexagon tiles, tying the room's design into the home's mid-century aesthetic. In the entryway, a vibrant front door and modern tile work, paired with clerestory windows, create a bright and welcoming atmosphere.
On the exterior, new wood-look garage doors and vintage breeze blocks enhance the home's curb appeal, while a fresh coat of paint ties everything together. These thoughtful updates to both the interior and exterior reflect a harmonious balance between mid-century nostalgia and modern living.
 Masters Properties, Inc.
Master bath

Example of a mid-sized trendy master gray tile and glass tile ceramic tile and gray floor doorless shower design in Raleigh with gray walls, shaker cabinets, gray cabinets, granite countertops, a two-piece toilet and an undermount sink
Example of a mid-sized trendy master gray tile and glass tile ceramic tile and gray floor doorless shower design in Raleigh with gray walls, shaker cabinets, gray cabinets, granite countertops, a two-piece toilet and an undermount sink
 CM Designs Group

Inspiration for a zen master pebble tile floor japanese bathtub remodel in Houston with beige walls

Sponsored
Delaware, OH

Buckeye Basements, Inc.
Central Ohio's Basement Finishing ExpertsBest Of Houzz '13-'21
 John Altobello Architecture
Todd Bush
http://www.bushphoto.com/studio/
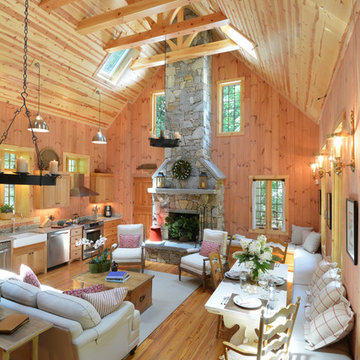
Inspiration for a rustic open concept living room remodel in Boston with a standard fireplace and a stone fireplace
Inspiration for a rustic open concept living room remodel in Boston with a standard fireplace and a stone fireplace
 Home Resource

Transformable bed of simple elegant design. Structure with completely removable fabric, leather, eco pelle or nubuk covers thanks to the practical Velcro fastener available with fixed bed-base, single bed which can be joined by a trundle bed fitted with a gas piston mechanism that allows it to be raised easily to the height of the first bed. Thanks to two special rubber-coated steel blocks, the two beds can be joined together to form a double-size bed. Completed by an elegant seat cover, pillow covers and roll cushions, it can be customized with the addition of a backrest.
 Belle Design + Build

This master bathroom has elegance luxury and modern style with classic elements.
Trendy white tile black floor and double-sink freestanding bathtub photo in Orange County with shaker cabinets, medium tone wood cabinets, an undermount sink, white countertops and a floating vanity
Trendy white tile black floor and double-sink freestanding bathtub photo in Orange County with shaker cabinets, medium tone wood cabinets, an undermount sink, white countertops and a floating vanity
 User

UserBathroom - contemporary gray floor bathroom idea in Austin with flat-panel cabinets, gray cabinets, multicolored walls, an undermount sink and white countertops




Sponsored
Sunbury, OH

J.Holderby - Renovations
Franklin County's Leading General Contractors - 2X Best of Houzz!

 Karen White Interior Design
Jeremy Swanson

Example of a large mountain style vinyl floor and red floor closet design in Denver with brown walls and a light wood front door
Example of a large mountain style vinyl floor and red floor closet design in Denver with brown walls and a light wood front door
 Kraemer Kitchen and Bath
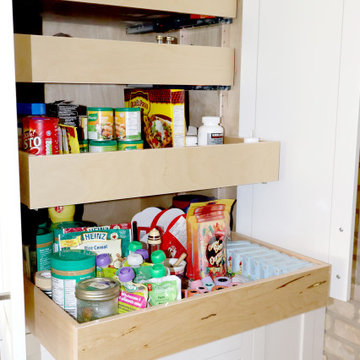
Example of sliding shelves showing great storage and convenience.
Example of a large trendy l-shaped medium tone wood floor and brown floor kitchen pantry design in Toronto with a double-bowl sink, recessed-panel cabinets, white cabinets, marble countertops, multicolored backsplash, marble backsplash, stainless steel appliances, an island and multicolored countertops
Example of a large trendy l-shaped medium tone wood floor and brown floor kitchen pantry design in Toronto with a double-bowl sink, recessed-panel cabinets, white cabinets, marble countertops, multicolored backsplash, marble backsplash, stainless steel appliances, an island and multicolored countertops
 Alvis Remodeling
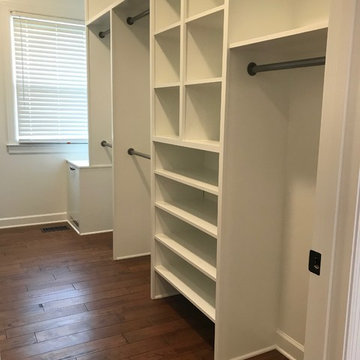
Inspiration for a mid-sized timeless gender-neutral medium tone wood floor and brown floor home design remodel in Nashville with open cabinets and white cabinets


 T.S. Adams Studio, Architects
Photography By: Colleen Duffley

Staircase - coastal wooden staircase idea in Atlanta with painted risers
Staircase - coastal wooden staircase idea in Atlanta with painted risers
 User

UserWalk-in shower - small modern 3/4 white tile concrete floor walk-in shower idea in Phoenix with a trough sink, open cabinets, light wood cabinets, concrete countertops and white walls
 Marcelle Guilbeau Interior Design

Kitchen - small coastal formal, enclosed and single-wall multicolored floor and ceramic tile kitchen idea in Nashville with white walls, a standard fireplace, a stone fireplace, a single-bowl sink, flat-panel cabinets, white cabinets, white backsplash, subway tile backsplash, stainless steel appliances and black countertops
63