
Search results for "Practical environment" in Home Design Ideas





 QBANA DESIGNS PVT LTD
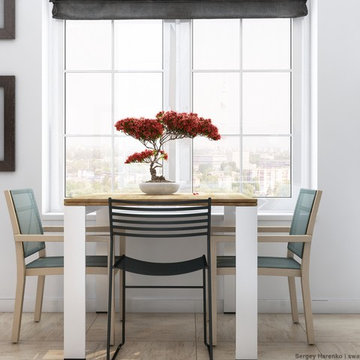
Architecture and Interior Designing has evolved significantly over the years in response to changing lifestyles, rapid urbanisation, and technological advancements. Today, the focus is no longer just on creating visually appealing spaces, but on designing environments that are intelligent, adaptable, sustainable, and deeply human-centric. Elite 18 reflects this evolution through a modern residential narrative that balances functionality, comfort, and emotional well-being.
Designed by Sandeep & Shreya Sahani, the project responds thoughtfully to the demands of contemporary urban living. As cities continue to grow denser, architecture is increasingly shifting towards smarter planning and efficient use of space. Compact yet breathable layouts, multifunctional areas, and vertical living concepts are becoming essential in modern residential developments. At Elite 18, the design approach embraces openness, fluidity, and practicality, ensuring that spaces remain functional while maintaining a sense of luxury and calm.
Changing lifestyles have also transformed the way homes are designed. With remote work and flexible routines becoming part of everyday life, modern residences now require adaptable spaces that can seamlessly support work, leisure, and social interaction. The interiors at Elite 18 are curated with clean lines, soothing tones, and uncluttered layouts that enhance comfort while supporting modern living patterns.
Technology has further reshaped architecture by introducing smarter and more responsive environments. Contemporary buildings increasingly integrate smart lighting, climate control systems, touchless features, and digital planning tools to improve convenience and efficiency. This shift towards intelligent architecture allows spaces to become more personalised and responsive to user behaviour.
Sustainability has also become a defining aspect of modern architectural thinking. With growing environmental awareness and climate concerns, architects are prioritising energy efficiency, natural ventilation, climate-responsive materials, and sustainable construction practices. At Elite 18, strategic placement of openings, balanced natural light, and thoughtful material selection contribute to a more energy-efficient and comfortable indoor environment.
Overall, architecture today is evolving beyond aesthetics to create spaces that are adaptive, environmentally responsible, and emotionally enriching. Elite 18 stands as a reflection of this transformation, where thoughtful design, sustainability, technology, and modern lifestyles come together to shape the future of urban living.
Find the right local pro for your project
 Baranova Design
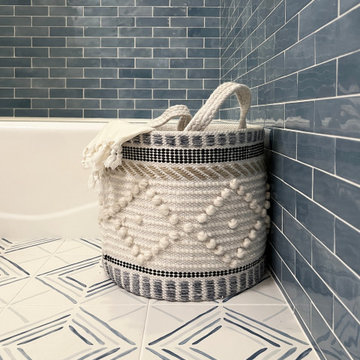
This small bathroom was designed to balance functionality with a refreshing aesthetic for a young family. Inspired by the calming qualities of fresh water, the space features a harmonious palette of blue and white glossy ceramic wall tiles, creating a vibrant yet serene backdrop. The patterned matte floor tiles add visual interest and grounding texture, while white paint-grade cabinetry enhances the airy feel. Accessories in polished nickel finish provide a timeless elegance, complementing the room’s fresh and bright atmosphere.
Thoughtfully chosen details like textured towels and a woven hamper contribute warmth and tactile comfort, completing the design. This compact space celebrates the interplay of light, texture, and reflective surfaces, achieving a tranquil yet practical environment for everyday use.
 Baranova Design
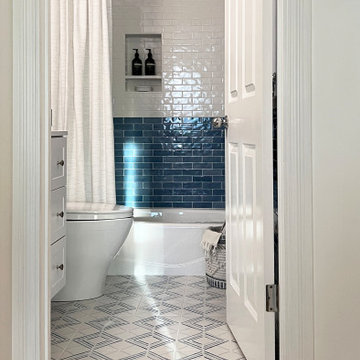
This small bathroom was designed to balance functionality with a refreshing aesthetic for a young family. Inspired by the calming qualities of fresh water, the space features a harmonious palette of blue and white glossy ceramic wall tiles, creating a vibrant yet serene backdrop. The patterned matte floor tiles add visual interest and grounding texture, while white paint-grade cabinetry enhances the airy feel. Accessories in polished nickel finish provide a timeless elegance, complementing the room’s fresh and bright atmosphere.
Thoughtfully chosen details like textured towels and a woven hamper contribute warmth and tactile comfort, completing the design. This compact space celebrates the interplay of light, texture, and reflective surfaces, achieving a tranquil yet practical environment for everyday use.

 Above & Beyond Building
The renovation of this classic Muskoka cottage, focused around re-designing the living space to make the most of the incredible lake views. This update completely changed the flow of space, aligning the living areas with a more modern & luxurious living context.
In collaboration with the client, we envisioned a home in which clean lines, neutral tones, a variety of textures and patterns, and small yet luxurious details created a fresh, engaging space while seamlessly blending into the natural environment.
The main floor of this home was completely gutted to reveal the true beauty of the space. Main floor walls were re-engineered with custom windows to expand the client’s majestic view of the lake.
The dining area was highlighted with features including ceilings finished with Shadowline MDF, and enhanced with a custom coffered ceiling bringing dimension to the space.
Unobtrusive details and contrasting textures add richness and intrigue to the space, creating an energizing yet soothing interior with tactile depth.
 Baranova Design
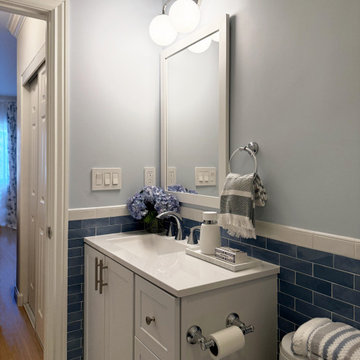
This small bathroom was designed to balance functionality with a refreshing aesthetic for a young family. Inspired by the calming qualities of fresh water, the space features a harmonious palette of blue and white glossy ceramic wall tiles, creating a vibrant yet serene backdrop. The patterned matte floor tiles add visual interest and grounding texture, while white paint-grade cabinetry enhances the airy feel. Accessories in polished nickel finish provide a timeless elegance, complementing the room’s fresh and bright atmosphere.
Thoughtfully chosen details like textured towels and a woven hamper contribute warmth and tactile comfort, completing the design. This compact space celebrates the interplay of light, texture, and reflective surfaces, achieving a tranquil yet practical environment for everyday use.

Sponsored
Columbus, OH

Hope Restoration & General Contracting
Columbus Design-Build, Kitchen & Bath Remodeling, Historic Renovations
 QBANA DESIGNS PVT LTD
Architecture and Interior Designing has evolved significantly over the years in response to changing lifestyles, rapid urbanisation, and technological advancements. Today, the focus is no longer just on creating visually appealing spaces, but on designing environments that are intelligent, adaptable, sustainable, and deeply human-centric. Elite 18 reflects this evolution through a modern residential narrative that balances functionality, comfort, and emotional well-being.
Designed by Sandeep & Shreya Sahani, the project responds thoughtfully to the demands of contemporary urban living. As cities continue to grow denser, architecture is increasingly shifting towards smarter planning and efficient use of space. Compact yet breathable layouts, multifunctional areas, and vertical living concepts are becoming essential in modern residential developments. At Elite 18, the design approach embraces openness, fluidity, and practicality, ensuring that spaces remain functional while maintaining a sense of luxury and calm.
Changing lifestyles have also transformed the way homes are designed. With remote work and flexible routines becoming part of everyday life, modern residences now require adaptable spaces that can seamlessly support work, leisure, and social interaction. The interiors at Elite 18 are curated with clean lines, soothing tones, and uncluttered layouts that enhance comfort while supporting modern living patterns.
Technology has further reshaped architecture by introducing smarter and more responsive environments. Contemporary buildings increasingly integrate smart lighting, climate control systems, touchless features, and digital planning tools to improve convenience and efficiency. This shift towards intelligent architecture allows spaces to become more personalised and responsive to user behaviour.
Sustainability has also become a defining aspect of modern architectural thinking. With growing environmental awareness and climate concerns, architects are prioritising energy efficiency, natural ventilation, climate-responsive materials, and sustainable construction practices. At Elite 18, strategic placement of openings, balanced natural light, and thoughtful material selection contribute to a more energy-efficient and comfortable indoor environment.
Overall, architecture today is evolving beyond aesthetics to create spaces that are adaptive, environmentally responsible, and emotionally enriching. Elite 18 stands as a reflection of this transformation, where thoughtful design, sustainability, technology, and modern lifestyles come together to shape the future of urban living.
 Phoenix Home Remodeling
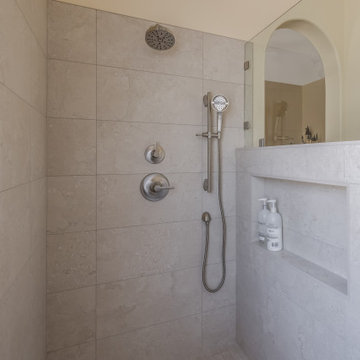
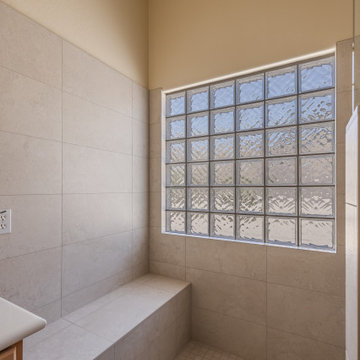
BK's primary bathroom remodel began with a vision for a more functional and stylish space. The goal was to create a serene and practical environment, retaining some elements while adding modern upgrades.
Demolition began with removing the bathtub and surrounding structures. The bathtub was removed completely to make way for their new large walk in shower.
BK's custom shower was installed with his selections of the Ivory Matte 2x2" square tiles on the shower floor, and the Lagos Ivory Matte 12x24" rectangle on the shower walls, set in a horizontal straight stack pattern for a more modern approach.
A new shower bench wrapped in the same over-sized wall tile was added in the dry-off area to provide extra functionality and comfort.
BK selected new plumbing fixtures from the Delta Galeon series which included a regular shower head, hand shower, valve, and trim kit in Lumicoat Stainless Steel.
A pony wall topped with frameless clear glass was built to add privacy and hide the large recessed shower niche to maintain the clean look of his new shower.
The remodel transformed BK's master bathroom into a more functional and aesthetically pleasing space. The custom shower significantly enhanced the room's usability and appearance.
 Phoenix Home Remodeling
BK's primary bathroom remodel began with a vision for a more functional and stylish space. The goal was to create a serene and practical environment, retaining some elements while adding modern upgrades.
Demolition began with removing the bathtub and surrounding structures. The bathtub was removed completely to make way for their new large walk in shower.
BK's custom shower was installed with his selections of the Ivory Matte 2x2" square tiles on the shower floor, and the Lagos Ivory Matte 12x24" rectangle on the shower walls, set in a horizontal straight stack pattern for a more modern approach.
A new shower bench wrapped in the same over-sized wall tile was added in the dry-off area to provide extra functionality and comfort.
BK selected new plumbing fixtures from the Delta Galeon series which included a regular shower head, hand shower, valve, and trim kit in Lumicoat Stainless Steel.
A pony wall topped with frameless clear glass was built to add privacy and hide the large recessed shower niche to maintain the clean look of his new shower.
The remodel transformed BK's master bathroom into a more functional and aesthetically pleasing space. The custom shower significantly enhanced the room's usability and appearance.
 Baranova Design
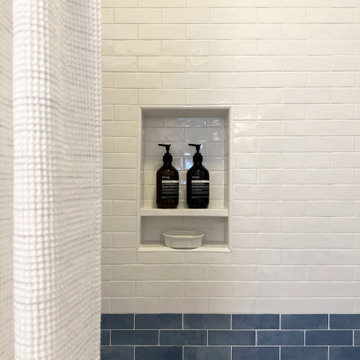
This small bathroom was designed to balance functionality with a refreshing aesthetic for a young family. Inspired by the calming qualities of fresh water, the space features a harmonious palette of blue and white glossy ceramic wall tiles, creating a vibrant yet serene backdrop. The patterned matte floor tiles add visual interest and grounding texture, while white paint-grade cabinetry enhances the airy feel. Accessories in polished nickel finish provide a timeless elegance, complementing the room’s fresh and bright atmosphere.
Thoughtfully chosen details like textured towels and a woven hamper contribute warmth and tactile comfort, completing the design. This compact space celebrates the interplay of light, texture, and reflective surfaces, achieving a tranquil yet practical environment for everyday use.
 The Home X
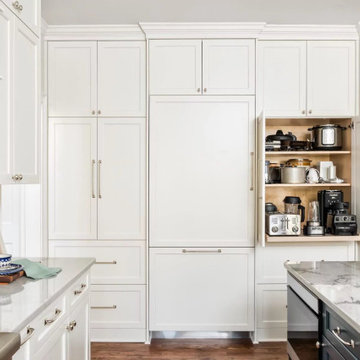
In this high‐end renovation located in New Hope, PA, the open layout and built‐in banquette create a bright space perfect for casual dining. The white cabinetry and quartz countertops offer a clean, classic design, while the navy island adds a bold focal point. With functional storage, stainless steel appliances, and a convenient pot filler, this transitional kitchen remodel seamlessly blends farmhouse flair with modern flair for a stylish, highly practical environment.
 The Home X
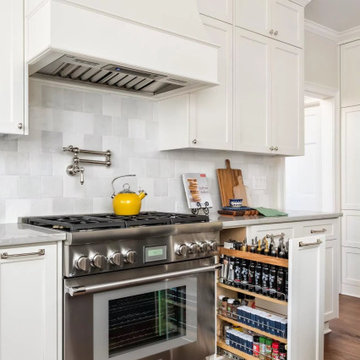
In this high‐end renovation located in New Hope, PA, the open layout and built‐in banquette create a bright space perfect for casual dining. The white cabinetry and quartz countertops offer a clean, classic design, while the navy island adds a bold focal point. With functional storage, stainless steel appliances, and a convenient pot filler, this transitional kitchen remodel seamlessly blends farmhouse flair with modern flair for a stylish, highly practical environment.

Sponsored
Westerville, OH

Custom Home Works
Franklin County's Award-Winning Design, Build and Remodeling Expert

 The Home X
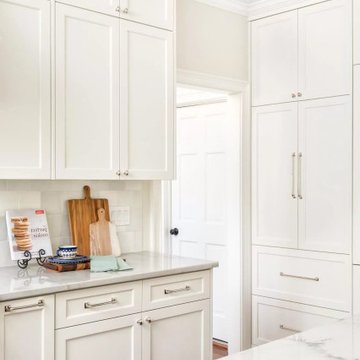
In this high‐end renovation located in New Hope, PA, the open layout and built‐in banquette create a bright space perfect for casual dining. The white cabinetry and quartz countertops offer a clean, classic design, while the navy island adds a bold focal point. With functional storage, stainless steel appliances, and a convenient pot filler, this transitional kitchen remodel seamlessly blends farmhouse flair with modern flair for a stylish, highly practical environment.
 TI Concepts, Corp | True Identity Concepts
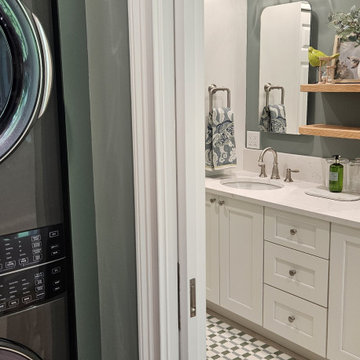
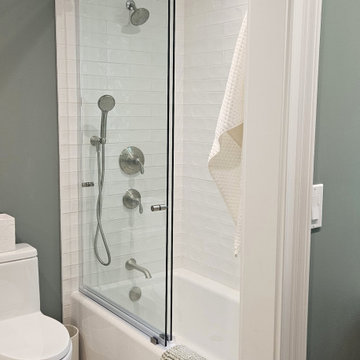
Merging a nature-inspired kids’ bathroom with a laundry space creates a peaceful and practical environment that accommodates high traffic while maintaining a calming biophilic atmosphere. The design incorporates soft sage hues with warm oak accents to create an organic indoor feel.
Interior Design by TI Concepts Corp
Design-Build by Old World Craftsmen, LLC
Photos by TI Concepts Corp
 TI Concepts, Corp | True Identity Concepts
Merging a nature-inspired kids’ bathroom with a laundry space creates a peaceful and practical environment that accommodates high traffic while maintaining a calming biophilic atmosphere. The design incorporates soft sage hues with warm oak accents to create an organic indoor feel.
Interior Design by TI Concepts Corp
Design-Build by Old World Craftsmen, LLC
Photos by TI Concepts Corp
Sponsored
Columbus, OH
Hope Restoration & General Contracting
Columbus Design-Build, Kitchen & Bath Remodeling, Historic Renovations
 TI Concepts, Corp | True Identity Concepts
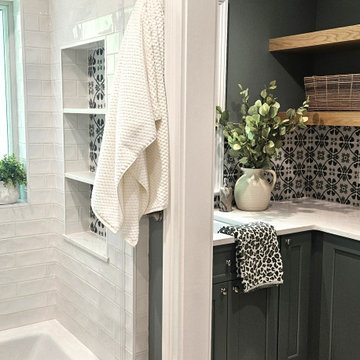
Merging a nature-inspired kids’ bathroom with a laundry space creates a peaceful and practical environment that accommodates high traffic while maintaining a calming biophilic atmosphere. The design incorporates soft sage hues with warm oak accents to create an organic indoor feel.
Interior Design by TI Concepts Corp
Design-Build by Old World Craftsmen, LLC
Photos by TI Concepts Corp
 The Home X
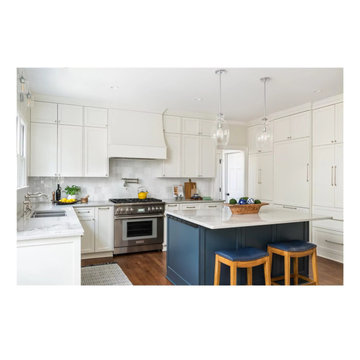
In this high‐end renovation located in New Hope, PA, the open layout and built‐in banquette create a bright space perfect for casual dining. The white cabinetry and quartz countertops offer a clean, classic design, while the navy island adds a bold focal point. With functional storage, stainless steel appliances, and a convenient pot filler, this transitional kitchen remodel seamlessly blends farmhouse flair with modern flair for a stylish, highly practical environment.
 The Home X
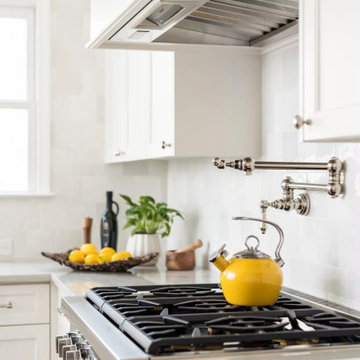
In this high‐end renovation located in New Hope, PA, the open layout and built‐in banquette create a bright space perfect for casual dining. The white cabinetry and quartz countertops offer a clean, classic design, while the navy island adds a bold focal point. With functional storage, stainless steel appliances, and a convenient pot filler, this transitional kitchen remodel seamlessly blends farmhouse flair with modern flair for a stylish, highly practical environment.
9