
Search results for "Practical planning" in Home Design Ideas

 The Olde Mill - Box Beams, Mantels & Shelves
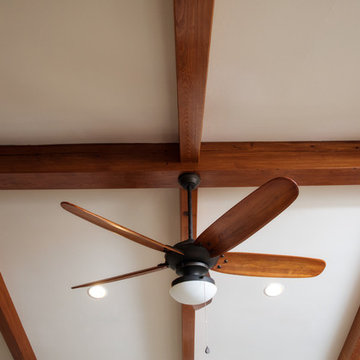
Transitional style remodel with rustic elements. Space planning by Ourso Designs. Beams, door casings, and mantel by The Olde Mill.
Photo by Collin Richie
 Arthaus Design Studio
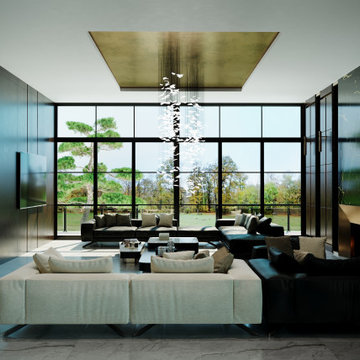
This luxury residential project explores a refined balance between contemporary minimalism and warm, livable sophistication. Designed with a focus on atmosphere, texture, and architectural harmony, the interiors combine premium natural materials, soft ambient lighting, and carefully curated details to create a timeless living experience.
The concept emphasizes clean architectural lines enriched by warm tones, textured stone, elegant wood finishes, bespoke furniture elements, and layered lighting compositions. Each space was designed to feel both visually striking and deeply comfortable, blending modern aesthetics with a welcoming residential character.
Special attention was given to material continuity and spatial flow, creating a cohesive design language throughout the project. From the serene private areas to the sophisticated social spaces, the interiors reflect understated luxury, functionality, and a strong sense of balance.
Project Scope:
• Interior Design
• Interior Visualization
• Material & Lighting Concept
• Space Planning
• CGI & Architectural Rendering
Find the right local pro for your project
 ADU Specialist Bay Area
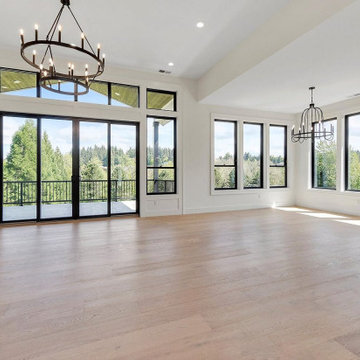
This ADU construction in Cupertino is a beautiful 1100 sq. ft. space with 2 bedrooms and 1 bathroom, thoughtfully designed for comfort and style. We focused on creating an open layout with vaulted ceilings and modern black-framed windows that let in plenty of natural light. The kitchen is a highlight, with custom cabinetry and sleek quartz countertops, while light oak hardwood flooring ties it all together. As experienced Cupertino ADU builders, we ensured every detail enhances both functionality and aesthetics.
Cupertino ADU Builders - https://www.aduspecialistbayarea.com/locations/cupertino/
Cupertino ADU Floor Plan - https://www.aduspecialistbayarea.com/adu-floor-plans/cupertino/2-bed-2-bath/
Cupertino ADU Regulations - https://www.aduspecialistbayarea.com/adu-regulations/cupertino/
ADU Project in Cupertino - https://www.aduspecialistbayarea.com/projects/cupertino/walker-family-adu/
 Main Street Homes
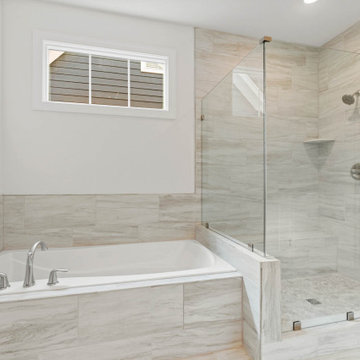
Welcome to the Chatham Home Plan by Main Street Homes! The Chatham provides separate living and dining rooms, a powder room and coat closet located off the foyer. The kitchen is open to the breakfast nook and family room and offers plenty of space to entertain while offering open sight lines. Create your private sanctuary with the 15’ by 15’ first-floor primary bedroom that includes a spacious walk-in closet and an en suite with a double sink vanity, soaking tub, shower and separate water closet. A practical mudroom with space for a drop zone and an oversized laundry room are located off the two-car courtyard garage. The second floor of this amazing home provides a loft, two bedrooms and a full bathroom. The Chatham floor plan offers many options to personalize this home to meet your lifestyle! To create your design for a Chatham floor plan, please go visit https://www.gomsh.com/plans/two-story-home/chatham/ifp
 AH Design Studio
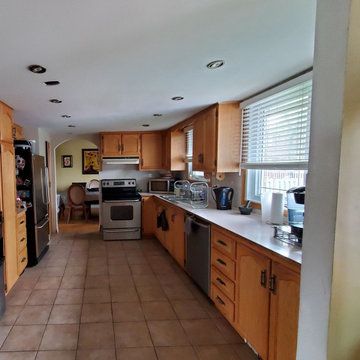
BEFORE - The primary objective of this project was to enhance the layout of the ground floor and expand the kitchen area. Similar to many single-family cottages constructed before the 2010s, the typical ground floor layout consisted of a kitchen, formal living room, formal dining room, dinette, vestibule, and a den. However, in recent years, the demand for formal spaces has waned while the desire for larger and more practical kitchens has significantly increased.
To achieve this goal, we embarked on a project that involved demolishing the wall separating the existing kitchen from the formal dining room. This allowed us to expand the kitchen into the former formal dining room space. We relocated the dining room to what was previously the formal living room, effectively eliminating the need for a formal living room. The result is a new kitchen with significantly enhanced storage and prep areas, making it much more functional.
 Arthaus Design Studio
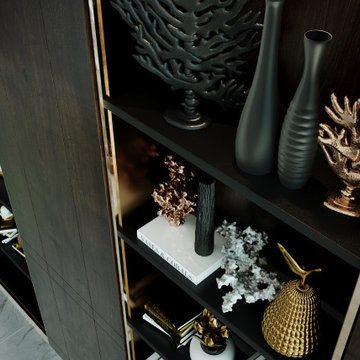
This luxury residential project explores a refined balance between contemporary minimalism and warm, livable sophistication. Designed with a focus on atmosphere, texture, and architectural harmony, the interiors combine premium natural materials, soft ambient lighting, and carefully curated details to create a timeless living experience.
The concept emphasizes clean architectural lines enriched by warm tones, textured stone, elegant wood finishes, bespoke furniture elements, and layered lighting compositions. Each space was designed to feel both visually striking and deeply comfortable, blending modern aesthetics with a welcoming residential character.
Special attention was given to material continuity and spatial flow, creating a cohesive design language throughout the project. From the serene private areas to the sophisticated social spaces, the interiors reflect understated luxury, functionality, and a strong sense of balance.
Project Scope:
• Interior Design
• Interior Visualization
• Material & Lighting Concept
• Space Planning
• CGI & Architectural Rendering

Sponsored
Sunbury, OH

J.Holderby - Renovations
Franklin County's Leading General Contractors - 2X Best of Houzz!
 Interior Motives
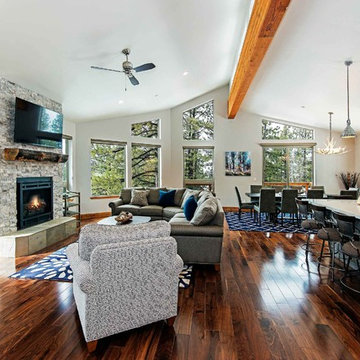
Example of a mid-sized transitional open concept medium tone wood floor and brown floor living room design in Other with white walls, a standard fireplace, a stone fireplace and a wall-mounted tv
 Audus Kitchens
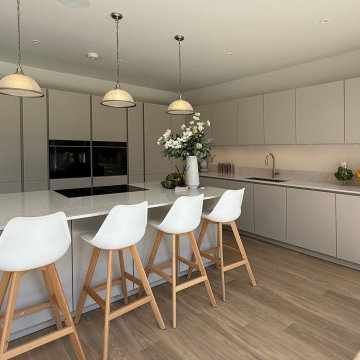
This open-plan kitchen project in St Albans was about creating a light-filled, family-friendly space that seamlessly connects cooking, dining, and relaxing.
Our clients wanted a layout that brought everyone together while maintaining a clean, airy atmosphere with a soft, neutral colour palette.
We used our handleless cabinetry in a calming Sand matte finish — a warm, light beige tone that beautifully reflects the natural light in the room. This sleek, modern style enhances the open-plan feel while providing a timeless backdrop for everyday living.
Silestone Lagoon 20mm quartz worktops complement the cabinetry with soft veining and a durable surface, perfect for everyday family life.
The kitchen has fully integrated Siemens appliances, offering a streamlined and efficient cooking experience. A Quooker tap adds modern-day convenience, delivering instant boiling water on demand.
To ensure a cohesive feel throughout the open-plan layout, we extended the same cabinetry into the living area with bespoke media wall units in the same finish. This space is now a welcoming, multifunctional hub — bright, practical, and beautifully connected.
Curious about our kitchens and what we offer? Explore more projects or download our brochure to discover our ranges, finishes, and design approach.
 Susan Yeley Homes

Natural, calm, family-centered. This client knew what she wanted and just needed some assistance getting there. Susan helped her out with imagery and product research, a first floor furniture plan and several working meetings to nail down the built-in functionality and look in the dining-room-turned-office/family drop-zone. Cork floors installed throughout give the home a warm and eco-friendly foundation. Pine-cones, tree trunk cookies, plants and lots of unstained wood make the family's focus on nature clear. The result: a beautiful and light-filled but relaxed and practical family space.
Carpenter/Contractor: Sam Dennis
From the client: We hired Susan to assist with a downstairs remodel. She brings a personalization that feels like getting advice from a family member at the same time adding helpful details of her industry knowledge. Her flexibly in work style allows her to come with plans fully researched and developed or to advise, plan and draw on the spot. She has been willing to do as much as we needed or to let us roll with our own ideas and time frame and consult with her as needed.
 The Olde Mill - Box Beams, Mantels & Shelves
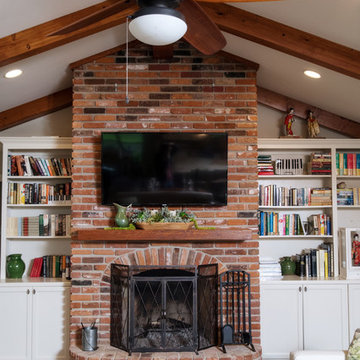
Transitional style remodel with rustic elements. Space planning by Ourso Designs. Beams, door casings, and mantel by The Olde Mill.
Photo by Collin Richie
 Costa Bella Builders
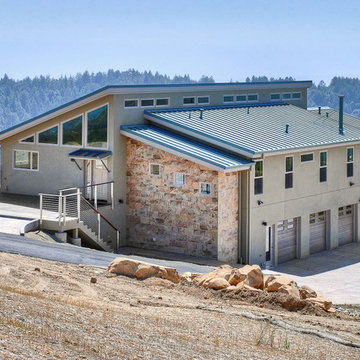
This sustainable project was completed on a private 80 acre view parcel in the hills above Corralitos, CA. The owners were drawn to us through the Green Building link on our website and after an initial meeting, hired us to manage the preliminary feasibility studies, site work, design and eventual construction.
With this type of project, we start at the beginning; making sure that development on the site is both possible and practical before we spend a lot of our client’s budget on plans that may not be suitable. After we determined that building on the property would be permitted by the Santa Cruz County Building and Planning Departments, we completed several feasibility steps that included:
•A geologic review
• Percolation test (for septic)
• Water well probability analysis
• Grading analysis
• Biologic review
• Site survey and topographic mapping
• Earthquake zone and archeological clearances
With these steps finished, we set up interviews with several local architects that we partner with to find the one that was most appealing to our client. The owners were integral to the process and agreed with our choice of Daniel Silvernail, Architect. He impressed the clients with his gracious nature and open attitude; welcoming feedback and the preferences they had throughout the design process. In addition to being very reasonably priced, Mr. Silvernail quickly gave his attention to the preliminary design plans. After client reviews and approval the full architectural and construction blueprints were finished. We had the complete ready-to-submit-for-permit documents in less than 10 weeks; this included structural engineering, energy calculations and Green Building ratings. We were all impressed by his professionalism throughout the design and building process.
 Main Street Homes
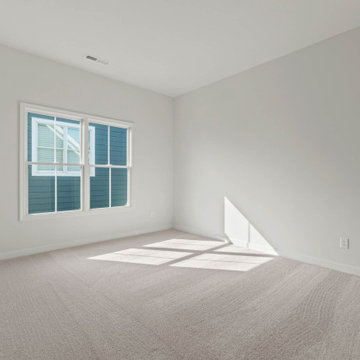
Welcome to the Chatham Home Plan by Main Street Homes! The Chatham provides separate living and dining rooms, a powder room and coat closet located off the foyer. The kitchen is open to the breakfast nook and family room and offers plenty of space to entertain while offering open sight lines. Create your private sanctuary with the 15’ by 15’ first-floor primary bedroom that includes a spacious walk-in closet and an en suite with a double sink vanity, soaking tub, shower and separate water closet. A practical mudroom with space for a drop zone and an oversized laundry room are located off the two-car courtyard garage. The second floor of this amazing home provides a loft, two bedrooms and a full bathroom. The Chatham floor plan offers many options to personalize this home to meet your lifestyle! To create your design for a Chatham floor plan, please go visit https://www.gomsh.com/plans/two-story-home/chatham/ifp


 Team Claudette Design - Decorating Den Interiors
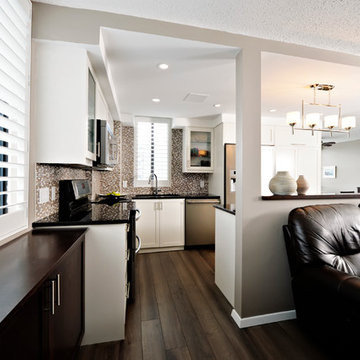
This kitchen was small, closed in, and not practical.
By opening two walls, removing the sun room partition, the client now has a beautiful open and functional kitchen. Custom cabinets, new floor throughout, new granite counter tops, mosaic stone, appliances and window treatment,
Photos by Valerie Keeler of Valberg Imaging.

 Crystal Kitchen + Bath
The goal for this 1939 Tudor-style story-and-a-half home was to create a kitchen that offered the conveniences, storage, and performance of a modern workspace while preserving the warmth, craftsmanship, and vintage charm that made the home special. The client, an avid home cook, wanted the room to feel as though it had always belonged to the house, with thoughtful upgrades that respected the original architecture rather than competing with it. Just as important, she needed a more efficient layout with enough storage for small appliances, so everyday cooking would no longer require carrying items up from the lower level.
Several existing conditions shaped the design approach. The kitchen retained original, amber-stained birch woodwork that the client wished to keep, and the compact footprint was interrupted by six doorways and two windows, none of which were to be moved, altered, or replaced. A previous flooring update had left the door casings undercut too short, creating visible gaps where the casing met the floor. The existing vintage 40-inch range also lacked proper ventilation, yet the client wished to accommodate a refrigerator, dishwasher, cooktop, double ovens, built-in microwave, and effective venting above the cooktop into the new kitchen layout.
To honor the original millwork, beaded inset-style cherry cabinetry was selected in a soft, hand-rubbed finish that will deepen over time and develop a natural patina. Charcoal-gray soapstone countertops complement the cabinetry while reinforcing the historic character of the home with an organic, timeworn texture. The former breakfast nook was transformed into a butler’s pantry, adding valuable base cabinet storage and expanded work surfaces for frequently used small appliances. Also in the butler’s pantry, a single upper cabinet was paired with open shelves to give an open, airy feeling while adding character and practical storage. A classic single-bowl apron-front workstation sink contributes both period-appropriate character and practical prep and cleanup function.
Because the home’s openings were such a defining feature, the design worked within the existing architecture instead of altering it. Custom plinth blocks were created for each doorway to extend the original casing gracefully down to the new natural red oak flooring, resolving the earlier construction issue while adding a detail that feels authentic to the age of the house. Despite the number of door and window openings, the new layout provides a significantly more functional, built-in kitchen with an improved work triangle for serious cooking.
Appliance placement was carefully planned to deliver the requested performance without overwhelming the small room. Three cooking functions (double ovens & microwave) were consolidated into one location with a GE Café double oven featuring Advantium Technology, while the client’s compact 31-inch refrigerator was reused to preserve space. A sleek 30-inch induction cooktop provides efficient cooking, and a Vent-A-Hood ARS ductless vent hood supplies needed ventilation without requiring a duct run to the exterior.
The finish palette balances richness, texture, and historical sensitivity. A deeply textured navy backsplash tile adds depth and dramatic shadow play against the soapstone, while wallpaper in the back entry echoes the tile’s geometric pattern to visually connect the adjoining spaces. Oil-rubbed bronze cabinet hardware and light fixtures enhance the warmth of the cherry cabinetry and complete the antique-inspired feel.
Lighting was layered to make the compact kitchen brighter, more useful, and more inviting. Vintage-style semi-flush ceiling fixtures establish the overall tone, while dimmable puck lights highlight select areas and undercabinet task lighting keeps work surfaces well illuminated.
The completed kitchen now feels both highly functional and deeply rooted in the home’s history. Rich cherry cabinetry, velvety soapstone, natural red oak flooring, navy tile, bronze accents, and carefully preserved birch trim work together to create a warm, cohesive space that celebrates timeless craftsmanship. By increasing storage, improving workflow, integrating modern appliances, and respecting the Tudor home’s original character, the design achieves the client’s vision: a kitchen that feels personal, practical, historically appropriate, and as though it has always been there.
 Reynolds Signature Home Collection
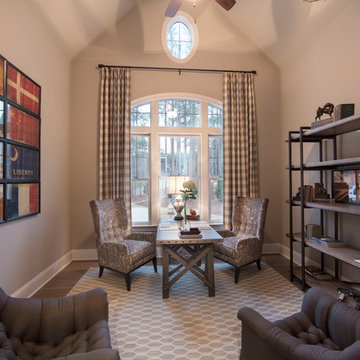
This home may include owner selected plan changes, options and/or upgrades. Pricing for Signature Series plans are based on the base plans and specifications.
 Arthaus Design Studio
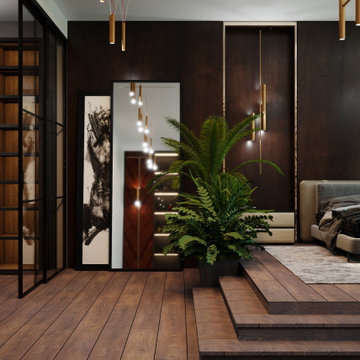
This luxury residential project explores a refined balance between contemporary minimalism and warm, livable sophistication. Designed with a focus on atmosphere, texture, and architectural harmony, the interiors combine premium natural materials, soft ambient lighting, and carefully curated details to create a timeless living experience.
The concept emphasizes clean architectural lines enriched by warm tones, textured stone, elegant wood finishes, bespoke furniture elements, and layered lighting compositions. Each space was designed to feel both visually striking and deeply comfortable, blending modern aesthetics with a welcoming residential character.
Special attention was given to material continuity and spatial flow, creating a cohesive design language throughout the project. From the serene private areas to the sophisticated social spaces, the interiors reflect understated luxury, functionality, and a strong sense of balance.
Project Scope:
• Interior Design
• Interior Visualization
• Material & Lighting Concept
• Space Planning
• CGI & Architectural Rendering

Sponsored
Delaware, OH

Buckeye Basements, Inc.
Central Ohio's Basement Finishing ExpertsBest Of Houzz '13-'21
 AH Design Studio
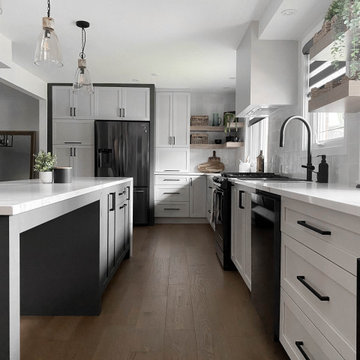
The primary objective of this project was to enhance the layout of the ground floor and expand the kitchen area. Similar to many single-family cottages constructed before the 2010s, the typical ground floor layout consisted of a kitchen, formal living room, formal dining room, dinette, vestibule, and a den. However, in recent years, the demand for formal spaces has waned while the desire for larger and more practical kitchens has significantly increased.
To achieve this goal, we embarked on a project that involved demolishing the wall separating the existing kitchen from the formal dining room. This allowed us to expand the kitchen into the former formal dining room space. We relocated the dining room to what was previously the formal living room, effectively eliminating the need for a formal living room. The result is a new kitchen with significantly enhanced storage and prep areas, making it much more functional.
 Audus Kitchens
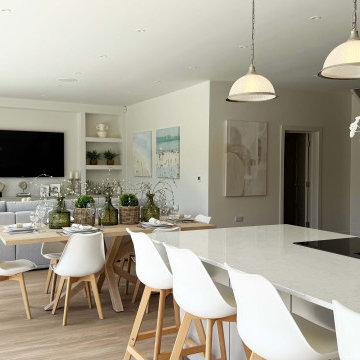
This open-plan kitchen project in St Albans was about creating a light-filled, family-friendly space that seamlessly connects cooking, dining, and relaxing.
Our clients wanted a layout that brought everyone together while maintaining a clean, airy atmosphere with a soft, neutral colour palette.
We used our handleless cabinetry in a calming Sand matte finish — a warm, light beige tone that beautifully reflects the natural light in the room. This sleek, modern style enhances the open-plan feel while providing a timeless backdrop for everyday living.
Silestone Lagoon 20mm quartz worktops complement the cabinetry with soft veining and a durable surface, perfect for everyday family life.
The kitchen has fully integrated Siemens appliances, offering a streamlined and efficient cooking experience. A Quooker tap adds modern-day convenience, delivering instant boiling water on demand.
To ensure a cohesive feel throughout the open-plan layout, we extended the same cabinetry into the living area with bespoke media wall units in the same finish. This space is now a welcoming, multifunctional hub — bright, practical, and beautifully connected.
Curious about our kitchens and what we offer? Explore more projects or download our brochure to discover our ranges, finishes, and design approach.
 Safferstone Interiors
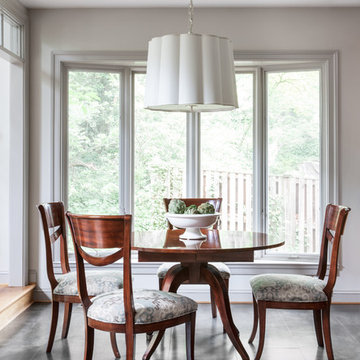
Dennis and Joe have a large, light-filled house. New construction meant lofted space and open floor plans with traditional styling. Running a busy dental practice by day and engaged in a rich social life by night, this couple needed a professional to take the lead on making their house a home.
That’s my cue!
They wanted to take risks, and stay away from “matchy-matchy”. We gussied up a plain ol’ TV room and gave it a healthy dose of luxury.
Our plan was initially inspired by an abstract painting hanging over their stone fireplace. We brought in their love of the outdoors to make things cozy and used family furniture whenever possible for nostalgia and comfort.
I took their love for one-of-a-kind objects and started making a design plan, aiming to solve their biggest frustration: the family room. They had a tortured relationship with a “forgotten family room,” a great space that was spacious and bright, but not at all cozy or joyful, and certainly not “them.”
I wanted to create a cozy space functional for everyday curling up with puppies and watching TV after dinner, yet chic enough for hosting the pre-dinner kitchen overflow and cocktails during parties.
I went looking for contrasting textures and materials. I wanted to balance patterns and scale, and use non-traditional colors as neutrals to create an overall sense of “BAM!”
Dennis and Joe loved the nod to the classics juxtaposed with new and different globally-inspired pieces. For this project our design aesthetic can be described as Middle Eastern/tribal meets mid-century modern. We played to their sensible side with proportion and balance, and stayed as far away from boring/bleh as we could.
You could say this room was pretty successful...It was featured in DC Modern Luxury. (#nobigdeal, right?)
From there we moved on to other spaces.. We added colorful pillows and sheer drapery to finish off their formal living room. We kept an inherited bedroom set from Dennis’ Mom and added color, draperies, and pillows to overhaul the guest bedroom.
Their project was not a rip-and-replace, we weren’t starting from scratch with a blank piece of paper.
Rather, our goal was to take what was already there and make it better, more like them. Using functionality first, we focused on giving the house a soothing, joyful aesthetic. We upped the chic factor by a gajillion and helped them find their ‘happy’ at home. See more Safferstone stuff at www.safferstone.com. Connect with us on Facebook, get inspired on Pinterest, and share modern musings on life & design on Instagram. Or, send us a love note at hello@safferstone.com.
Photo: Angie Seckinger
64