
Search results for "Practical planning" in Home Design Ideas
 Schumacher Homes
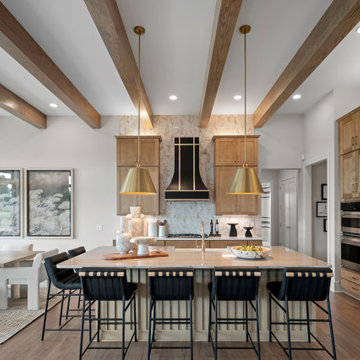
Based on one of our most popular floor plans, the Charleston II by Schumacher Homes offers expanded square footage, clever storage solutions, and effortless daily functionality. At the heart of the home is a chef-inspired custom kitchen featuring expansive counter space, a large center island for gathering, and double-stacked kitchen cabinets for maximized storage. For seamless hosting, a connected messy kitchen and giant walk-in pantry keep prep, clutter, and dishes out of sight from the main living area.
A dedicated pocket office provides the ideal flex space to work, organize, or manage daily tasks before leading into the private owner's retreat. Here, you'll find a primary bedroom with dual walk-in closets and a spa-inspired owner's bath complete with a sleek glass shower and a luxurious soaking tub. On the opposite side of the home, additional bedrooms provide private, comfortable spaces for family or guests.
Designed with thoughtful layout flow and premium custom details, the Charleston II by Schumacher Homes delivers a harmonious balance of luxury, practicality, and modern living.
 Emerald City Construction & Renovations
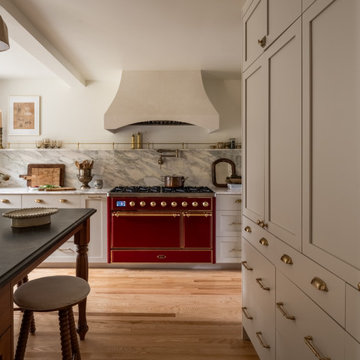
This Kirkland kitchen remodel blends timeless transitional design with modern functionality creating a warm and elegant space for everyday living and entertaining The design features custom cabinetry, a statement range, marble backsplash, and refined brass hardware that bring both character and sophistication to the home Thoughtful layout planning and high quality materials elevate the kitchen while maintaining comfort and practicality making it a centerpiece of the home in the Seattle area.
 Hansen's Renovations
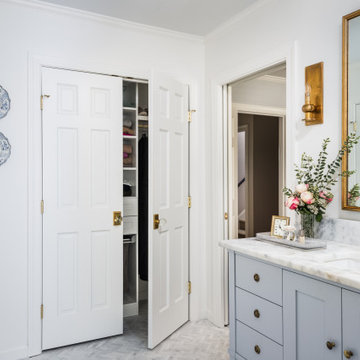
Completed in collaboration with Katie Emmons Design, this Fall 2024 renovation in Myers Park focused on transforming two of the home's most frequently used spaces: the primary bathroom and laundry room.
The primary bathroom was reimagined as a relaxing retreat, featuring elegant finishes, improved functionality, and a layout designed to enhance everyday comfort. Thoughtful design choices created a bright, inviting atmosphere while maximizing storage and usability.
The laundry room received a complete makeover with custom storage solutions, upgraded finishes, and a more efficient layout. By combining practicality with beautiful design, the space now supports daily routines while complementing the overall aesthetic of the home.
This renovation demonstrates how thoughtful planning and quality craftsmanship can elevate both form and function. The result is a pair of beautifully updated spaces that bring comfort, organization, and timeless style to everyday living.
Find the right local pro for your project
 E+E Design Consulting
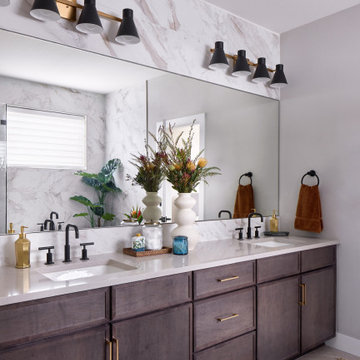
This custom double vanity was designed to bring the feeling of a luxury hotel and spa into the everyday routine. Rich stained wood cabinetry grounds the space with warmth, while a seamless quartz countertop and full-height marble-look porcelain tile backsplash create a clean, sophisticated backdrop.
An oversized wall-to-wall mirror enhances both natural light and the sense of openness, while matte black plumbing fixtures paired with warm brass hardware introduce a timeless mixed-metal palette. Symmetrical lighting and generous storage ensure the vanity is as functional as it is beautiful, providing ample space for two without sacrificing elegance.
Thoughtfully layered finishes, natural textures, and refined detailing transform this primary bathroom into a calming retreat that balances everyday practicality with elevated design.
Design Style
Refined Organic Contemporary
Organic Modern
Warm Contemporary
Spa-Inspired Luxury
Modern Transitional
Luxury bathroom vanity, double vanity, primary bathroom, custom vanity, custom cabinetry, stained wood cabinetry, quartz countertops, marble-look porcelain tile, slab backsplash, full-height backsplash, oversized mirror, matte black plumbing fixtures, brass cabinet hardware, mixed metals, spa bathroom, luxury primary suite, organic modern bathroom, warm contemporary bathroom, refined contemporary, modern transitional, custom bathroom design, bathroom remodel, bathroom renovation, new construction, custom home, luxury home, timeless bathroom, bespoke cabinetry, high-end interior design, Colorado interior designer, Denver interior designer, Castle Pines interior design, residential interior design, whole home design, luxury interiors
 Mark English Architects, AIA
Misha Bruk

Example of a mid-sized trendy u-shaped light wood floor and beige floor kitchen design in San Francisco with a single-bowl sink, flat-panel cabinets, red cabinets, stainless steel countertops, white backsplash, glass sheet backsplash, stainless steel appliances, a peninsula and gray countertops
Example of a mid-sized trendy u-shaped light wood floor and beige floor kitchen design in San Francisco with a single-bowl sink, flat-panel cabinets, red cabinets, stainless steel countertops, white backsplash, glass sheet backsplash, stainless steel appliances, a peninsula and gray countertops
 Schumacher Homes
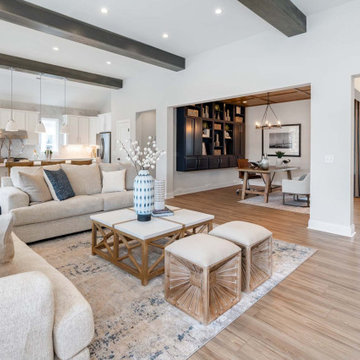
Built by Schumacher Homes, America's Largest Custom Home Builder, this stunning Heritage Coastal model home in Charleston, South Carolina, effortlessly balances classic coastal architecture with contemporary modern design. Perfect for active families who love to entertain, this spacious floor plan features an expansive, light-filled open-concept living space designed to host large family gatherings and holiday parties. The heart of the home is anchored by an airy great room where traditional wood-stained exposed ceiling beams arranged in two distinct architectural patterns draw the eye upward, adding rustic warmth and character. To maximize functionality for the modern hybrid workforce, a dedicated flex room has been expertly converted into a private home office, complete with custom built-in cabinets and open shelving for optimal organization. This coastal-inspired home also showcases elevated interior design details through statement accent walls that add depth and texture throughout the space.
Serving as the ultimate homeowner's oasis, the luxury primary suite (owner's retreat) features elegant, classic wainscoting wall paneling for a sophisticated, upscale feel. In contrast, a secondary bedroom utilizes a contemporary dimensional pattern accent wall to bring modern geometric dimension to the kids' or guests' quarters. Extending the living space into the outdoors, an optional covered porch offers a seamless indoor-outdoor transition, providing the perfect shaded patio area for kicking back, relaxing, and enjoying low-country breezes. Combining high-end architectural features with everyday practicality, this coastal custom home is designed for families to build and treasure a lifetime of memories.
 Select Design & Build, a pahlisch company
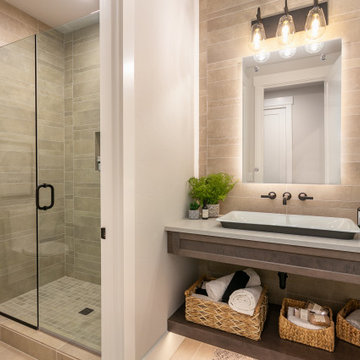
This guest bathroom combines stylish design with practical comfort, featuring elegant finishes, modern fixtures, and a thoughtfully curated layout. A refined space that ensures every guest feels at home.


 Architectural Justice
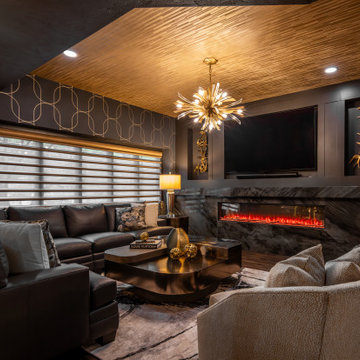
The remodeled lower level combines entertainment, style, and comfort, creating a space designed for both relaxation and hosting guests. A custom bar area features sleek cabinetry, a modular wine wall, and a stone countertop, blending functionality with luxury design. The bar is perfect for cocktail prep, wine storage, or casual entertaining.
Living spaces adjacent to the bar are light-filled and versatile, with thoughtful seating arrangements, statement lighting, and refined finishes that complement the overall home design. Architectural details like built-ins, metal accents, and decorative millwork tie the lower level seamlessly to the main living areas.
This space showcases how modern design, high-quality materials, and practical layout solutions can transform a lower level into a sophisticated hub for entertaining and everyday family life.
 Hansen's Renovations
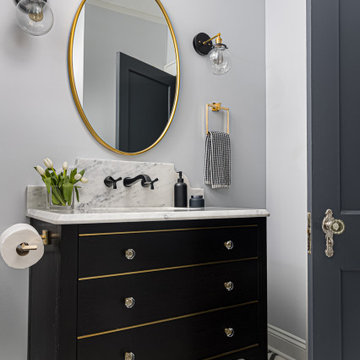
Completed in collaboration with Hobel Designs, this Spring 2022 renovation transformed an Elizabeth home with a beautifully designed primary suite addition and a fully remodeled hall bathroom. The project was created to enhance comfort, functionality, and everyday living while maintaining a seamless connection to the home's existing character.
The new primary suite features a spacious bedroom, a thoughtfully designed walk-in closet, and a luxurious bathroom that provides a private retreat for the homeowners. The hall bathroom was completely updated with modern finishes, improved functionality, and timeless design elements.
Outside, the renovation extended into the backyard with a refreshed patio and improved pathways, creating inviting outdoor spaces for relaxation and entertaining. Every detail was carefully planned to maximize usability, improve flow, and create a cohesive experience both inside and outside the home.
The result is a beautifully updated property that combines elegant design, quality craftsmanship, and practical living solutions.
 Architectural Justice
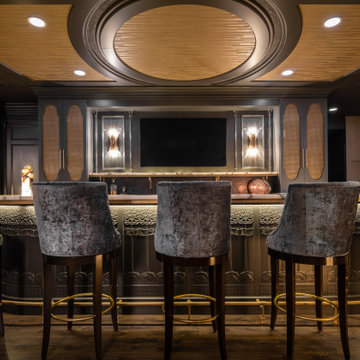
The remodeled lower level combines entertainment, style, and comfort, creating a space designed for both relaxation and hosting guests. A custom bar area features sleek cabinetry, a modular wine wall, and a stone countertop, blending functionality with luxury design. The bar is perfect for cocktail prep, wine storage, or casual entertaining.
Living spaces adjacent to the bar are light-filled and versatile, with thoughtful seating arrangements, statement lighting, and refined finishes that complement the overall home design. Architectural details like built-ins, metal accents, and decorative millwork tie the lower level seamlessly to the main living areas.
This space showcases how modern design, high-quality materials, and practical layout solutions can transform a lower level into a sophisticated hub for entertaining and everyday family life.
 Essence Designs
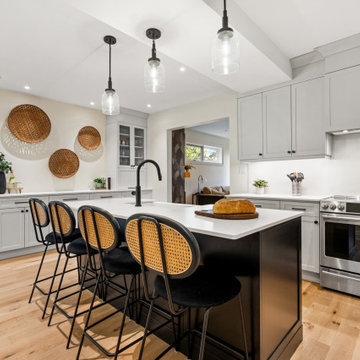
The Renewed Character Interior Design project transformed an older home into a bright, functional space designed for modern living. The renovation focused on improving flow between the kitchen, dining, and living areas, adding integrated storage, and updating finishes throughout the home. Thoughtful space planning, custom cabinetry, white oak flooring, and refreshed bathrooms create a home that feels welcoming, practical, and true to its original architectural character.
 Together Home Remodeling
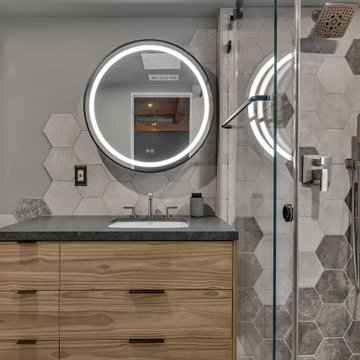
This bathroom remodel in the Sunset District was all about keeping things clean, modern, and easy to use day to day. We went with a curbless walk-in shower and frameless glass to open up the space, and used irregular hexagon tile across the walls and floor to give it a bit of character without overdoing it.
The floating wood vanity adds some warmth, and the backlit round mirror ties everything together with a simple, modern touch. Overall, a really nice balance between design and practicality.
Completed by Together Home Remodeling.
Planning a bathroom remodel in San Francisco?
Submit your inquiry - https://togetherhomeremodeling.com/
 Hansen's Renovations
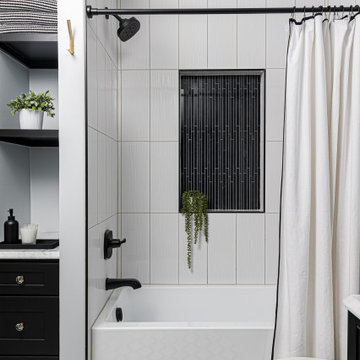
Completed in collaboration with Hobel Designs, this Spring 2022 renovation transformed an Elizabeth home with a beautifully designed primary suite addition and a fully remodeled hall bathroom. The project was created to enhance comfort, functionality, and everyday living while maintaining a seamless connection to the home's existing character.
The new primary suite features a spacious bedroom, a thoughtfully designed walk-in closet, and a luxurious bathroom that provides a private retreat for the homeowners. The hall bathroom was completely updated with modern finishes, improved functionality, and timeless design elements.
Outside, the renovation extended into the backyard with a refreshed patio and improved pathways, creating inviting outdoor spaces for relaxation and entertaining. Every detail was carefully planned to maximize usability, improve flow, and create a cohesive experience both inside and outside the home.
The result is a beautifully updated property that combines elegant design, quality craftsmanship, and practical living solutions.

Sponsored
Columbus, OH

Hope Restoration & General Contracting
Columbus Design-Build, Kitchen & Bath Remodeling, Historic Renovations
 Schumacher Homes
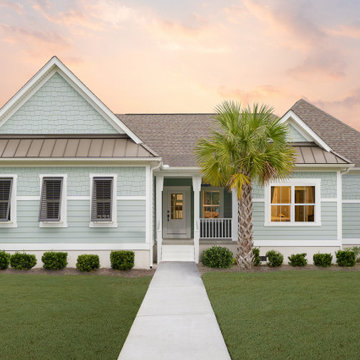
Built by Schumacher Homes, America's Largest Custom Home Builder, this stunning Heritage Coastal model home in Charleston, South Carolina, effortlessly balances classic coastal architecture with contemporary modern design. Perfect for active families who love to entertain, this spacious floor plan features an expansive, light-filled open-concept living space designed to host large family gatherings and holiday parties. The heart of the home is anchored by an airy great room where traditional wood-stained exposed ceiling beams arranged in two distinct architectural patterns draw the eye upward, adding rustic warmth and character. To maximize functionality for the modern hybrid workforce, a dedicated flex room has been expertly converted into a private home office, complete with custom built-in cabinets and open shelving for optimal organization. This coastal-inspired home also showcases elevated interior design details through statement accent walls that add depth and texture throughout the space.
Serving as the ultimate homeowner's oasis, the luxury primary suite (owner's retreat) features elegant, classic wainscoting wall paneling for a sophisticated, upscale feel. In contrast, a secondary bedroom utilizes a contemporary dimensional pattern accent wall to bring modern geometric dimension to the kids' or guests' quarters. Extending the living space into the outdoors, an optional covered porch offers a seamless indoor-outdoor transition, providing the perfect shaded patio area for kicking back, relaxing, and enjoying low-country breezes. Combining high-end architectural features with everyday practicality, this coastal custom home is designed for families to build and treasure a lifetime of memories.



 David Coulson Design Ltd.
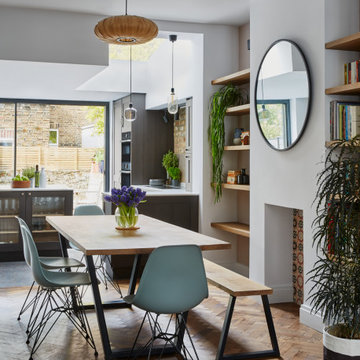
Example of a 1960s l-shaped light wood floor eat-in kitchen design in Other with a farmhouse sink, shaker cabinets, blue cabinets, wood countertops, white backsplash, subway tile backsplash, stainless steel appliances and an island

Sponsored
Sunbury, OH

J.Holderby - Renovations
Franklin County's Leading General Contractors - 2X Best of Houzz!

 Rosa Moreno Kitchens
This inviting kitchen features a Shade Grown Sherwin Williams green island paired with Alabaster white perimeter cabinets and a few white oak touches, creating a beautiful earthy contrast.

 Custom Design & Construction
This Transitional Whole Home Remodel required that the interior of the home be gutted in order to create the open concept kitchen / great room. The floors, walls and roofs were all reinsulated. The exterior was also updated with new stucco, paint and roof. Note the craftsman style front door in black! We also updated the plumbing, electrical and mechanical. The location and size of the new windows were all optimized for lighting. Adding to the homes new look are Louvered Shutters on all of the windows. The homeowners couldn’t be happier with their NEW home!
The kitchen features white shaker cabinet doors and Torquay Cambria countertops. White subway tile is warmed by the Dark Oak Wood floor. The home office space was customized for the homeowners. It features white shaker style cabinets and a custom built-in desk to optimize space and functionality. The master bathroom features DeWils cabinetry in walnut with a shadow gray stain. The new vanity cabinet was specially designed to offer more storage. The stylistic niche design in the shower runs the entire width of the shower for a modernized and clean look. The same Cambria countertop is used in the bathrooms as was used in the kitchen. "Natural looking" materials, subtle with various surface textures in shades of white and gray, contrast the vanity color. The shower floor is Stone Cobbles while the bathroom flooring is a white concrete looking tile, both from DalTile. The Wood Looking Shower Tiles are from Arizona Tile. The hall or guest bathroom features the same materials as the master bath but also offers the homeowners a bathtub. The laundry room has white shaker style custom built in tall and upper cabinets. The flooring in the laundry room matches the bathroom flooring.
78