
Search results for "Practical planning" in Home Design Ideas
 Homefront Farmers
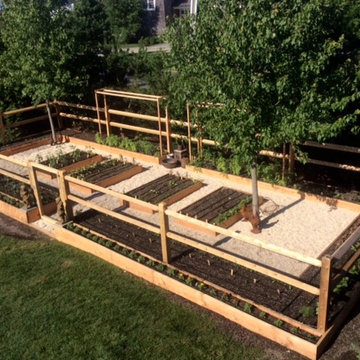
Nothing equals the transparency of having your fruits and vegetables grown in your own yard. While the term “organic” means many different things to many different growers, Homefront Farmers follows a model of practices that promote the health and ecological biodiversity of your garden. We never use chemical fertilizers, pesticides, fungicides, or other synthetic applications.
We think there’s comfort in knowing where and how your food is grown. Do you?
 Collective Design + Build

Completely remodeled farmhouse to update finishes & floor plan. Space plan, lighting schematics, finishes, furniture selection, and styling were done by K Design
Photography: Isaac Bailey Photography
 TKS Design Group
Download our free ebook, Creating the Ideal Kitchen. DOWNLOAD NOW
This homeowner’s daughter originally contacted us on behalf of her parents who were reluctant to begin the remodeling process in their home due to the inconvenience and dust. Once we met and they dipped their toes into the process, we were off to the races. The existing bathroom in this beautiful historical 1920’s home, had not been updated since the 70’/80’s as evidenced by the blue carpeting, mirrored walls and dropped ceilings. In addition, there was very little storage, and some health setbacks had made the bathroom difficult to maneuver with its tub shower.
Once we demoed, we discovered everything we expected to find in a home that had not been updated for many years. We got to work bringing all the electrical and plumbing up to code, and it was just as dusty and dirty as the homeowner’s anticipated! Once the space was demoed, we got to work building our new plan. We eliminated the existing tub and created a large walk-in curb-less shower.
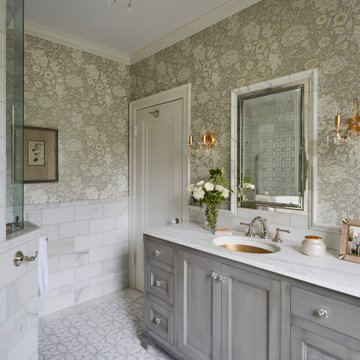
An existing closet was eliminated and in its place, we planned a custom built in with spots for linens, jewelry and general storage. Because of the small space, we had to be very creative with the shower footprint, so we clipped one of the walls for more clearance behind the sink. The bathroom features a beautiful custom mosaic floor tile as well as tiled walls throughout the space. This required lots of coordination between the carpenter and tile setter to make sure that the framing and tile design were all properly aligned. We worked around an existing radiator and a unique original leaded window that was architecturally significant to the façade of the home. We had a lot of extra depth behind the original toilet location, so we built the wall out a bit, moved the toilet forward and then created some extra storage space behind the commode. We settled on mirrored mullioned doors to bounce lots of light around the smaller space.
We also went back and forth on deciding between a single and double vanity, and in the end decided the single vanity allowed for more counter space, more storage below and for the design to breath a bit in the smaller space. I’m so happy with this decision! To build on the luxurious feel of the space, we added a heated towel bar and heated flooring.
One of the concerns the homeowners had was having a comfortable floor to walk on. They realized that carpet was not a very practical solution but liked the comfort it had provided. Heated floors are the perfect solution. The room is decidedly traditional from its intricate mosaic marble floor to the calacutta marble clad walls. Elegant gold chandelier style fixtures, marble countertops and Morris & Co. beaded wallpaper provide an opulent feel to the space.
The gray monochromatic pallet keeps it feeling fresh and up-to-date. The beautiful leaded glass window is an important architectural feature at the front of the house. In the summertime, the homeowners love having the window open for fresh air and ventilation. We love it too!
The curb-less shower features a small fold down bench that can be used if needed and folded up when not. The shower also features a custom niche for storing shampoo and other hair products. The linear drain is built into the tilework and is barely visible. A frameless glass door that swings both in and out completes the luxurious feel.
Designed by: Susan Klimala, CKD, CBD
Photography by: Michael Kaskel
For more information on kitchen and bath design ideas go to: www.kitchenstudio-ge.com
Find the right local pro for your project

 Buckeye Cabinetry
Inspiration for a mid-sized transitional master white tile marble floor, gray floor and double-sink bathroom remodel in Cleveland with recessed-panel cabinets, brown cabinets, a two-piece toilet, gray walls, an undermount sink, quartz countertops, white countertops and a freestanding vanity
 Caroma
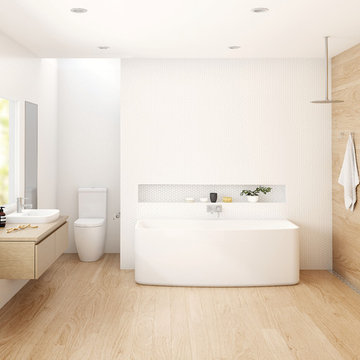
Are you looking for a beautiful open plan bathroom? The use of a wooden feature wall and no shower screen creates a design statement, and a sense of space. The bath is the centre of attention in this space and the use of the rain shower suggests luxury. The Urbane basin and toilet complement the entire look.

 Roeser Home Remodeling
Kohler Caxton under mount with bowls are accented by Water-works Studio Ludlow plumbing fixtures. Metal cross handles in a chrome finish adorn both bowls.
The Wellborn Estate Collection in maple with a Hanover door style and inset hinge Vanities support the beautiful Carrera white honed marble vanity tops with a simple eased edge. A large 1” beveled mirrors up to the ceiling with sconce cut-out were framed out matching trim– finishing the look and soften-ing the look of large mirrors.
A Kohler Sun struck freestanding soak tub is nestled between two wonderful windows and give view to the sky with a Velux CO-4 Solar powered Fresh Air Skylight. A Waterworks Studio Ludlow freestanding exposed tub filler with hand-shower and metal chrome cross handles continues the look.
The shower fixtures are the Waterworks Studio Lodlow and include both the wall shower arm and flange in chrome along with the hand shower. Two Moen body sprays add to the showering experience. Roeser’s signature niche for shower needs complete the functioning part of the shower. The beauty part is AE Tongue in chic tile in the “You don’t snow me”- 2.5 X 10.5 on shower walls to ceiling. Matching stone slabs were installed on the shower curb, niche sill and shelf along with the wall cap. A frameless custom shower door keeps the shower open and eloquent.
Tile floor was installed over heated flooring in the main bath with a Carrera Herringbone Mosaic on the bathroom flooring– as well the shower flooring.
To complete the room the AE Tongue in Chic tile was installed from the floor to 42” and finished with a pencil liner on top. A separate toilet room (not shown) gave privacy to the open floor plan. A Toto white elongated Bidet Washlet with night light, auto open and close, fan, deodorizer and dryer, to men-tion just a few of the features, was installed finishing this most eloquent, high-end, functional Master Bathroom.
 Tate Studio Architects

Spacious Great Room that includes the Family Room, the Dining area, and the Kitchen, Beautiful polished concrete floors define the different areas within the space. Builder - Build Inc, Interior Design - Tate Studio Architects, Photography - Thompson Photographic.



 Edgewater Design Group
Our clients were relocating from the upper peninsula to the lower peninsula and wanted to design a retirement home on their Lake Michigan property. The topography of their lot allowed for a walk out basement which is practically unheard of with how close they are to the water. Their view is fantastic, and the goal was of course to take advantage of the view from all three levels. The positioning of the windows on the main and upper levels is such that you feel as if you are on a boat, water as far as the eye can see. They were striving for a Hamptons / Coastal, casual, architectural style. The finished product is just over 6,200 square feet and includes 2 master suites, 2 guest bedrooms, 5 bathrooms, sunroom, home bar, home gym, dedicated seasonal gear / equipment storage, table tennis game room, sauna, and bonus room above the attached garage. All the exterior finishes are low maintenance, vinyl, and composite materials to withstand the blowing sands from the Lake Michigan shoreline.

 Your Favorite Room By Cathy Zaeske
This dining room turned playroom turned homework/music room has a collected feel to it. Beautiful grasscloth walls, a soft warm gray and textured white curtains provide a neutral backdrop to fun pops of color. A reupholstered cane wingback in a funky colorful pattern, an antique Canadian Public School chair, a gallery wall filled with all sorts of treasured and DIY items, layered rugs and Louis ghost chairs all work together to give this space a unique, collected vibe. It reflects the vibrant spirit of the homeowners that won't be pinned down to just one style.
Scott Lawrence Photography
 Princeton Design Collaborative

Former Kitchen was converted to new Laundry / Mud room, removing the need for the client to travel to basement for laundry. Bench is perfect place to put shoes on with storage drawer below
Photography by: Jeffrey E Tryon
 WINN Design+Build

Walk-in pantry with pocket door.
Mid-sized transitional u-shaped medium tone wood floor and brown floor eat-in kitchen photo in DC Metro with a farmhouse sink, recessed-panel cabinets, blue cabinets, quartz countertops, white backsplash, marble backsplash, paneled appliances, an island and white countertops
Mid-sized transitional u-shaped medium tone wood floor and brown floor eat-in kitchen photo in DC Metro with a farmhouse sink, recessed-panel cabinets, blue cabinets, quartz countertops, white backsplash, marble backsplash, paneled appliances, an island and white countertops


 Advance Design Studio, Ltd.
Mike and Michelle of Lake Barrington knew they needed extra space. Their home was becoming too crowded for their family with blossoming teenagers, so a basement renovation offered the perfect solution for more space for the kids and more room to entertain for the adults.
“Our project consisted of expanding our laundry room, putting in a first floor wet bar so we had adult space upstairs, while also renovating our basement for a family-friendly and teen-functional area as well,” Michelle says.
They found Advance Design Studio through a neighbor who gave a glowing recommendation, giving Michelle and Mike the confidence they needed to move forward with a major home renovation. They felt like they knew Advance Design before they even worked together. When they met with the owner Todd Jurs and designer Nicole Ryan, Mike and Michelle knew they were getting a trustworthy, dependable team that could create the project they had been dreaming about for 7 years.
Having virtually no natural light to work with, one of the biggest design challenges was creating a basement that did not feel dark and depressing. The Advance team got to work creating architectural archways and custom detailed dry-stack stone columns artfully designed into the space, adding a dramatic element that made the space feel less like a basement or more like a relaxing family room. Color 3D renderings were created to portray what the space would look like so Mike and Michelle could visualize the space in advance.
Detailed trim and crown moldings grace the built in buffet and wet bar making for an amazingly functional space that lacks nothing in style and visual interest. Cherry wood cabinetry by Dura Supreme is featured in the space with a “Cocoa Brown” finish and includes beautiful mirrored glass doors embellished with unique elliptical mullion details. A built-in microwave, dishwasher and mini fridge add practicality to the ample entertainment mecca. An under mounted sink finishes the space joined with a intricate mosaic tile backsplash and “Ventisca Polished” quartz countertops.
The basement is absolutely perfect for hosting friends and family with expertly designed key areas such as a game space for the kids, a movie area for the family, an ample workout room with luxurious full bath, and even built in wine storage. The family absolutely loves the new basement living space, and has already enjoyed numerous family movie nights and sleep-overs with friends.
While custom cabinets made by Dura Supreme were used to create unique spaces that lived up to Mike and Michelle’s expectations., heated flooring under the 16”x16” “Mongolian Spring” tile was installed giving all tiled areas of the basement a much cozier feel, eliminating that cold hard surface most of us hate in our basements!
The new basement must-have requirement list included a new bath space, which was incorporated adjacent to the work out room. The sleek shower door and cabinets in the new bathroom make guests and family feel like they are in an elegant hotel. The new guest bath features 4”x36” “Silver Screen” honed marble tile in a brick pattern on the shower walls and 2”x2” “Chenille” limestone tile in a hexagon mosaic pattern on the shower floor.
“I came in with very specific requirements for our three project areas,” Michelle says. “There was not one time that I felt like I was asking for something that was not going to turn out how I anticipated.”
Tying in multiple rooms during a renovation if you have can do it makes a lot of sense and saves money in the long run. A fully functional laundry room as well was a must on this family’s wish list. Michelle wanted to add space to the existing cramped and awkward laundry room, and Mike wanted to make sure they could still park a car in the garage. Reconfiguring interior walls required borrowing unused space cleverly from the garage in order to enlarge the laundry room space.
Drawers under the stairs added beautiful hidden storage created almost magically out of dead space. White painted Dura Supreme cabinets bring additional light into the small space; while the 16”x16” cleft slate tile flooring provides excellent contrast and the naturally earthy feel Michelle wanted. Quartz countertops with a 3”x12” “Debut Dew” subway tile backsplash add elegance to the now upliftingly bright laundry room.
The extra space makes doing laundry much more pleasurable and the added storage is a great for all those little things like winter hats and gloves, umbrellas and the like. “The Advance Design project team was phenomenal to work with,” Michelle says. “They came in, shared the plans with us and walked us through the expectations. We always knew what was coming next.”
Converting an existing closet space, the wet bar upstairs was challenging because they wanted a functional area that didn’t look or feel like cabinets just sticking out of a closet. So the Advance team transformed this ordinary closet space into a stunning wet bar that architecturally appears as if it’s always been there. Traditional, elegant hand carved custom molding matching the adjacent fireplace ties the new entertainment bar area in nicely with the existing family room and kitchen area.
Featuring a built in wine refrigerator, Dura Supreme cabinetry in deep cherry wood elegantly displays wine bottles and etched glass mullion doors that fill with soft light in the evening hours. Cambria “Windermere” quartz countertops with a sophisticated hammered copper sink and a glimmering backsplash round out the stunning wet bar. Hosting parties and family functions has become much more enjoyable now that they have a dedicated beverage serving area large enough to include hors devours.
All three projects were designed and constructed together at the same time, making for a cohesive project that was administered smoothly and easily both for the design team and for the family. Disruption to the home was minimal as each phase was completed in each project conclusively, and design and meeting time for the homeowner was efficient and organized making for an enjoyable process.
“Advance Design was great to work with,” Michelle says. “I would highly recommend them to anyone considering a home improvement project. They took the time at the beginning to understand our needs, our budget, and our vision for our home. The field team was great, attentive, on time, cleaned up each day and made the overall experience very positive. We couldn't be happier with the finished product.”
With the help of our talented, award winning design team you can create the basement, laundry room, or any other home renovation that you have been dreaming of. With our “Common Sense Remodeling” approach, the process of renovating you home has never been easier. Contact us today at 847-836-2600 or schedule an appointment to talk with us about that kitchen remodeling project.
Photography: Joe Nowak

Sponsored
Plain City, OH

Kuhns Contracting, Inc.
Central Ohio's Trusted Home Remodeler Specializing in Kitchens & Baths
 Jonathan Raith Inc.
Nantucket Architectural Photography
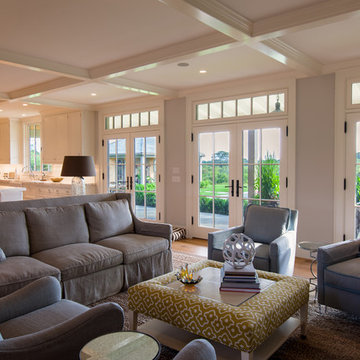
Living room - large coastal living room idea in Boston
Living room - large coastal living room idea in Boston
 Schumacher Homes
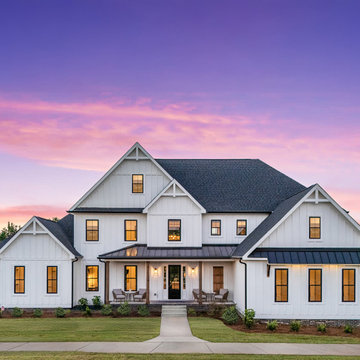
Built by Schumacher Homes, America's Largest Custom Home Builder, this stunning Windsor II Modern Farmhouse in Columbia, South Carolina, effortlessly balances classic architectural details with modern elegance. Inspired by the popular Windsor plan, this layout maximizes spatial volume and natural light on the main level with soaring 10-foot ceilings. The open-concept first floor seamlessly connects the family room, dining area, and kitchen into an expansive heart of the home perfect for entertaining. To blend luxury with practicality, custom built-in shelving is integrated throughout the home, including a dedicated home office featuring organized open shelving paired with premium cabinetry.
For ultimate privacy, the luxurious first-floor owner’s retreat serves as a quiet main-level sanctuary. This primary suite offers abundant organization with two separate, oversized walk-in closets. The spa-like owner's bath is designed for a premium getaway experience, beautifully appointed with a contemporary freestanding soaking tub and a meticulously detailed custom tile shower.
Upstairs, 9-foot ceilings maintain an airy, elevated feel across an entertainment-focused second floor. The second-story loft features a show-stopping mini wet bar complete with a custom wine storage piece, serving as the perfect transition into the adjacent media room. Engineered for ultimate comfort, this space is designed as a cozy in-home theater featuring authentic tiered seating, ensuring there isn’t a bad seat in the house for family movie nights or weekend game days.
 Thayer Design Build
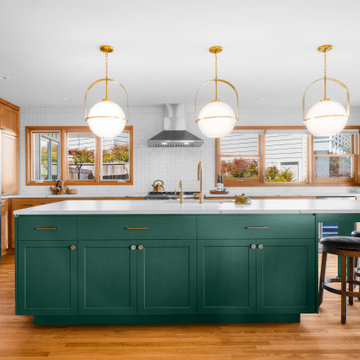
Shannon’s kitchen transformation focused on removing barriers—both physical and functional. By opening up the floor plan, upgrading storage, and modernizing finishes, our team delivered a kitchen and living area that are bright, spacious, and tailored to her style. The result is a cohesive, inviting home that combines beauty and practicality.
 Schumacher Homes
Built by Schumacher Homes, America's Largest Custom Home Builder, this stunning Windsor II Modern Farmhouse in Columbia, South Carolina, effortlessly balances classic architectural details with modern elegance. Inspired by the popular Windsor plan, this layout maximizes spatial volume and natural light on the main level with soaring 10-foot ceilings. The open-concept first floor seamlessly connects the family room, dining area, and kitchen into an expansive heart of the home perfect for entertaining. To blend luxury with practicality, custom built-in shelving is integrated throughout the home, including a dedicated home office featuring organized open shelving paired with premium cabinetry.
For ultimate privacy, the luxurious first-floor owner’s retreat serves as a quiet main-level sanctuary. This primary suite offers abundant organization with two separate, oversized walk-in closets. The spa-like owner's bath is designed for a premium getaway experience, beautifully appointed with a contemporary freestanding soaking tub and a meticulously detailed custom tile shower.
Upstairs, 9-foot ceilings maintain an airy, elevated feel across an entertainment-focused second floor. The second-story loft features a show-stopping mini wet bar complete with a custom wine storage piece, serving as the perfect transition into the adjacent media room. Engineered for ultimate comfort, this space is designed as a cozy in-home theater featuring authentic tiered seating, ensuring there isn’t a bad seat in the house for family movie nights or weekend game days.

Sponsored
Sunbury, OH

J.Holderby - Renovations
Franklin County's Leading General Contractors - 2X Best of Houzz!
 Ashton Renovations
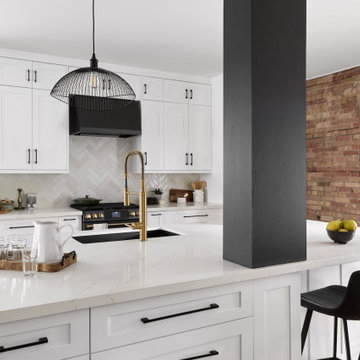
This renovation focused on improving flow, function, and safety for a growing family with a newborn, while also enhancing the home’s exterior presence.
Inside, interior walls were removed to open up the main living areas, creating better sightlines, improved natural light, and a more connected layout for everyday family life. The reconfigured space feels brighter, more spacious, and better suited to modern living.
Two bathrooms were renovated as part of the project:
A powder room was updated with clean, modern finishes and luxury vinyl flooring, chosen for its durability, comfort underfoot, and easy maintenance.
The main bathroom was refreshed to balance practicality with a refined, timeless look.
Special attention was given to the stairway, where upgrades were made with safety and comfort in mind—an important consideration for a household with a newborn. Improved finishes and details help make this high-traffic area both functional and visually cohesive with the rest of the home.
The project also included exterior improvements, enhancing curb appeal and tying the updated interior to a refreshed, cohesive exterior look.
Overall, this renovation blends thoughtful planning, durable materials, and family-friendly design to create a home that works beautifully now and well into the future.
 F9 Productions Inc.
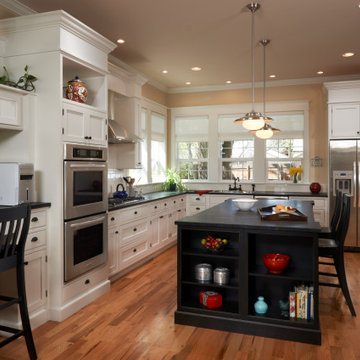
The heart of this Denver Craftsman home is a bright, modern kitchen designed for both cooking and gathering. Crisp white cabinets contrast sharply with sleek black countertops and a bold black center island, creating a striking, contemporary palette. Off-white walls keep the space feeling open and airy, while the generously sized island anchors the room, offering plenty of workspace and a natural spot for family and friends to gather. Every element – from the clean cabinetry lines to the thoughtful layout – blends timeless craftsmanship with modern functionality, making this kitchen as beautiful as it is practical.
 Living Stone Design + Build
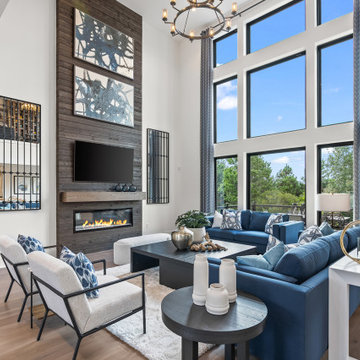
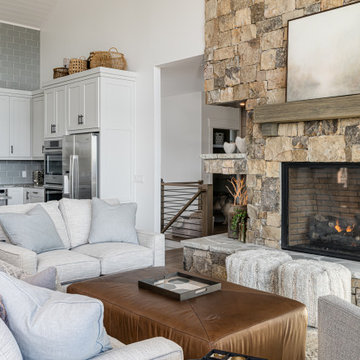
A thoughtfully designed living space that harmoniously blends rustic mountain charm with modern comfort. The living room showcases clean architectural lines while incorporating natural materials and textures typical of high-end mountain homes. Built with Living Stone's signature attention to sustainable practices and energy efficiency, this space exemplifies luxury mountain living with a focus on both aesthetics and functionality.
76