
Search results for "Practical planning" in Home Design Ideas
 Hansen's Renovations
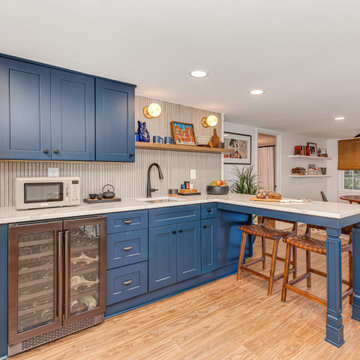
This basement renovation in Foxcroft was designed in partnership with Habitude Interiors to create a comfortable and highly functional extension of the home. The goal of the project was to transform the lower level into a warm, inviting living space that blends seamlessly with the rest of the house while adding practical everyday functionality.
The renovation included a custom bathroom, home bar, living room, bedroom, dining space, mudroom, updated staircase, and a thoughtfully designed under-stair built-in nook. Each area was carefully planned to maximize storage, improve flow, and create a cohesive design aesthetic throughout the basement.
By combining timeless finishes, custom millwork, and layered textures, this once underutilized basement was transformed into a beautifully finished living environment perfect for relaxing, entertaining, and hosting guests.

 F9 Productions Inc.
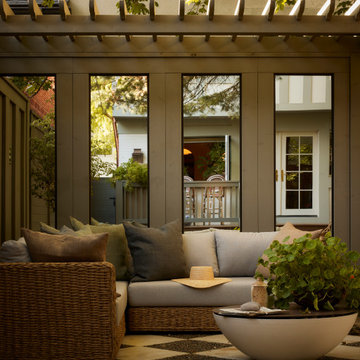
Imagine a compact backyard home in Golden that keeps family close but gives everyone space. The Golden ADU sits west of North Table Mountain, offering owners a private retreat so their kids' family can take the main house – all while framing epic Denver views.
The owners needed independence with family ties, so we created a unit that balances privacy and proximity. South-facing design captures stunning plains and city sights for daily inspiration.
Multi-generational living can feel crowded, but this ADU provides a separate, functional space without sacrificing connection. It handles site limits by maximizing views and light efficiently.
The concept mixes sloped roofs and simple boxes for a fresh, modern feel that fits the landscape. A large deck extends the living area outdoors, inviting relaxation amid the scenery.
Standard wood framing keeps it durable and budget-friendly, built strong for Colorado's elements.
South orientation and big windows bring in passive solar warmth and natural light, reducing energy needs while keeping things cozy.
Practical main floor with one bedroom, two baths, office, mudroom, and open kitchen-living – all designed for ease and flow.
Completed in 2022, the Golden ADU is a smart solution for family living. It blends privacy, views, and efficiency, creating a peaceful space that strengthens bonds and enhances life in the mountains.
Find the right local pro for your project
 Modulor
The renovation of Maison Gray was an ambitious project, marked by technical challenges to transform this 1960s residence into a modern and bright living space. Due to urban planning constraints, it was impossible to completely demolish the house. Therefore, a progressive approach was adopted, methodically deconstructing and rebuilding each wall while keeping the roof in place with temporary supports. This required rigorous coordination between the demolition and construction teams, who worked in parallel to successfully complete the large-scale project.
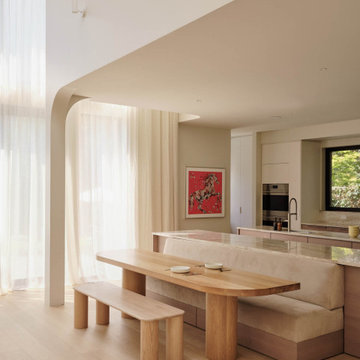
Major structural and framing work allowed for the roof slopes to be redefined and the creation of a double-height space, a central feature of the house's new architecture. Despite the complexity of the project, the work was completed in a relatively short period, an impressive achievement for such a large-scale transformation.
Thanks to meticulous execution, the house was practically rebuilt from scratch, with a mezzanine and new spaces arranged in half-levels within a generous volume. The tall arch on the façade marks the vaulted entrance leading to an open living space in double height, naturally lit by a skylight and large windows opening to the garden. Achieving these elements and alignments required great precision, with every architectural detail, from curves to openings, carefully executed to create a fluid and harmonious flow. Sangaré Studio designed the interior with natural materials in soft tones, creating intimate and fluid spaces.
Built with care, Maison Gray offers a welcoming and soothing environment, allowing the family to enjoy spaces designed for comfort and tranquility.
 Hansen's Renovations
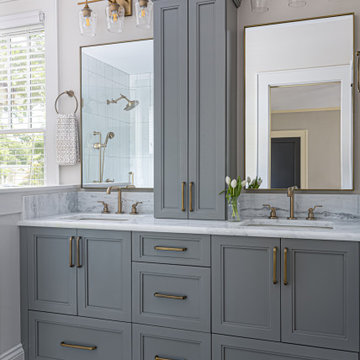
Completed in collaboration with Hobel Designs, this Spring 2022 renovation transformed an Elizabeth home with a beautifully designed primary suite addition and a fully remodeled hall bathroom. The project was created to enhance comfort, functionality, and everyday living while maintaining a seamless connection to the home's existing character.
The new primary suite features a spacious bedroom, a thoughtfully designed walk-in closet, and a luxurious bathroom that provides a private retreat for the homeowners. The hall bathroom was completely updated with modern finishes, improved functionality, and timeless design elements.
Outside, the renovation extended into the backyard with a refreshed patio and improved pathways, creating inviting outdoor spaces for relaxation and entertaining. Every detail was carefully planned to maximize usability, improve flow, and create a cohesive experience both inside and outside the home.
The result is a beautifully updated property that combines elegant design, quality craftsmanship, and practical living solutions.

 Bilotta Kitchen & Home
Location was a key factor for the developer of these 72 luxury beachfront condominiums in New Rochelle, NY, offering prime real estate with spectacular water views, all within a short commute to New York City. An unusual aspect of this project was the developer’s commitment to offer prospective buyers completely customizable interior buildouts. The architect and developer teamed with Bilotta to devise a program offering 17 stains, 17 paint finishes and a variety of door styles, giving homeowners total control of their kitchen and bathroom details and accessories, a significant and successful selling point.
In this particular unit, sand, surf, and sunshine are transported indoors with light-reflecting white cabinetry atop natural oak flooring, punctuated by a slate blue island that seats five. Practical blue-gray quartz countertops are a complementary echo of the island’s hue. A generous molding treatment emphasizes the tall ceiling height. There’s plenty of room for two pantry cabinets, as well as a wine refrigerator in the island. “Flying Saucer” island pendants and a cubist dining chandelier add contemporary flair.
The stunning highlight of each residence is a 30-foot-long wall of glass facing the water. With 2,400- 2,700 square feet apiece, the proportions of the open plan kitchen, dining and family room live like a gracious freestanding home.
Written by Paulette Gambacorta, adapted for Houzz
WatermarkPointe was the vision of National Realty & Development, a Westchester-based real estate owner and developer.
Bilotta Designer: Paula Greer
Builder: National Realty & Development National Realty & Development
 Living Stone Design + Build
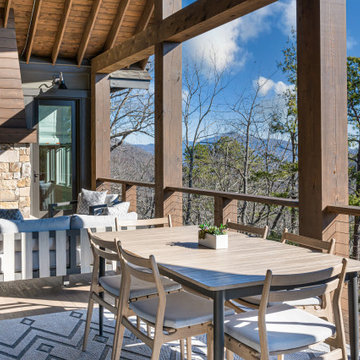
An expertly crafted balcony that extends the home's living space into the natural surroundings. The design showcases Living Stone's commitment to blending indoor-outdoor living with sustainable building practices. This thoughtfully planned outdoor space features durable materials and architectural details that complement the home's mountain modern aesthetic while providing a perfect vantage point for enjoying mountain vistas.

Sponsored
Columbus, OH

Hope Restoration & General Contracting
Columbus Design-Build, Kitchen & Bath Remodeling, Historic Renovations
 butter+velvet DESIGN · HOME
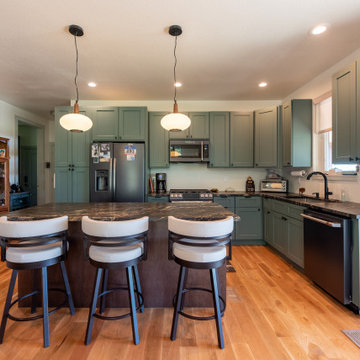
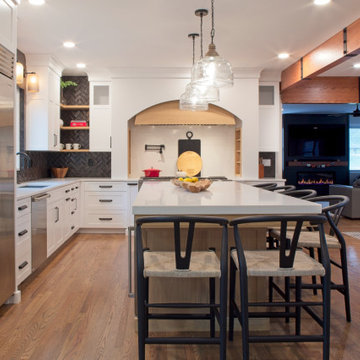
This renovation for a young family with two boys truly reflects the essence of thoughtful design that balances aesthetics with practicality. The decision to remove two walls and replace them with beams covered in red oak veneers speaks to the family’s need for an open floor plan, ensuring important sight lines while the boys play—a perfect solution for parents who want a balance between modern living and supervision.
The arch in the range hood becomes a focal point, introducing elegance and architectural sophistication to the space, while the black gloss "handmade" herringbone backsplash tiles add a layer of dynamic texture that elevates the kitchen's design. These touches show that this renovation wasn’t just about creating a functional space, but one with character and style.
Functionality was clearly top of mind, with the focus on ample storage, modern appliances, and smart layouts. These elements allow the kitchen to meet the demands of a busy family, whether it’s for everyday meals or special gatherings. The seamless flow between the kitchen, dining room, and great room makes this space ideal for entertaining and family interaction, further enhanced by the clean, open lines.
This renovation serves as a great example of how thoughtful design can transform a home, making it not only more beautiful but also more enjoyable and efficient for day-to-day living.
 Hansen's Renovations
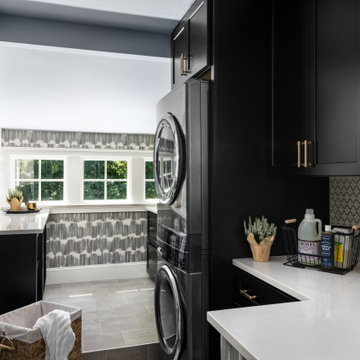
Completed in collaboration with Alison Hall Architect, this Spring 2025 project focused on creating a dedicated laundry space that improves both the functionality and organization of the home. The new laundry addition was carefully designed to maximize efficiency while complementing the home's existing architecture and style.
Custom cabinetry, ample storage, durable surfaces, and a thoughtful layout transformed a routine household task into a more convenient and enjoyable experience. Every detail was selected to enhance usability, from optimized workspace planning to smart storage solutions that help keep the area clean and organized.
The result is a bright, practical, and beautifully finished laundry room that supports the homeowners' daily needs while adding long-term value to the home.
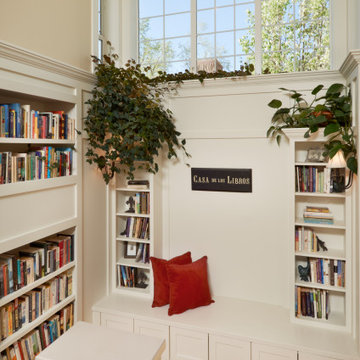 F9 Productions Inc.
This custom built-in combines form and function, creating a cozy corner that’s both practical and inviting. The bench offers a comfortable spot to sit and relax, while the surrounding bookcases provide elegant, organized storage for books, treasures, or decorative accents. Thoughtful craftsmanship is evident in every detail, from the clean lines to the seamless integration with the room’s architecture. Whether used for quiet reading or as a visual focal point, this built-in adds warmth, personality, and timeless style to the home.
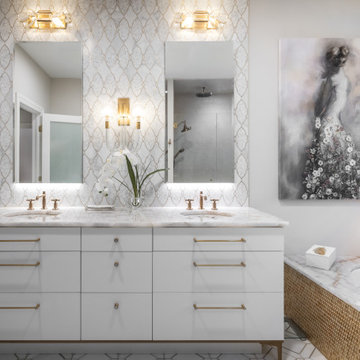
 Architectural Justice
This remodeled bathroom combines luxury, functionality, and timeless design to create a serene and spa-like retreat. Sleek cabinetry pairs perfectly with natural stone countertops, shower tiles, and flooring, creating a clean and modern aesthetic.
Custom metal accents and hardware add a touch of sophistication, while thoughtfully designed storage solutions keep the space organized and clutter-free. Large mirrors and strategic lighting enhance the bright, airy feel, making the bathroom both practical for daily routines and visually stunning.
Whether it’s a master bath or guest space, this design emphasizes elegance, durable materials, and functional layout, proving that neutral palettes can feel bold and luxurious when paired with natural textures and high-quality finishes.
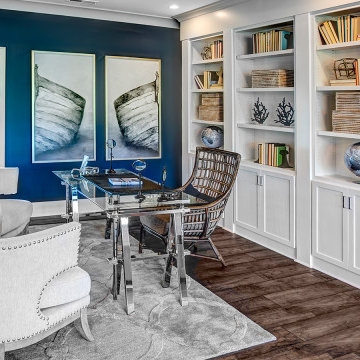
 Schumacher Homes
Built by Schumacher Homes, America's Largest Custom Home Builder, this stunning Heritage Coastal model home in Wilmington, North Carolina, effortlessly balances classic coastal architecture with contemporary modern design. Perfect for active families who love to entertain, this spacious floor plan features an expansive, light-filled open-concept living space designed to host large family gatherings and holiday parties. The main living areas showcase beautiful shiplap accent walls throughout the home, adding classic coastal dimension, texture, and a high-end designer feel. The open-concept layout flows seamlessly into a gourmet chef's kitchen, which is anchored by a dramatic central kitchen island featuring a premium waterfall countertop edge that provides a sleek, unique touch to the open kitchen design. To maximize daily functionality, a versatile flex room is outfitted with custom floor-to-ceiling built-in cabinets and open shelving, creating the ultimate organized home office, library, or homework zone.
Serving as the perfect homeowner's oasis, the luxury primary suite (owner's retreat) offers a private, sophisticated sanctuary to unwind at the end of the day. Extending the indoor living space into nature, an optional covered porch and shaded patio area provides a seamless transition for outdoor entertaining, kicking back, and enjoying coastal ocean breezes. Combining highly sought-after coastal curb appeal, trending interior millwork, and practical spaces for modern lifestyles, this custom coastal home provides exceptional inspiration for families looking to design and build their forever dream home.
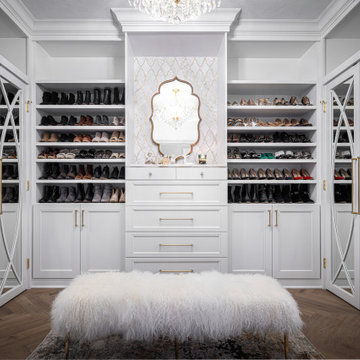 Architectural Justice
This custom closet remodel transforms storage into a luxury, organized, and highly functional space. Featuring built-in cabinetry, custom shelving, and dedicated compartments for shoes, accessories, and clothing, the closet keeps every item perfectly in place while maintaining a clean, refined look.
High-quality materials, including sleek hardware, durable finishes, and thoughtful lighting, elevate the space and create a bright, inviting environment. The layout maximizes storage efficiency without sacrificing style, offering a seamless blend of functionality and designer appeal.
Whether used as a master wardrobe or specialty storage, this closet demonstrates how custom design, strategic organization, and high-end finishes can turn an everyday necessity into a statement of luxury and practicality.


 Architectural Justice
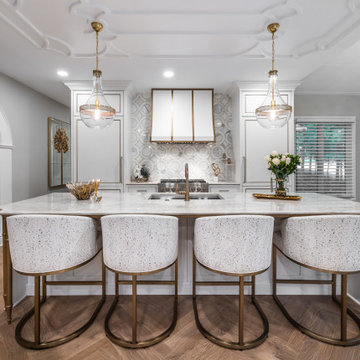
This kitchen remodel blends modern sophistication with timeless functionality, creating a space that is both practical for everyday living and visually stunning. The heart of the kitchen features custom cabinetry and millwork, carefully designed to maximize storage while maintaining clean, elegant lines.
A striking island serves as both a workspace and gathering point, topped with natural stone countertops that add texture and warmth. Premium materials and finishes, including high-end appliances, sleek metal accents, and bespoke hardware, enhance the overall luxury feel.
Open shelving and integrated storage solutions allow for beautifully curated displays, while thoughtful layout decisions create a seamless flow between the kitchen, dining, and living areas. Large windows bring in natural light, highlighting the refined finishes and architectural details throughout the space.
This kitchen exemplifies how custom design, high-quality materials, and functional layout can come together to create a modern yet timeless centerpiece for the home.
 Schumacher Homes
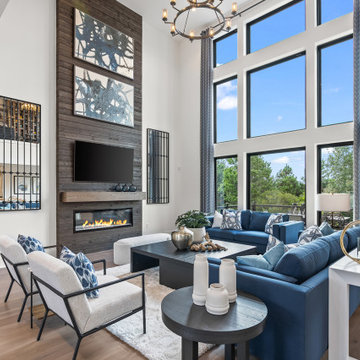
Built by Schumacher Homes, America's Largest Custom Home Builder, this stunning Windsor II Modern Farmhouse in Columbia, South Carolina, effortlessly balances classic architectural details with modern elegance. Inspired by the popular Windsor plan, this layout maximizes spatial volume and natural light on the main level with soaring 10-foot ceilings. The open-concept first floor seamlessly connects the family room, dining area, and kitchen into an expansive heart of the home perfect for entertaining. To blend luxury with practicality, custom built-in shelving is integrated throughout the home, including a dedicated home office featuring organized open shelving paired with premium cabinetry.
For ultimate privacy, the luxurious first-floor owner’s retreat serves as a quiet main-level sanctuary. This primary suite offers abundant organization with two separate, oversized walk-in closets. The spa-like owner's bath is designed for a premium getaway experience, beautifully appointed with a contemporary freestanding soaking tub and a meticulously detailed custom tile shower.
Upstairs, 9-foot ceilings maintain an airy, elevated feel across an entertainment-focused second floor. The second-story loft features a show-stopping mini wet bar complete with a custom wine storage piece, serving as the perfect transition into the adjacent media room. Engineered for ultimate comfort, this space is designed as a cozy in-home theater featuring authentic tiered seating, ensuring there isn’t a bad seat in the house for family movie nights or weekend game days.
 Thayer Design Build
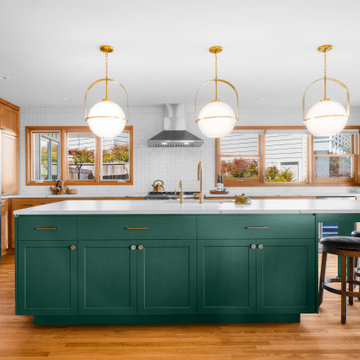
Shannon’s kitchen transformation focused on removing barriers—both physical and functional. By opening up the floor plan, upgrading storage, and modernizing finishes, our team delivered a kitchen and living area that are bright, spacious, and tailored to her style. The result is a cohesive, inviting home that combines beauty and practicality.
 Ashton Renovations
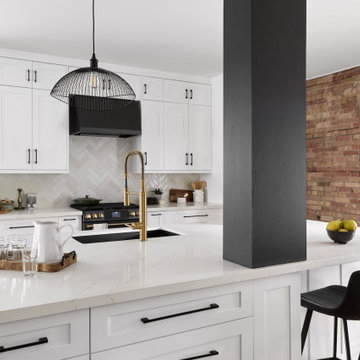
This renovation focused on improving flow, function, and safety for a growing family with a newborn, while also enhancing the home’s exterior presence.
Inside, interior walls were removed to open up the main living areas, creating better sightlines, improved natural light, and a more connected layout for everyday family life. The reconfigured space feels brighter, more spacious, and better suited to modern living.
Two bathrooms were renovated as part of the project:
A powder room was updated with clean, modern finishes and luxury vinyl flooring, chosen for its durability, comfort underfoot, and easy maintenance.
The main bathroom was refreshed to balance practicality with a refined, timeless look.
Special attention was given to the stairway, where upgrades were made with safety and comfort in mind—an important consideration for a household with a newborn. Improved finishes and details help make this high-traffic area both functional and visually cohesive with the rest of the home.
The project also included exterior improvements, enhancing curb appeal and tying the updated interior to a refreshed, cohesive exterior look.
Overall, this renovation blends thoughtful planning, durable materials, and family-friendly design to create a home that works beautifully now and well into the future.

Sponsored
Sunbury, OH

J.Holderby - Renovations
Franklin County's Leading General Contractors - 2X Best of Houzz!
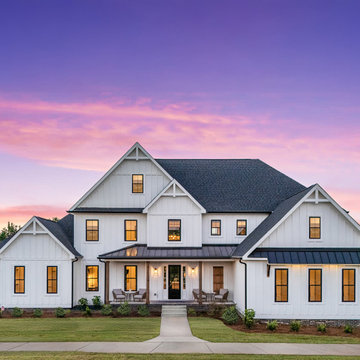 Schumacher Homes
Built by Schumacher Homes, America's Largest Custom Home Builder, this stunning Windsor II Modern Farmhouse in Columbia, South Carolina, effortlessly balances classic architectural details with modern elegance. Inspired by the popular Windsor plan, this layout maximizes spatial volume and natural light on the main level with soaring 10-foot ceilings. The open-concept first floor seamlessly connects the family room, dining area, and kitchen into an expansive heart of the home perfect for entertaining. To blend luxury with practicality, custom built-in shelving is integrated throughout the home, including a dedicated home office featuring organized open shelving paired with premium cabinetry.
For ultimate privacy, the luxurious first-floor owner’s retreat serves as a quiet main-level sanctuary. This primary suite offers abundant organization with two separate, oversized walk-in closets. The spa-like owner's bath is designed for a premium getaway experience, beautifully appointed with a contemporary freestanding soaking tub and a meticulously detailed custom tile shower.
Upstairs, 9-foot ceilings maintain an airy, elevated feel across an entertainment-focused second floor. The second-story loft features a show-stopping mini wet bar complete with a custom wine storage piece, serving as the perfect transition into the adjacent media room. Engineered for ultimate comfort, this space is designed as a cozy in-home theater featuring authentic tiered seating, ensuring there isn’t a bad seat in the house for family movie nights or weekend game days.
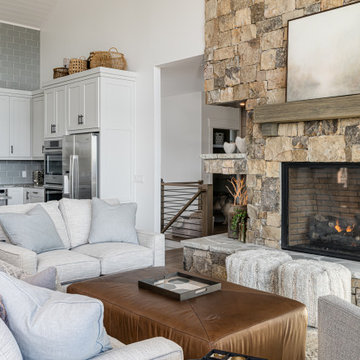 Living Stone Design + Build
A thoughtfully designed living space that harmoniously blends rustic mountain charm with modern comfort. The living room showcases clean architectural lines while incorporating natural materials and textures typical of high-end mountain homes. Built with Living Stone's signature attention to sustainable practices and energy efficiency, this space exemplifies luxury mountain living with a focus on both aesthetics and functionality.
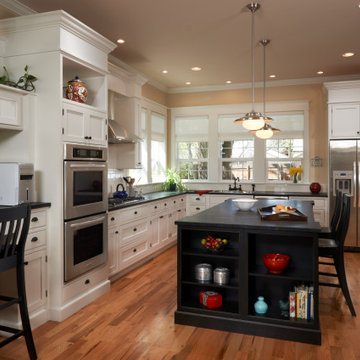 F9 Productions Inc.
The heart of this Denver Craftsman home is a bright, modern kitchen designed for both cooking and gathering. Crisp white cabinets contrast sharply with sleek black countertops and a bold black center island, creating a striking, contemporary palette. Off-white walls keep the space feeling open and airy, while the generously sized island anchors the room, offering plenty of workspace and a natural spot for family and friends to gather. Every element – from the clean cabinetry lines to the thoughtful layout – blends timeless craftsmanship with modern functionality, making this kitchen as beautiful as it is practical.
77