
Search results for "Practical tips" in Home Design Ideas
 KCBR Design | Remodel
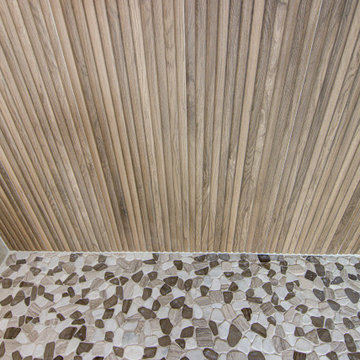
Explore our latest project showcasing modern primary bathroom and laundry room remodel ideas. From luxury bathroom renovations with custom cabinets and functional layouts to efficient, stylish laundry room designs, we’ve curated the best trends for 2023. Discover contemporary upgrades, integrated bathroom and laundry solutions, small space innovations, and trending color schemes to transform your home into a blend of elegance and practicality.
 KCBR Design | Remodel
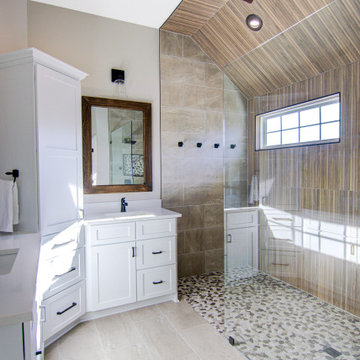
Explore our latest project showcasing modern primary bathroom and laundry room remodel ideas. From luxury bathroom renovations with custom cabinets and functional layouts to efficient, stylish laundry room designs, we’ve curated the best trends for 2023. Discover contemporary upgrades, integrated bathroom and laundry solutions, small space innovations, and trending color schemes to transform your home into a blend of elegance and practicality.


Find the right local pro for your project


 Kresswell Interiors
Contracting: Revive Developments
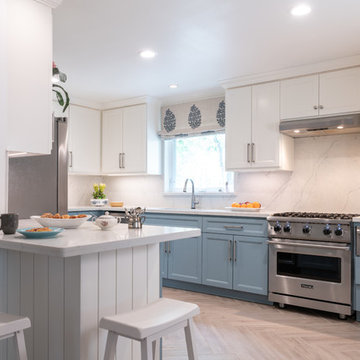
Example of a minimalist laundry room design in Edmonton
Example of a minimalist laundry room design in Edmonton



 Artistic Interior Design/Amy N. Lee, ASID
Beach style dark wood floor and brown floor bedroom photo in Charlotte with white walls and a standard fireplace

Sponsored
Westerville, OH

Custom Home Works
Franklin County's Award-Winning Design, Build and Remodeling Expert

 Caroline Sharpnack
Photo: Caroline Sharpnack © 2017 Houzz
Example of a 1950s bedroom design in Nashville
Example of a 1950s bedroom design in Nashville


 Linda Eyles Design, Inc.
Example of a transitional dark wood floor and white floor nursery design in Houston with beige walls

 Sunwest Custom Homes
The outdoor living Has a coastal spa feel with the shell stone pavers and bright blue glass pool tiles, the lounge area and bar that seats 7 gives owners plenty of room to entertain and relax.
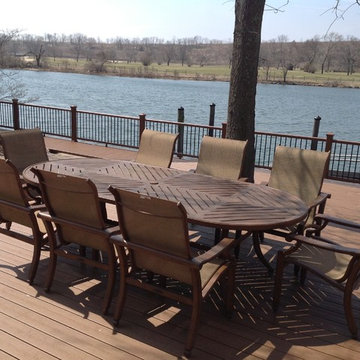
 Deck and Patio Company "Outdoor Living Experts"
For these practical clients, who live at a river's edge, their extraordinary view was so expansive, there was little concern that a railing would obstruct the view and functionality and durability were key.
Long Island deck builders, Deck and Patio, installed for them a handsome Trex Composite Railing with black metal balusters that offered more than waterside security. These railings offer protection from UV rays and will stand against damage from insects, water, or sun.
Note: because the top rail (cap) of a railing is usually selected separately from the infill and posts, the cap presents special opportunity to be creative. You can go wild with color choices, materials and styles.
Here’s a tip: Pick a wide top rail if you are a passionate gardener or you love to entertain. With a wider cap, you can easily rest small planters or drinks.
www.deckandpatio.com

 Regenesis Ecological Design
Clematis armandii 'Evergreen Clematis' (foreground) arches over a custom-built cedar arbor, modeled to accentuate the home's Craftsman-style architecture. Welded mild-steel panel fills create a scaffold for Akebia quinata 'Five-leaf Akebia Vine' (background), lending seasonal privacy and afternoon shade along this narrow sideyard access walkway.

Sponsored
Delaware, OH

Buckeye Basements, Inc.
Central Ohio's Basement Finishing ExpertsBest Of Houzz '13-'21

 Lori Dennis, ASID, LEED AP
Inspiration for a mid-sized industrial living room remodel in Los Angeles with a wall-mounted tv

 Robert Thomas Homes
Inspiration for a huge transitional l-shaped medium tone wood floor open concept kitchen remodel in Minneapolis with a farmhouse sink, shaker cabinets, white cabinets, granite countertops, gray backsplash, subway tile backsplash, stainless steel appliances, an island and white countertops

 Nikki Levy Interiors
Kitchens can be beautiful and practical. Spending the day in this kitchen is more of a treat that a chore!
Huge trendy l-shaped medium tone wood floor and beige floor open concept kitchen photo in Miami with an undermount sink, shaker cabinets, white cabinets, marble countertops, white backsplash, marble backsplash, stainless steel appliances, two islands and white countertops
Huge trendy l-shaped medium tone wood floor and beige floor open concept kitchen photo in Miami with an undermount sink, shaker cabinets, white cabinets, marble countertops, white backsplash, marble backsplash, stainless steel appliances, two islands and white countertops
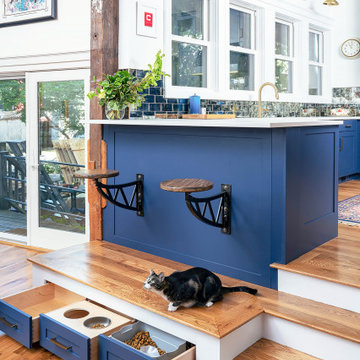


Sponsored
Columbus, OH

Hope Restoration & General Contracting
Columbus Design-Build, Kitchen & Bath Remodeling, Historic Renovations
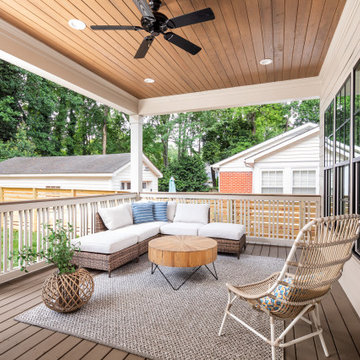


 Bow Valley Kitchens Ltd.
Bob Young Photography
Example of a large trendy single-wall dark wood floor enclosed kitchen design in Calgary with an undermount sink, flat-panel cabinets, beige cabinets, quartzite countertops, beige backsplash, ceramic backsplash, stainless steel appliances and an island
Example of a large trendy single-wall dark wood floor enclosed kitchen design in Calgary with an undermount sink, flat-panel cabinets, beige cabinets, quartzite countertops, beige backsplash, ceramic backsplash, stainless steel appliances and an island


13