
Search results for "Practical" in Home Design Ideas

 Julie Holloway
 http://www.jenniferkeslerphotography.com
Trendy gray tile and subway tile dark wood floor bathroom photo in Atlanta with gray walls
Trendy gray tile and subway tile dark wood floor bathroom photo in Atlanta with gray walls

 Boston Virtual Imaging
Amanda Beattie - Boston Virtual Imaging
Example of a trendy indoor basketball/tennis/multi-game court design in Boston
Example of a trendy indoor basketball/tennis/multi-game court design in Boston

 WE Studio Photography
Design By Sheila Mayden Interiors, Photos by WE Studio
Powder room - traditional dark wood floor and brown floor powder room idea in Seattle with blue walls
Powder room - traditional dark wood floor and brown floor powder room idea in Seattle with blue walls
Find the right local pro for your project

 Fougeron Architecture FAIA
Inspiration for a large contemporary medium tone wood floor and brown floor bedroom remodel in San Francisco with gray walls

 Priestley + Associates Architecture
Trent Bell
Inspiration for a transitional staircase remodel in Portland Maine
Inspiration for a transitional staircase remodel in Portland Maine

 Samantha Friedman Interior Designs
Jesse Snyder
Inspiration for a transitional formal and enclosed medium tone wood floor and brown floor living room remodel in DC Metro with gray walls, a standard fireplace, a tile fireplace and no tv
Inspiration for a transitional formal and enclosed medium tone wood floor and brown floor living room remodel in DC Metro with gray walls, a standard fireplace, a tile fireplace and no tv


Sponsored
Columbus, OH

Hope Restoration & General Contracting
Columbus Design-Build, Kitchen & Bath Remodeling, Historic Renovations

Living room - mid-century modern formal and enclosed medium tone wood floor living room idea in London with white walls, no fireplace and no tv

 ZeroEnergy Design
Modern loft renovation. Spacious master bedroom walk-in closet with playful wallpaper and efficient custom storage.
Photos by Eric Roth.
Construction by Ralph S. Osmond Company.
Green architecture by ZeroEnergy Design. http://www.zeroenergy.com


 Champion Homes
Sovereign 256- Monarch Facade
On Display at The Gables, Box Hill NSW
Kitchen

Inspiration for a mid-sized contemporary wood ceiling kitchen remodel in Sydney with an undermount sink and an island
Inspiration for a mid-sized contemporary wood ceiling kitchen remodel in Sydney with an undermount sink and an island

 COOPER Design Build
This vibrant, Craftsman-style kitchen features an island with a built-in microwave, Quartz countertops, and a custom subway tile backsplash.
Inspiration for a large craftsman light wood floor enclosed kitchen remodel in Portland with a farmhouse sink, shaker cabinets, yellow cabinets, quartz countertops, subway tile backsplash, stainless steel appliances, an island, gray countertops and white backsplash
Inspiration for a large craftsman light wood floor enclosed kitchen remodel in Portland with a farmhouse sink, shaker cabinets, yellow cabinets, quartz countertops, subway tile backsplash, stainless steel appliances, an island, gray countertops and white backsplash

 DME Construction
Inspiration for a contemporary u-shaped medium tone wood floor kitchen remodel in Seattle with an undermount sink, flat-panel cabinets, dark wood cabinets, white backsplash, stainless steel appliances and an island

Sponsored
Westerville, OH

Custom Home Works
Franklin County's Award-Winning Design, Build and Remodeling Expert

 Cathie Hong Interiors
For her third birthday, her mom wanted to gift her a bright, colorful big girl’s room to mark the milestone from crib to bed. We opted for budget-friendly furniture and stayed within our clean and bright aesthetic while still aiming to please our very pink-loving three-year-old.
Photos by Christy Q Photography

 Nanette Wong
Photo: Nanette Wong © 2014 Houzz
Mid-sized eclectic light wood floor dining room photo in San Francisco with white walls
Mid-sized eclectic light wood floor dining room photo in San Francisco with white walls


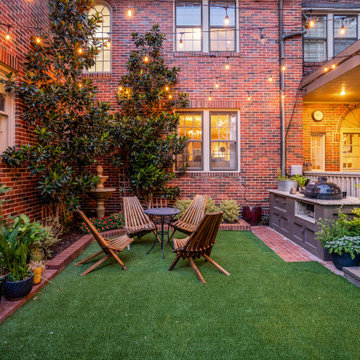
 SchindlerDesignCo. - Custom Pool Builder
This is an example of a transitional courtyard landscaping in Oklahoma City.

Sponsored
Delaware, OH

Buckeye Basements, Inc.
Central Ohio's Basement Finishing ExpertsBest Of Houzz '13-'21

 Union Studio, Architecture & Community Design
Nat Rea
Example of a beach style two-story wood gable roof design in Providence
Example of a beach style two-story wood gable roof design in Providence

 Room & Board
Photos by Lisa Diederich
Inspiration for a mid-century modern medium tone wood floor dining room remodel in Nashville with white walls and no fireplace
Inspiration for a mid-century modern medium tone wood floor dining room remodel in Nashville with white walls and no fireplace

 Rodwin Architecture & Skycastle Construction
This lovely little modern farmhouse is located at the base of the foothills in one of Boulder’s most prized neighborhoods. Tucked onto a challenging narrow lot, this inviting and sustainably designed 2400 sf., 4 bedroom home lives much larger than its compact form. The open floor plan and vaulted ceilings of the Great room, kitchen and dining room lead to a beautiful covered back patio and lush, private back yard. These rooms are flooded with natural light and blend a warm Colorado material palette and heavy timber accents with a modern sensibility. A lyrical open-riser steel and wood stair floats above the baby grand in the center of the home and takes you to three bedrooms on the second floor. The Master has a covered balcony with exposed beamwork & warm Beetle-kill pine soffits, framing their million-dollar view of the Flatirons.
Its simple and familiar style is a modern twist on a classic farmhouse vernacular. The stone, Hardie board siding and standing seam metal roofing create a resilient and low-maintenance shell. The alley-loaded home has a solar-panel covered garage that was custom designed for the family’s active & athletic lifestyle (aka “lots of toys”). The front yard is a local food & water-wise Master-class, with beautiful rain-chains delivering roof run-off straight to the family garden.
10