
Search results for "Practically passing" in Home Design Ideas

 Milestone Homes
Large master bath with custom floating cabinets, double undermount sinks, wall mounted faucets, recessed mirrors, limestone floors, large walk-in shower with glass doors opening into private patio.
Photo by Robinette Architects, Inc.

 Jennifer Gilmer Kitchen & Bath
Bob Narod
Inspiration for a large transitional l-shaped medium tone wood floor kitchen remodel in DC Metro with shaker cabinets, gray cabinets, ceramic backsplash, paneled appliances, an island, brown backsplash, an undermount sink and wood countertops
Inspiration for a large transitional l-shaped medium tone wood floor kitchen remodel in DC Metro with shaker cabinets, gray cabinets, ceramic backsplash, paneled appliances, an island, brown backsplash, an undermount sink and wood countertops

 Lorin Hill, Architect
John Bedell Photography, Interiors by Angela Free Design
Home design - traditional dark wood floor home design idea in San Francisco with open cabinets, white cabinets, marble countertops and white walls
Home design - traditional dark wood floor home design idea in San Francisco with open cabinets, white cabinets, marble countertops and white walls
Find the right local pro for your project

 DME Construction
Inspiration for a contemporary u-shaped medium tone wood floor kitchen remodel in Seattle with an undermount sink, flat-panel cabinets, dark wood cabinets, white backsplash, stainless steel appliances, gray walls and an island

 Kamm Architecture
This historic, 19th mansion, located in Washington, DC's Dupont Circle, was redesigned to house four modern, luxury condominiums.
Photo: Anice Hoachlander
www.hdphoto.com

 CG&S Design-Build
Inspiration for a 1950s l-shaped brown floor kitchen remodel in Austin with an undermount sink, flat-panel cabinets, turquoise cabinets, white backsplash, mosaic tile backsplash, stainless steel appliances, a peninsula and white countertops

Mid-sized trendy formal and enclosed dark wood floor and brown floor living room photo in Los Angeles with white walls, a wall-mounted tv, a standard fireplace and a stone fireplace


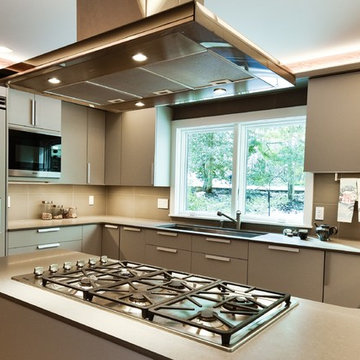
 Braitman Design Studio
The cabinets, counters, and backsplash are all impervious to stains and all in a complementary shade of light grey-taupe.
Photo Credit: Felicia Evans

 Paul Moon Design
Image Credit: Subtle Light Photography

Example of a mid-sized transitional backyard deck design in Seattle with a roof extension
Example of a mid-sized transitional backyard deck design in Seattle with a roof extension
 Landmark Builders
Glenn Rose Photography

Wet bar - transitional single-wall medium tone wood floor wet bar idea in Sacramento with an undermount sink, shaker cabinets, gray cabinets and gray countertops
Wet bar - transitional single-wall medium tone wood floor wet bar idea in Sacramento with an undermount sink, shaker cabinets, gray cabinets and gray countertops

 Beechen & Dill Homes
A custom home builder in Chicago's western suburbs, Summit Signature Homes, ushers in a new era of residential construction. With an eye on superb design and value, industry-leading practices and superior customer service, Summit stands alone. Custom-built homes in Clarendon Hills, Hinsdale, Western Springs, and other western suburbs.

 mercer INTERIOR
We created a light fixture (based on Lindsay Adelman's You Make It) and had it plated copper to coordinate with the lovely copper chairs. Both metal pieces were not sealed and allow the natural patina and fingerprints to add interesting texture and warmth. The shades were of a natural material and allow light to pass through for an airy feel but diffuse it enough to avoid a harsh glare.
© scott benedict | practical(ly) studios

 Dana Austin Griggs | Real Estate Group
BUNGALOW WITH A MODERN TWIST
Nestled off the park on a gorgeous Irvington tree lined street sits this meticulously maintained and redesigned Bungalow. A true master suite offers all the musts: walk-in closet vaulted ceiling and spacious private bath. The modern, open kitchen overlooks the lush back yard. Recent updates completed throughout. Located in one of Portland’s top neighborhoods.
Contact us for more information about this property at info@danagriggs.com or visit our website at www.DanaGriggs.com

Sponsored
Columbus, OH

Hope Restoration & General Contracting
Columbus Design-Build, Kitchen & Bath Remodeling, Historic Renovations

 Adrienne DeRosa
In the entry hall, a variety of patterns and finishes play off of one another with a sense of ease, and sets the tone for the rest of the house. Bisazza's Vienna Nero floor mosaics give the decor vintage appeal, while mirrored globe pendants and ornamental wallpaper lend a dash of opulence.
Taking advantage of the hall's length, the Novogratzes installed a series of coat hooks for easy access. With a fast-paced family of nine, keeping organized is crucial, and practical ideas such as this make it possible to minimize clutter.
Pendant lights by Tom Dixon, Y Lighting; Wallpaper, Flavor Paper
Photo: Adrienne DeRosa Photography © 2014 Houzz
Design: Cortney and Robert Novogratz
 Charity Swanson Buchika
Alice G Patterson Photography
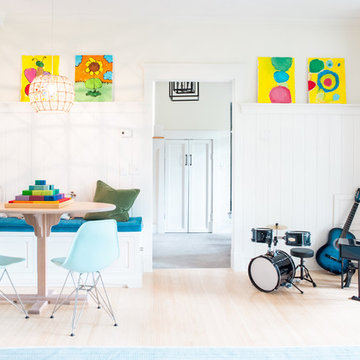
Example of a mid-sized transitional enclosed light wood floor kids' room design in Burlington with white walls and no fireplace
Example of a mid-sized transitional enclosed light wood floor kids' room design in Burlington with white walls and no fireplace

 Rollins Andrew Interiors

1950's mid-century modern beach house built by architect Richard Leitch in Carpinteria, California. Leitch built two one-story adjacent homes on the property which made for the perfect space to share seaside with family. In 2016, Emily restored the homes with a goal of melding past and present. Emily kept the beloved simple mid-century atmosphere while enhancing it with interiors that were beachy and fun yet durable and practical. The project also required complete re-landscaping by adding a variety of beautiful grasses and drought tolerant plants, extensive decking, fire pits, and repaving the driveway with cement and brick.



 General Assembly
Incorporating a reclaimed wood wall into this newly renovated East Village Duplex, brought in warm materials into an open stairwell.
© Devon Banks
Inspiration for a mid-sized contemporary dark wood floor and brown floor hallway remodel in New York with white walls
Inspiration for a mid-sized contemporary dark wood floor and brown floor hallway remodel in New York with white walls

 Laura Grist Interior Design
Rob Atkins Photography
Kitchen - contemporary l-shaped kitchen idea in Vancouver with an undermount sink, flat-panel cabinets, medium tone wood cabinets, an island and marble backsplash
Kitchen - contemporary l-shaped kitchen idea in Vancouver with an undermount sink, flat-panel cabinets, medium tone wood cabinets, an island and marble backsplash
1