
Search results for "Practically closing" in Home Design Ideas

 Karndean Designflooring
The traditional mid brown hues of Toasted Maple brings out the intricate details of the knot and grain. This versatile plank brings a classic and inviting look to any room. Available in multiple lengths and widths Toasted Maple is one of our most practical options.

 Cedarstone Group Inc.
The close corner view highlights the small rectangular glass mosaic tiles and their alignment around the backsplash junction. White quartz forms a clean base beneath the patterned surface, with neutral tile colours tying the counter to the dark cabinetry.
Cedarstone Renovations customized this downtown Toronto condo kitchen with a quartz waterfall peninsula, glass-mosaic backsplash and storage planned around the homeowner’s needs. Soft-close drawers, corner cabinetry and an extended breakfast counter add practical function to the compact kitchen.
Explore condo kitchen renovations, custom cabinetry and countertop projects at www.cedarstonereno.com.

 Sogno Design Group
Photos by Langdon Clay
Example of a mid-sized arts and crafts l-shaped slate floor eat-in kitchen design in San Francisco with white cabinets, an island, shaker cabinets, stainless steel appliances, an undermount sink, solid surface countertops, white backsplash and subway tile backsplash
Example of a mid-sized arts and crafts l-shaped slate floor eat-in kitchen design in San Francisco with white cabinets, an island, shaker cabinets, stainless steel appliances, an undermount sink, solid surface countertops, white backsplash and subway tile backsplash
Find the right local pro for your project
 Cedarstone Group Inc.
An angled close-up shows the glass mosaic’s varied grey, cream and darker tones across the kitchen wall. The small rectangular pattern catches light above the range, adding texture between the dark cabinets and white quartz surfaces.
Cedarstone Renovations customized this downtown Toronto condo kitchen with a quartz waterfall peninsula, glass-mosaic backsplash and storage planned around the homeowner’s needs. Soft-close drawers, corner cabinetry and an extended breakfast counter add practical function to the compact kitchen.
Explore condo kitchen renovations, custom cabinetry and countertop projects at www.cedarstonereno.com.

 St. Michaels Kitchen and Bath
The name speaks for itself. The Victoria line merges both a contemporary clean look with a classic style. The miter door frame is built with a semi-pillow effect that sharply bevels down to the center panel, and is also a reversed raised panel, giving it the strength to withstand even the busiest of kitchens. Made of birch, this cabinet is sure to fit into any style and decor, providing the look you desire in any home.
 Crawford Practice
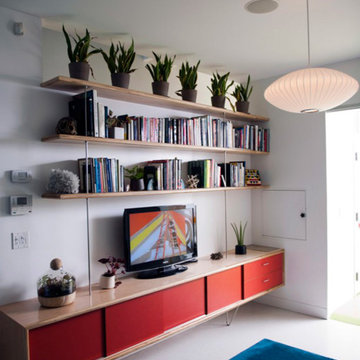
A custom built-in media console accommodates books, indoor plants and other ephemera on open shelves above the TV, while hiding a video-game console, a/v components and other unsightly items in the closed storage below. The multi-functional family space serves as an extension of the adjacent bedroom shared by twin boys.

 Nantucket Architecture Group Ltd.
Jeff Allen
Kitchen - coastal medium tone wood floor kitchen idea in Boston with an undermount sink, raised-panel cabinets, white cabinets, white backsplash, stainless steel appliances and an island
Kitchen - coastal medium tone wood floor kitchen idea in Boston with an undermount sink, raised-panel cabinets, white cabinets, white backsplash, stainless steel appliances and an island

Sponsored
Plain City, OH

Kuhns Contracting, Inc.
Central Ohio's Trusted Home Remodeler Specializing in Kitchens & Baths

 PORCELANOSA Group
TROTTER_E6.90 roble torrefacto_E4.90 pergamon mate)
Find a Porcelanosa location near you: http://www.porcelanosa-usa.com/us-locations/

 Best Custom Homes, LLC
Photos: Eric Lucero
Inspiration for a large rustic great room remodel in Denver
Inspiration for a large rustic great room remodel in Denver


 Jason Goodall
Kitchen pantry - small country galley ceramic tile kitchen pantry idea in San Diego with a farmhouse sink, shaker cabinets, white cabinets, granite countertops, white backsplash, porcelain backsplash, stainless steel appliances and a peninsula

 Pamela Dailey Design
This 400 s.f. studio apartment in NYC’s Greenwich Village serves as a pied-a-terre
for clients whose primary residence is on the West Coast.
Although the clients do not reside here full-time, this tiny space accommodates
all the creature comforts of home.
Bleached hardwood floors, crisp white walls, and high ceilings are the backdrop to
a custom blackened steel and glass partition, layered with raw silk sheer draperies,
to create a private sleeping area, replete with custom built-in closets.
Simple headboard and crisp linens are balanced with a lightly-metallic glazed
duvet and a vintage textile pillow.
The living space boasts a custom Belgian linen sectional sofa that pulls out into a
full-size bed for the couple’s young children who sometimes accompany them.
Efficient and inexpensive dining furniture sits comfortably in the main living space
and lends clean, Scandinavian functionality for sharing meals. The sculptural
handcrafted metal ceiling mobile offsets the architecture’s clean lines, defining the
space while accentuating the tall ceilings.
The kitchenette combines custom cool grey lacquered cabinets with brass fittings,
white beveled subway tile, and a warm brushed brass backsplash; an antique
Boucherouite runner and textural woven stools that pull up to the kitchen’s
coffee counter punctuate the clean palette with warmth and the human scale.
The under-counter freezer and refrigerator, along with the 18” dishwasher, are all
panelled to match the cabinets, and open shelving to the ceiling maximizes the
feeling of the space’s volume.
The entry closet doubles as home for a combination washer/dryer unit.
The custom bathroom vanity, with open brass legs sitting against floor-to-ceiling
marble subway tile, boasts a honed gray marble countertop, with an undermount
sink offset to maximize precious counter space and highlight a pendant light. A
tall narrow cabinet combines closed and open storage, and a recessed mirrored
medicine cabinet conceals additional necessaries.
The stand-up shower is kept minimal, with simple white beveled subway tile and
frameless glass doors, and is large enough to host a teak and stainless bench for
comfort; black sink and bath fittings ground the otherwise light palette.
What had been a generic studio apartment became a rich landscape for living.

 Kitchen Master Design & Remodeling LLC
Trendy master white tile gray floor freestanding bathtub photo in DC Metro with open cabinets, light wood cabinets, a vessel sink, wood countertops and brown countertops

Sponsored
Columbus, OH

Hope Restoration & General Contracting
Columbus Design-Build, Kitchen & Bath Remodeling, Historic Renovations

 Christin Homes LLC
Scott Meivogel
Kids' bedroom - bedroom and mid-sized coastal boy medium tone wood floor kids' bedroom idea in Grand Rapids with white walls
Kids' bedroom - bedroom and mid-sized coastal boy medium tone wood floor kids' bedroom idea in Grand Rapids with white walls

 Southern Traditions Window Fashions
These homeowners needed a stylish, yet practical solution for adding privacy to their small bathroom window. Due to the small window size and high priority on privacy, they choose a composite wood, 2.5 inch louver size and a split tilt design. The split tilt allows the bottom half of the shutter to close while leaving the top open for light. By selecting composite wood, the humid and damp nature of the bathroom will not warp or distort the shutters, making them the perfect choice.

 Kaminski Construction Management
Example of a country medium tone wood floor and brown floor mudroom design in Cleveland with white walls
 Brad Cox, Architect, Inc.
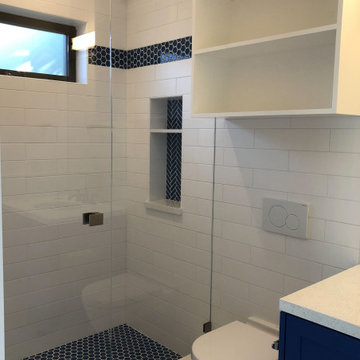
The bathroom has white subway tile with two different kinds of blue accent tile: hexagons on the floor, and rectangles arranged in a herringbone pattern in the wall niche. The shower has a glass enclosure with modern brass hardware. The wall-mounted toilet and vanity make cleaning the space easier and lend a sense of spaciousness. The cabinet above the toilet has open storage for pretty things and towels, and closed storage for practical items.
Sponsored
Columbus, OH
Hope Restoration & General Contracting
Columbus Design-Build, Kitchen & Bath Remodeling, Historic Renovations

 Lang's Home Remodeling
This home #remodeling project in #YardleyPA included a full kitchen remodel and pantry design, as well as this adjacent entry way, #mudroom, and #laundryroom design. Dura Supreme Cabinetry framed cabinetry in poppy seed color on maple, accented by Richelieu iron handles, creates the ideal mudroom for a busy family. It includes a boot bench, coat rack, and hall tree with hooks, and features a toe kick heater. A recessed key storage cabinet with exposed hinges offers a designated space to keep your keys near the entry way. A brick porcelain tile floor is practical and stylishly accents the cabinetry. The adjacent laundry room includes a utility sink and a handy Lemans pull out corner cabinet storage accessory.

 D & D Kitchen Center
Inspiration for a large transitional dark wood floor and brown floor open concept kitchen remodel in Atlanta with an undermount sink, raised-panel cabinets, gray backsplash, ceramic backsplash, stainless steel appliances and an island

 K.Penner Construction
This home was built close to the cliff in White rock and therefore we had to apply very specific engineering practices through the foundation of the home. Proper location, drainage, reinforcement and much more.
89