
Search results for "Practically closing" in Home Design Ideas

 SH interiors
Amy Williams photography
Fun and whimsical family room remodel. This room was custom designed for a family of 7. My client wanted a beautiful but practical space. We added lots of details such as the bead board ceiling, beams and crown molding and carved details on the fireplace.
We designed this custom TV unit to be left open for access to the equipment. The sliding barn doors allow the unit to be closed as an option, but the decorative boxes make it attractive to leave open for easy access.
The hex coffee tables allow for flexibility on movie night ensuring that each family member has a unique space of their own. And for a family of 7 a very large custom made sofa can accommodate everyone. The colorful palette of blues, whites, reds and pinks make this a happy space for the entire family to enjoy. Ceramic tile laid in a herringbone pattern is beautiful and practical for a large family.
 Alliance Building Materials Inc
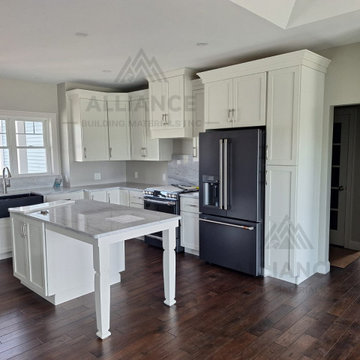
This rustic-style kitchen project was completed for a residential client in the Boston area. Featuring classic shaker cabinets in a soft white finish with dark hardware accents, the space blends timeless design with practical function.
Our team at Alliance Building Materials provided full cabinet supply, layout support, and delivery from our U.S. warehouse, ensuring a seamless and efficient process.
✔ Custom shaker doors
✔ Ample storage with oversized pantry units
✔ Soft-close drawers and decorative range hood
✔ Factory-direct pricing and professional guidance throughout
Perfect for those who love warm tones, traditional wood floors, and a refined farmhouse feel.
 Chervin Kitchen & Bath Inc.
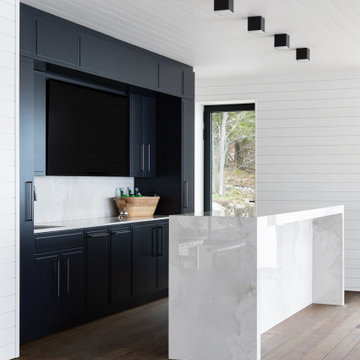
This modern home bar showcases black-painted cabinets paired with a luxurious Dekton waterfall island for a truly stylish upgrade. The full-height backsplash enhances the sleek design, creating a seamless, high-end look. Combined with contemporary elements, this bar area offers a perfect blend of sophistication and practicality for an exceptionally entertaining experience.
Find the right local pro for your project
 Get It Rite Construction LLC
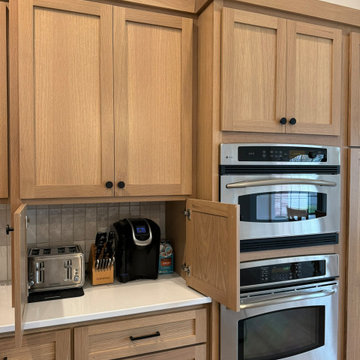
This custom kitchen showcases expertly crafted rift oak shaker cabinetry with a natural finish, creating a timeless and warm aesthetic. The built-in appliance garage offers a sleek and organized storage solution for small kitchen essentials like a coffee maker, toaster, and knife block—keeping countertops clutter-free while maintaining easy access. Paired with modern stainless steel double ovens and soft-close drawers, this design blends function and elegance seamlessly. The clean white quartz countertops and subtle backsplash add a touch of sophistication, making this kitchen both stylish and highly practical.
 Alliance Building Materials Inc
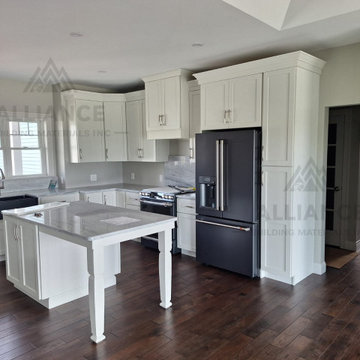
This rustic-style kitchen project was completed for a residential client in the Boston area. Featuring classic shaker cabinets in a soft white finish with dark hardware accents, the space blends timeless design with practical function.
Our team at Alliance Building Materials provided full cabinet supply, layout support, and delivery from our U.S. warehouse, ensuring a seamless and efficient process.
✔ Custom shaker doors
✔ Ample storage with oversized pantry units
✔ Soft-close drawers and decorative range hood
✔ Factory-direct pricing and professional guidance throughout
Perfect for those who love warm tones, traditional wood floors, and a refined farmhouse feel.
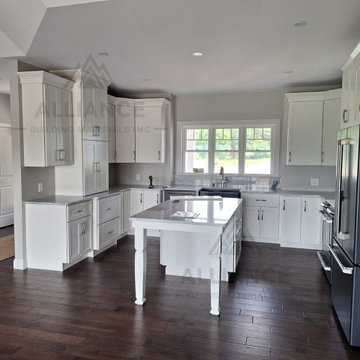 Alliance Building Materials Inc
This rustic-style kitchen project was completed for a residential client in the Boston area. Featuring classic shaker cabinets in a soft white finish with dark hardware accents, the space blends timeless design with practical function.
Our team at Alliance Building Materials provided full cabinet supply, layout support, and delivery from our U.S. warehouse, ensuring a seamless and efficient process.
✔ Custom shaker doors
✔ Ample storage with oversized pantry units
✔ Soft-close drawers and decorative range hood
✔ Factory-direct pricing and professional guidance throughout
Perfect for those who love warm tones, traditional wood floors, and a refined farmhouse feel.
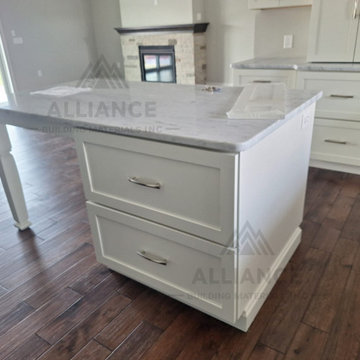 Alliance Building Materials Inc
This rustic-style kitchen project was completed for a residential client in the Boston area. Featuring classic shaker cabinets in a soft white finish with dark hardware accents, the space blends timeless design with practical function.
Our team at Alliance Building Materials provided full cabinet supply, layout support, and delivery from our U.S. warehouse, ensuring a seamless and efficient process.
✔ Custom shaker doors
✔ Ample storage with oversized pantry units
✔ Soft-close drawers and decorative range hood
✔ Factory-direct pricing and professional guidance throughout
Perfect for those who love warm tones, traditional wood floors, and a refined farmhouse feel.



 TCP Custom Outdoor Living
The fireplace was built taking into consideration existing design with a two tier format to be able to add in stone with cohesive trim carpentry to be able to "close off" the television when not in use.
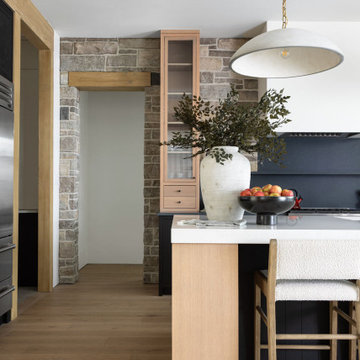 Chervin Kitchen & Bath Inc.
Discover the allure of soapstone countertops and glass panel doors in this modern kitchen makeover. The smooth, matte finish of soapstone complements the natural grain of red oak, while glass panels add an airy touch, enhancing the kitchen's contemporary charm with practical elegance.
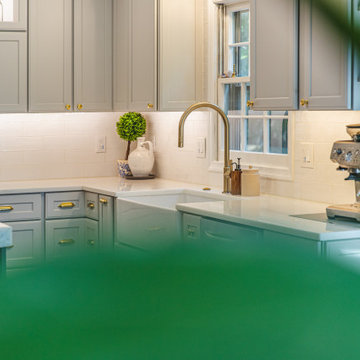
 Fairfax Kitchen and Bath
A farmhouse kitchen remodel in Clifton, VA, opened to the old sunroom by removing two load-bearing walls (steel and LVL beams wrapped in stained wood). Schrock maple cabinets to the ceiling in Icy Avalanche paint with lit glass-front uppers, a 10-foot navy island with bookshelves and seating for four, Tesoro Bianco natural stone counters, a shiplap range hood, glossy white handmade-look tile, a fireclay farmhouse sink under brass sconces and aged brass hardware. Designed and built by Fairfax Kitchen and Bath.

 Counter Intelligence, Inc.
Bathroom design idea. Counter Intelligence, Inc.
Elegant bathroom photo in DC Metro
Elegant bathroom photo in DC Metro
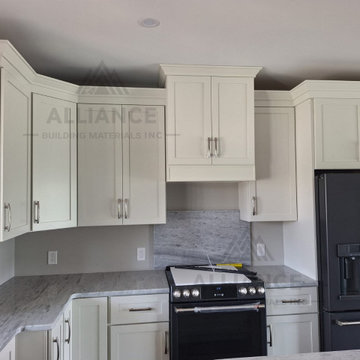 Alliance Building Materials Inc
This rustic-style kitchen project was completed for a residential client in the Boston area. Featuring classic shaker cabinets in a soft white finish with dark hardware accents, the space blends timeless design with practical function.
Our team at Alliance Building Materials provided full cabinet supply, layout support, and delivery from our U.S. warehouse, ensuring a seamless and efficient process.
✔ Custom shaker doors
✔ Ample storage with oversized pantry units
✔ Soft-close drawers and decorative range hood
✔ Factory-direct pricing and professional guidance throughout
Perfect for those who love warm tones, traditional wood floors, and a refined farmhouse feel.
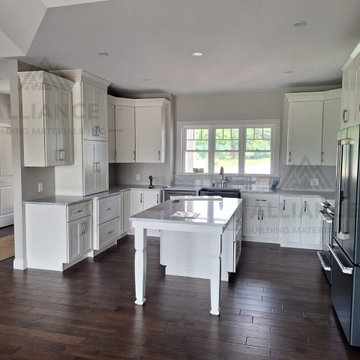 Alliance Building Materials Inc
This rustic-style kitchen project was completed for a residential client in the Boston area. Featuring classic shaker cabinets in a soft white finish with dark hardware accents, the space blends timeless design with practical function.
Our team at Alliance Building Materials provided full cabinet supply, layout support, and delivery from our U.S. warehouse, ensuring a seamless and efficient process.
✔ Custom shaker doors
✔ Ample storage with oversized pantry units
✔ Soft-close drawers and decorative range hood
✔ Factory-direct pricing and professional guidance throughout
Perfect for those who love warm tones, traditional wood floors, and a refined farmhouse feel.

Sponsored
Plain City, OH

Kuhns Contracting, Inc.
Central Ohio's Trusted Home Remodeler Specializing in Kitchens & Baths
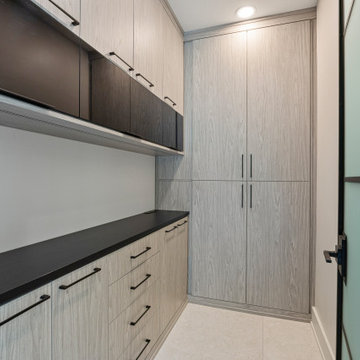
 DJK Custom Homes
This sleek, high-end storage space showcases custom two-tone cabinetry, blending a soft light wood grain finish with dramatic black matte accents for a striking contrast. Flat-panel cabinet doors and streamlined hardware create a clean, modern aesthetic, while full-height storage solutions maximize functionality. The soft-close drawers and concealed compartments offer both style and practicality, making this space ideal for upscale organization. The monochromatic palette and premium craftsmanship add to the sophisticated, contemporary design.
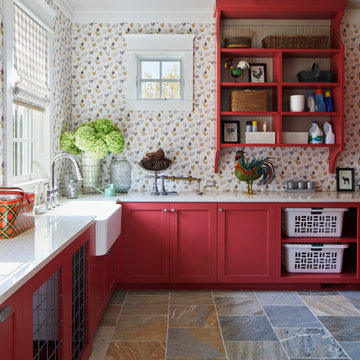
 Elizabeth Drake of Drake Interiors Limited
Example of a country l-shaped slate floor, multicolored floor and wallpaper utility room design with a farmhouse sink, recessed-panel cabinets, red cabinets, granite countertops, multicolored walls, a concealed washer/dryer and white countertops
 Rosa Moreno Kitchens
Project Description: Kitchen Remodel After Water Damage
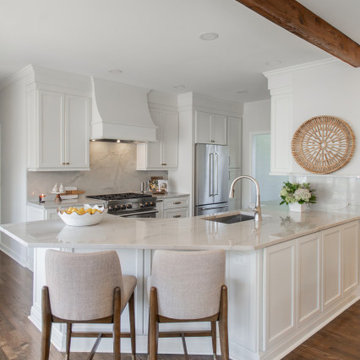
This kitchen remodel was initiated due to water damage that required the client to rethink her space. Working closely with her and her insurance team, we seized the opportunity to not only repair but also enhance the kitchen's functionality and aesthetic appeal.
We focused on creating a more inviting and efficient layout, incorporating soft white cabinets that provide a fresh and timeless look. The addition of beautiful quartzite countertops and backsplash elevates the overall design, blending durability with elegance. The result is a kitchen that is not only pleasing to the eye but also a joy to use, perfectly balancing style and practicality.
 Alliance Building Materials Inc
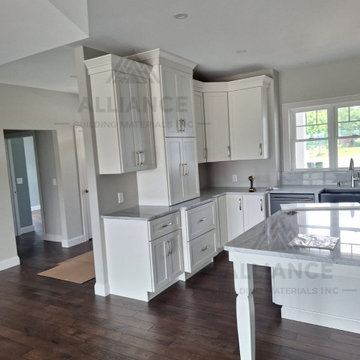
This rustic-style kitchen project was completed for a residential client in the Boston area. Featuring classic shaker cabinets in a soft white finish with dark hardware accents, the space blends timeless design with practical function.
Our team at Alliance Building Materials provided full cabinet supply, layout support, and delivery from our U.S. warehouse, ensuring a seamless and efficient process.
✔ Custom shaker doors
✔ Ample storage with oversized pantry units
✔ Soft-close drawers and decorative range hood
✔ Factory-direct pricing and professional guidance throughout
Perfect for those who love warm tones, traditional wood floors, and a refined farmhouse feel.

Sponsored
Plain City, OH

The Creative Kitchen Company
Columbus Area Kitchen Remodeling and Refacing Professional

 Chicagoland Home Products
The average cost per square foot of a house in Highland Park, Illinois, is $221 (per Trulia), so utilizing this formerly unused space helps increase the return on investment in the home. This, not only, makes sense financially, but also, is very practical when space used for nothing turns into the “something” of 13 additional feet of usable hanging, shelving and drawers.
The clean white impact of the melamine framing is carried, effectively, on to the high quality solid wood maple doors and drawer fronts. The honesty and simplicity of the shaker styling enhances the dignity of the efficient repurposing of space in this bedroom.
This 24” deep structure keeps the feel crisp by allowing you to close and hide all of the hanging areas behind doors. Chrome hardware on the doors and drawers completes the look while the wood crown unites the structure giving the feeling that a skilled architect had this in mind from the beginning.
 Spyglass Construction
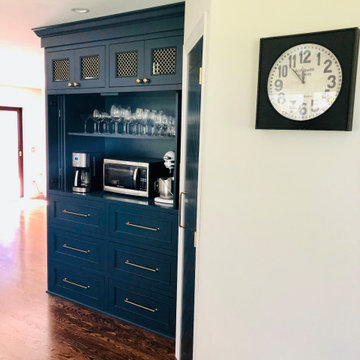
This photo showcases the unique and stylish design of a kitchen remodel in Solana Beach, San Diego. The standout feature of the kitchen is the cozy coffee nook, which boasts a beautiful blue cabinet that adds a pop of color to the space. The nook is the perfect spot for sipping coffee and enjoying the stunning ocean views. The photo's close-up shot highlights the intricate details of the cabinet and surrounding fixtures, showcasing the project's exceptional craftsmanship and attention to detail. Overall, the kitchen remodel perfectly balances functionality with aesthetics, creating a space that is both practical and visually appealing.

 Devine Bath & Kitchen
Our clients wanted to explore all their options for creating a beautiful and practical new space, even if it meant moving a couple walls. This is where it pays to hire a company that offers both design and construction services! Our designer, Stephanie, worked closely with our contractor team to create a brand new layout that suited our clients style and practical needs. We determined we could make room for a spacious new walk-in shower by stealing some space from the guest bathroom on the other side of the wall (which we also remodeled). We also saved some space by installing a pocket door and a wall-hung toilet, which takes up less space than a traditional toilet. This freed up a ton of space for a large, custom double-vanity. Throw in some new lighting, a fresh coat of paint, and a new tile floor, and the result is a gorgeous new master bathroom that is almost completely unrecognizable!
93